6430 WESTSYDE ROAD
Interior REALTORS® · V2B8N7
$515,000
About this residence
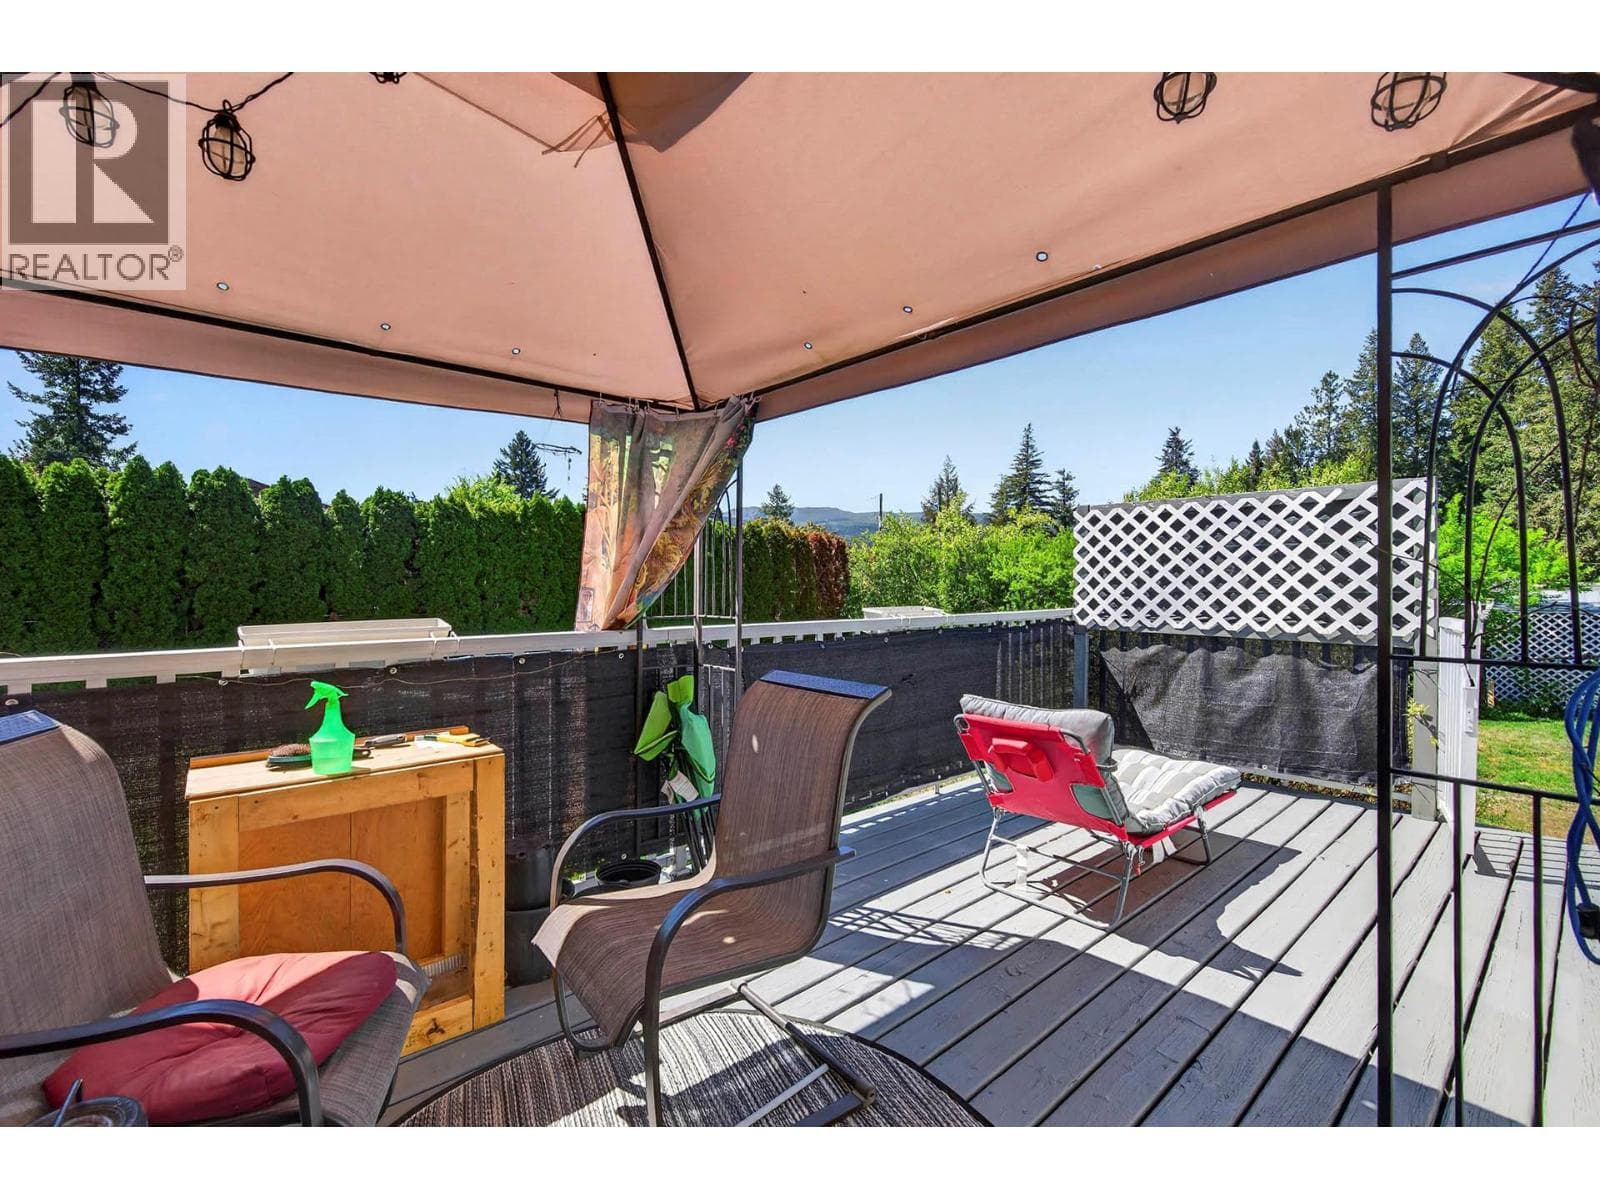
HUGE PRICE DROP FOR QUICK SALE! Fall in love with this truly charming 2-bedroom plus den, 1-bathroom fully-fenced manufactured home on its own (almost acre) land, offering rural living within city limits, spectacular mountain and river views, and subdivision potential! Ask us for the 'before' photos as this home has been thoughtfully-updated and transformed. With too many upgrades to fully list, some of the recent updates include a new roof (2023), all new flooring and paint (2023), high efficiency furnace and hot water tank (2023), updated bathroom with newly installed jetted tub (2023), updated kitchen countertops, sink and faucets (2023), new fridge and dishwasher (2023), new fence (2023), new kitchen, bathroom and living room windows (2024), all new lighting and window coverings (2024)... and so much more! Enjoy the private yard with a beautiful garden, and room for kids and fur-babies to play. The ample parking space for all your vehicles and toys is an extra bonus. Easy to show and quick possession possible. (id:61366)
Property details
- Property type
- Single Family
- Style
- Manufactured Home
- Ownership
- Freehold
- Bedrooms
- 2
- Bathrooms
- 1
- Storeys
- 1
- Living area
- 1,290 sq ft
- Lot size
- 0.91
- Year built
- 1968
- Annual tax
- $3,011
- MLS®
- 10383651
- Board
- Interior REALTORS®
- Status
- Active
- Listed
- Apr 16, 2026
- Updated
- May 21, 2026
Room dimensions
| Room | Level | Dimensions |
|---|---|---|
| Den | Main level | 6'5'' x 9'1'' |
| Bedroom | Main level | 10'0'' x 8'0'' |
| Primary Bedroom | Main level | 13'9'' x 11'10'' |
| Living room | Main level | 24'3'' x 11'10'' |
| Dining room | Main level | 11'1'' x 11'8'' |
| Kitchen | Main level | 11'7'' x 9'10'' |
| 4pc Bathroom | Main level | ' x ' |
Features & finishes
Flooring
- Vinyl
Heating
- Forced air
- See remarks
Cooling
- See Remarks
Basement
- Crawl space
Exterior
- Vinyl siding
Foundation
- Preserved Wood
Views
- Mountain view
- River view
- View (panoramic)
Financing
Estimated monthly payment
$2,409/mo
Loan amount
$412,000
Down payment
$103,000
Estimate only. Rates and terms vary by lender and qualification.
Powered by Lenderoo.caLocation & area
Interior REALTORS®
Nearby
About the area
Census · V2B- 41,642
- Population
- 43
- Median age
- $79,000
- Median income
- $500,000
- Median home value
- 69%
- Home ownership
- 21 min
- Avg. commute
Age distribution
Tenure
Neighbourhood statistics for the property’s forward sortation area. Figures are census-derived estimates.
Powered by Neighbourly.ioFrequently asked questions
What is the asking price for 6430 WESTSYDE ROAD?
6430 WESTSYDE ROAD is listed for $515,000, in Interior REALTORS®.
How many bedrooms and bathrooms does 6430 WESTSYDE ROAD have?
It offers 2 bedrooms and 1 bathroom.
What type of home is 6430 WESTSYDE ROAD?
6430 WESTSYDE ROAD is a Single Family, Manufactured Home set over 1 storey, built in 1968.
How large is 6430 WESTSYDE ROAD?
The home offers approximately 1,290 sq ft of living space on a lot measuring 0.91.
What would the monthly mortgage payment be?
With a 20% down payment at a 5.0% interest rate over a 25-year amortization, the estimated monthly payment is about $2,409. Use the mortgage calculator above to model your own scenario.
What are the annual property taxes?
Property taxes are approximately $3,011 per year.
What is the Interior REALTORS® area like?
Interior REALTORS® has a population of about 41,642, a median age of 43, a 69% home-ownership rate, with an average commute of about 21 minutes.
What is the average home value in Interior REALTORS®?
The median dwelling value in this area is approximately $500,000, based on census data via Neighbourly.
What is the median household income in Interior REALTORS®?
The median household income in this area is approximately $79,000.
Similar residences
Comparable Manufactured Home near Interior REALTORS® at a similar price.
Private viewings
Arrange a private viewing of 6430 WESTSYDE ROAD.
Our advisors offer discreet, personal guidance from first viewing through to closing. We’d be delighted to assist.