1377 Cape Cod Dr
Vancouver Island · V9P2Y3
$1,178,000
About this residence
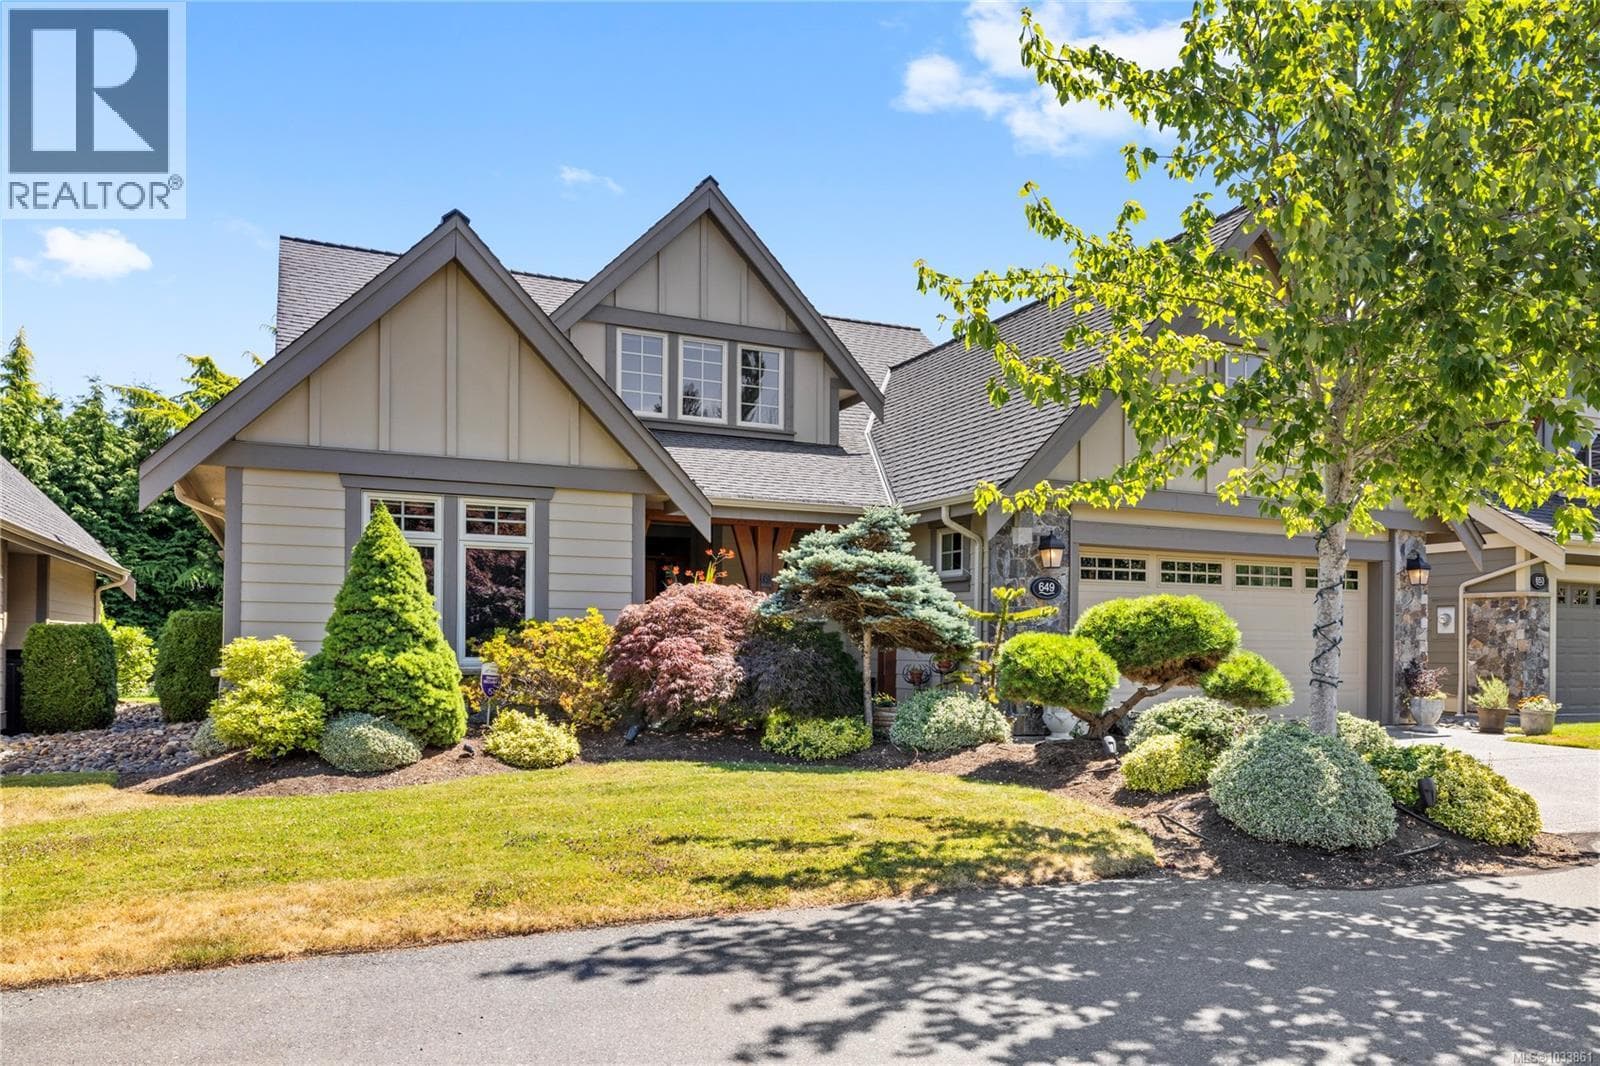
Exquisite “Bowen Model” in Craig Bay! Spend the afternoon at the Rec Center lounging poolside or enjoying a game of tennis, stroll to the beach for a walk along the shoreline, or simply relax at home and embrace luxurious coastal living in this bright and spacious 3098 sqft 3 Bed/3 Bath Home. This charming home offers main-level living, formal and casual spaces, a fully finished walk-out lower level, oversized windows for abundant natural light, three natural gas fireplaces, excellent guest accommodations, ample storage, and a large deck and covered patio for outdoor living. The home is perfectly situated in Craig Bay—just five minutes from downtown Parksville, with shopping, dining, and full range of amenities. A covered southwest-facing porch welcomes you to this inviting home. A tiled foyer opens to a bright Living/Dining Room with 9’ and 11’ ceilings, large south and west-facing windows, and a tile-faced nat gas fireplace. A half wall seperates the room from an open Kitchen/Family Room with an overheight ceiling. The Family Room features a second nat gas fireplace with built-ins, while the Kitchen offers wood floors, shaker cabinetry with undermount lighting, granite counters, and stainless appliances including dual wall ovens and a gas cooktop. A breakfast bar and sunny nook open to a deck with BBQ hookup and peaceful greenspace views. The main level also includes a Primary Suite with walk-in closet and 5-piece ensuite, plus a powder room and Laundry Room with garage access. Downstairs offers 2 Bedrooms, a 4-piece bath, and a large Family/Games Room with a third gas fireplace and wet bar. Sliding doors lead to a covered patio, and a large storage room completes the lower level. Don’t miss your chance to experience the best of coastal living, visit our website for more info. (id:61366)
Property details
- Property type
- Single Family
- Style
- Row / Townhouse
- Ownership
- Condo/Strata
- Bedrooms
- 3
- Bathrooms
- 3
- Living area
- 3,098 sq ft
- Lot size
- 1539
- Parking
- 2 spaces
- Fireplace
- 3
- Year built
- 2004
- Annual tax
- $5,517
- Association fee
- $1,018
- MLS®
- 1032143
- Board
- Vancouver Island
- Status
- Active
- Listed
- Apr 16, 2026
- Updated
- Jun 29, 2026
Room dimensions
| Room | Level | Dimensions |
|---|---|---|
| Bathroom | Lower level | 3-Piece |
| Bedroom | Lower level | 14'0 x 12'5 |
| Bedroom | Lower level | 19'0 x 11'3 |
| Family room | Lower level | 23'11 x 15'7 |
| Games room | Lower level | 14'8 x 15'9 |
| Storage | Lower level | 11'11 x 12'2 |
| Laundry room | Main level | 7'5 x 6'8 |
| Bathroom | Main level | 2-Piece |
| Ensuite | Main level | 5-Piece |
| Primary Bedroom | Main level | 14'5 x 12'4 |
| Dining nook | Main level | 8'11 x 11'3 |
| Kitchen | Main level | 12'5 x 8'8 |
| Family room | Main level | 13'11 x 15'7 |
| Dining room | Main level | 9'11 x 11'5 |
| Living room | Main level | 14'8 x 16'3 |
| Entrance | Main level | 4'2 x 7'4 |
Features & finishes
Appliances
- Washer
- Refrigerator
- Dryer
- Microwave
- Range - Gas
Heating
- Forced air
- Natural gas
Lot
- Level lot
- Central location
- Private setting
- Southern exposure
- Other
- Marine Oriented
- Park setting
Community
- Pets Allowed
- Family Oriented
Financing
Estimated monthly payment
$5,509/mo
Loan amount
$942,400
Down payment
$235,600
Estimate only. Rates and terms vary by lender and qualification.
Powered by Lenderoo.caLocation & area
Vancouver Island
Nearby
About the area
Census · V9P- 27,708
- Population
- 62
- Median age
- $76,000
- Median income
- $675,000
- Median home value
- 80%
- Home ownership
- 22 min
- Avg. commute
Age distribution
Tenure
Neighbourhood statistics for the property’s forward sortation area. Figures are census-derived estimates.
Powered by Neighbourly.ioFrequently asked questions
What is the asking price for 1377 Cape Cod Dr?
1377 Cape Cod Dr is listed for $1,178,000, in Vancouver Island.
How many bedrooms and bathrooms does 1377 Cape Cod Dr have?
It offers 3 bedrooms and 3 bathrooms.
What type of home is 1377 Cape Cod Dr?
1377 Cape Cod Dr is a Single Family, Row / Townhouse, built in 2004.
How large is 1377 Cape Cod Dr?
The home offers approximately 3,098 sq ft of living space on a lot measuring 1539.
What would the monthly mortgage payment be?
With a 20% down payment at a 5.0% interest rate over a 25-year amortization, the estimated monthly payment is about $5,509. Use the mortgage calculator above to model your own scenario.
What are the annual property taxes?
Property taxes are approximately $5,517 per year.
Is there parking?
Yes — 1377 Cape Cod Dr includes 2 parking spaces.
What is the Vancouver Island area like?
Vancouver Island has a population of about 27,708, a median age of 62, a 80% home-ownership rate, with an average commute of about 22 minutes.
What is the average home value in Vancouver Island?
The median dwelling value in this area is approximately $675,000, based on census data via Neighbourly.
What is the median household income in Vancouver Island?
The median household income in this area is approximately $76,000.
Similar residences
Comparable Row / Townhouse near Vancouver Island at a similar price.
Private viewings
Arrange a private viewing of 1377 Cape Cod Dr.
Our advisors offer discreet, personal guidance from first viewing through to closing. We’d be delighted to assist.