715432 1ST LINE EHS
Toronto · L9V1A9
$999,888
About this residence
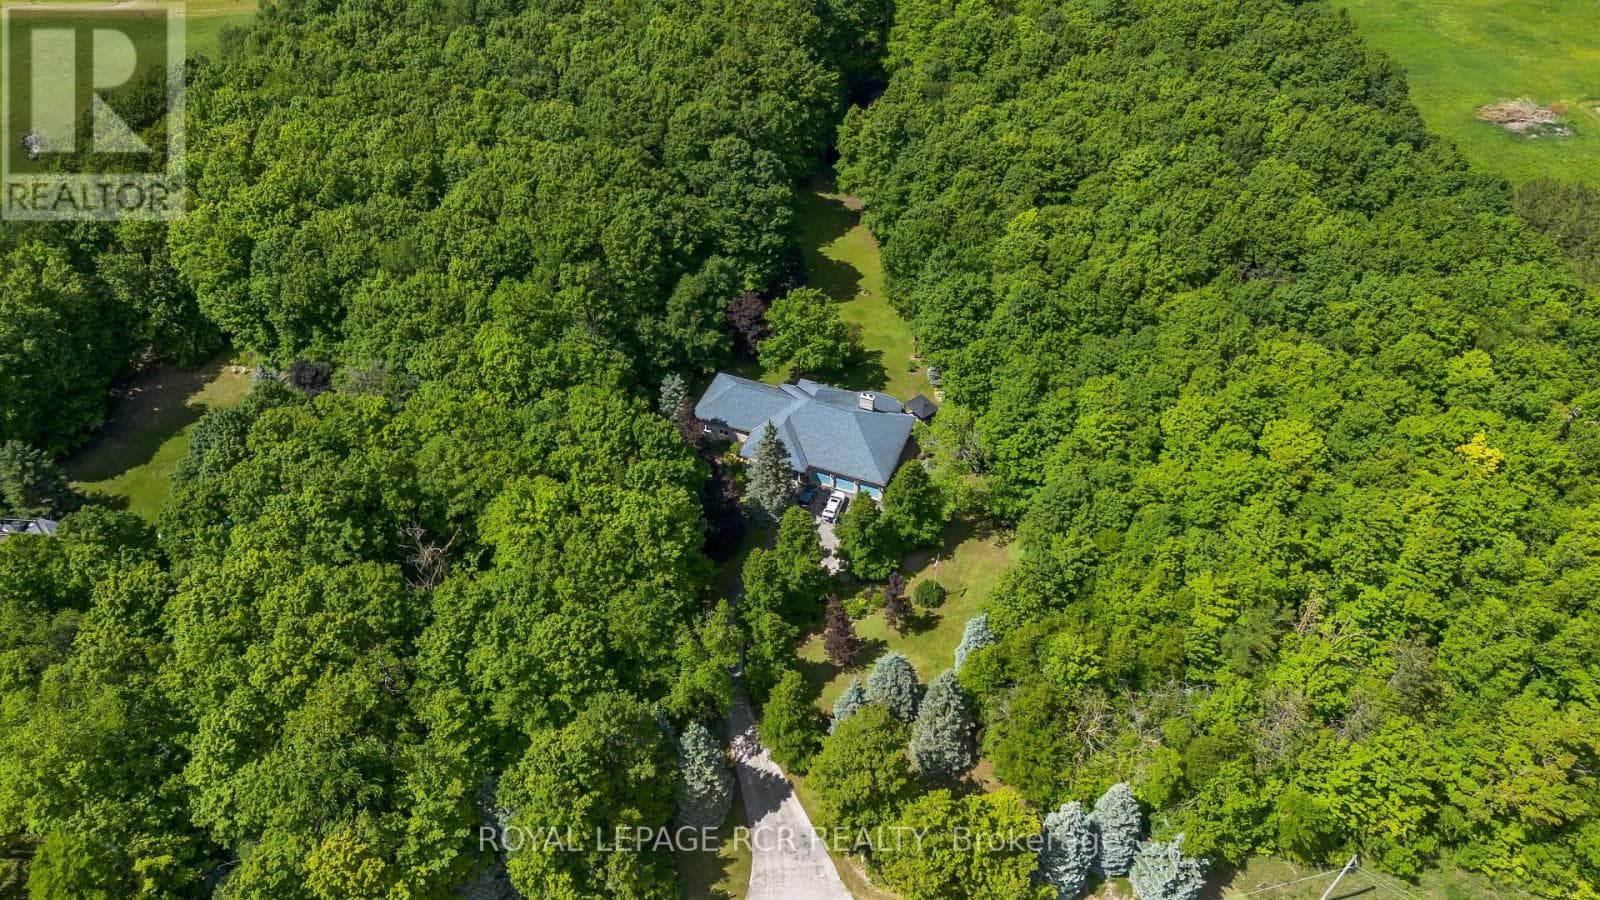
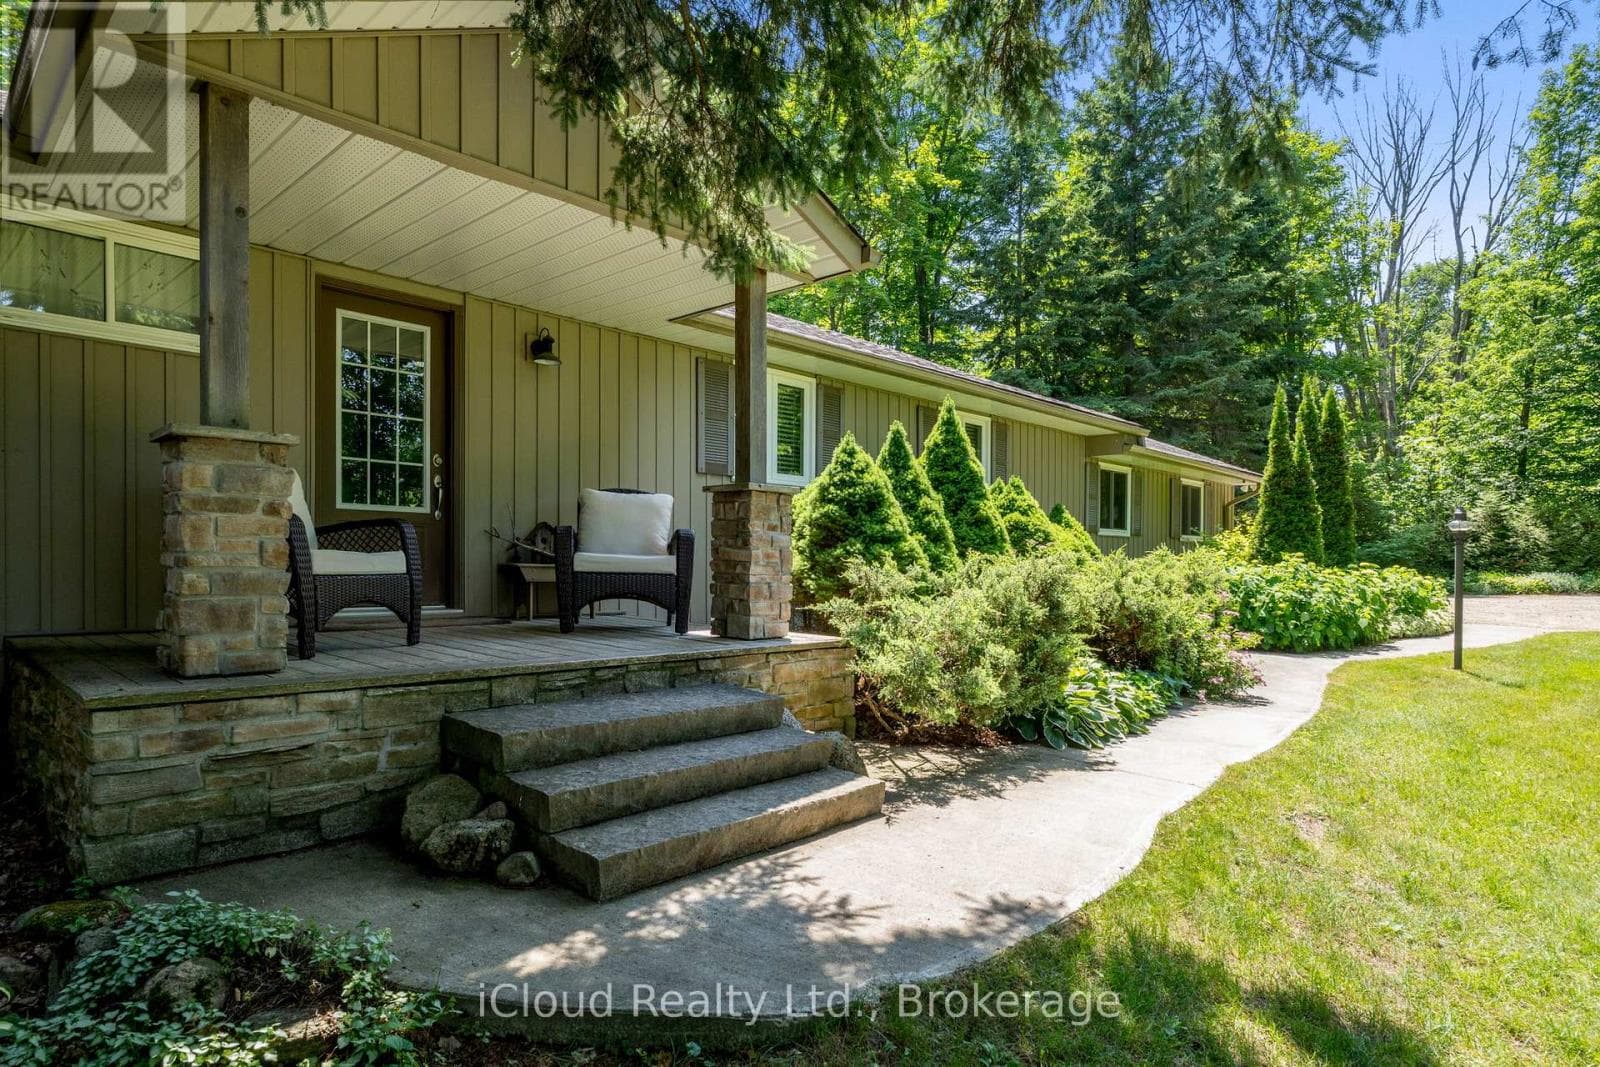
Discover a truly rare find, an extraordinary converted schoolhouse set on a serene half-acre along a quiet country road, surrounded by towering trees and rolling countryside. This beautifully updated ~2,007 sq. ft. 3-bedroom bungalow rests on the Niagara Escarpment, perfectly balancing natural seclusion with everyday convenience, just minutes from Orangeville, Brampton, and the GTA. Inside, soaring high ceilings and an abundance of oversized windows fill every room with warm natural light. Charming rustic accents pay homage to the home's unique heritage, while a fresh modern aesthetic keeps it feeling welcoming and move-in ready throughout. The open-concept kitchen, dining, and living room is ideal for family living and entertaining, anchored by a cozy gas heating stove and sleek ceramic flooring. The kitchen, primary bedroom, and both bathrooms are equipped with in-floor radiant heating, ensuring warmth and comfort year-round. Two fully renovated bathrooms add a polished feel, and a high-and-dry partial basement provides generous storage, keeping your living spaces tidy and uncluttered. Step outside to your own private retreat. A walk-out deck surrounds the attached Swim Spa Pool - perfect for swimming, exercising, and unwinding year-round. On the opposite side of the home, a second generous deck offers a wonderful setting for relaxing, entertaining, or dining al fresco amid the natural beauty. The property may also have the potential to accommodate a detached garage. Bordering the iconic Bruce Trail with provincial parks just minutes away, nature and adventure are always at your doorstep. With a few personal updates, this one-of-a-kind home is the perfect canvas for a growing family or a peaceful retirement. (Roof/2023 - Water On Demand Owned) (id:61366)
Property details
- Property type
- Single Family
- Style
- House
- Ownership
- Freehold
- Bedrooms
- 3 (3 above)
- Bathrooms
- 2
- Storeys
- 1
- Living area
- 2,000–2,500 sq ft
- Lot size
- 206 x 106 FT
- Frontage
- 206 feet
- Parking
- 6 spaces
- Fireplace
- Yes
- Annual tax
- $3,342
- MLS®
- X13010050
- Board
- Toronto
- Status
- Active
- Listed
- Apr 17, 2026
- Updated
- May 25, 2026
Room dimensions
| Room | Level | Dimensions |
|---|---|---|
| Living room | Main level | 8.4 × 4.8 m |
| Dining room | Main level | 7.9 × 3.5 m |
| Kitchen | Main level | 4.6 × 5 m |
| Bathroom | Main level | — |
| Primary Bedroom | Main level | 5.8 × 4.5 m |
| Bathroom | Main level | — |
| Bedroom 2 | Main level | 3.7 × 4.4 m |
| Bedroom 3 | Main level | 3.7 × 3.4 m |
Features & finishes
Appliances
- Water softener
Heating
- Propane
Cooling
- Window air conditioner
Basement
- Partial
- Unfinished
Exterior
- Brick
Foundation
- Block
- Stone
Parking
- No Garage
Lot
- Wooded area
- Sump Pump
- Conservation/green belt
- Carpet Free
Sewer & Utilities
- Septic System
- Electricity
Pool
- Above ground pool
Architecture
- Bungalow
Financing
Estimated monthly payment
$4,676/mo
Loan amount
$799,910
Down payment
$199,978
Estimate only. Rates and terms vary by lender and qualification.
Powered by Lenderoo.caLocation & area
Toronto
Nearby
About the area
Census · L9V- 17,750
- Population
- 40
- Median age
- $105,000
- Median income
- $760,000
- Median home value
- 85%
- Home ownership
- 39 min
- Avg. commute
Age distribution
Tenure
Neighbourhood statistics for the property’s forward sortation area. Figures are census-derived estimates.
Powered by Neighbourly.ioFrequently asked questions
What is the asking price for 715432 1ST LINE EHS?
715432 1ST LINE EHS is listed for $999,888, in Toronto.
How many bedrooms and bathrooms does 715432 1ST LINE EHS have?
It offers 3 bedrooms and 2 bathrooms.
What type of home is 715432 1ST LINE EHS?
715432 1ST LINE EHS is a Single Family, House set over 1 storey.
How large is 715432 1ST LINE EHS?
The home offers approximately 2,000–2,500 sq ft of living space on a lot measuring 206 x 106 FT.
What would the monthly mortgage payment be?
With a 20% down payment at a 5.0% interest rate over a 25-year amortization, the estimated monthly payment is about $4,676. Use the mortgage calculator above to model your own scenario.
What are the annual property taxes?
Property taxes are approximately $3,342 per year.
Is there parking?
Yes — 715432 1ST LINE EHS includes 6 parking spaces.
What is the Toronto area like?
Toronto has a population of about 17,750, a median age of 40, a 85% home-ownership rate, with an average commute of about 39 minutes.
What is the average home value in Toronto?
The median dwelling value in this area is approximately $760,000, based on census data via Neighbourly.
What is the median household income in Toronto?
The median household income in this area is approximately $105,000.
Similar residences
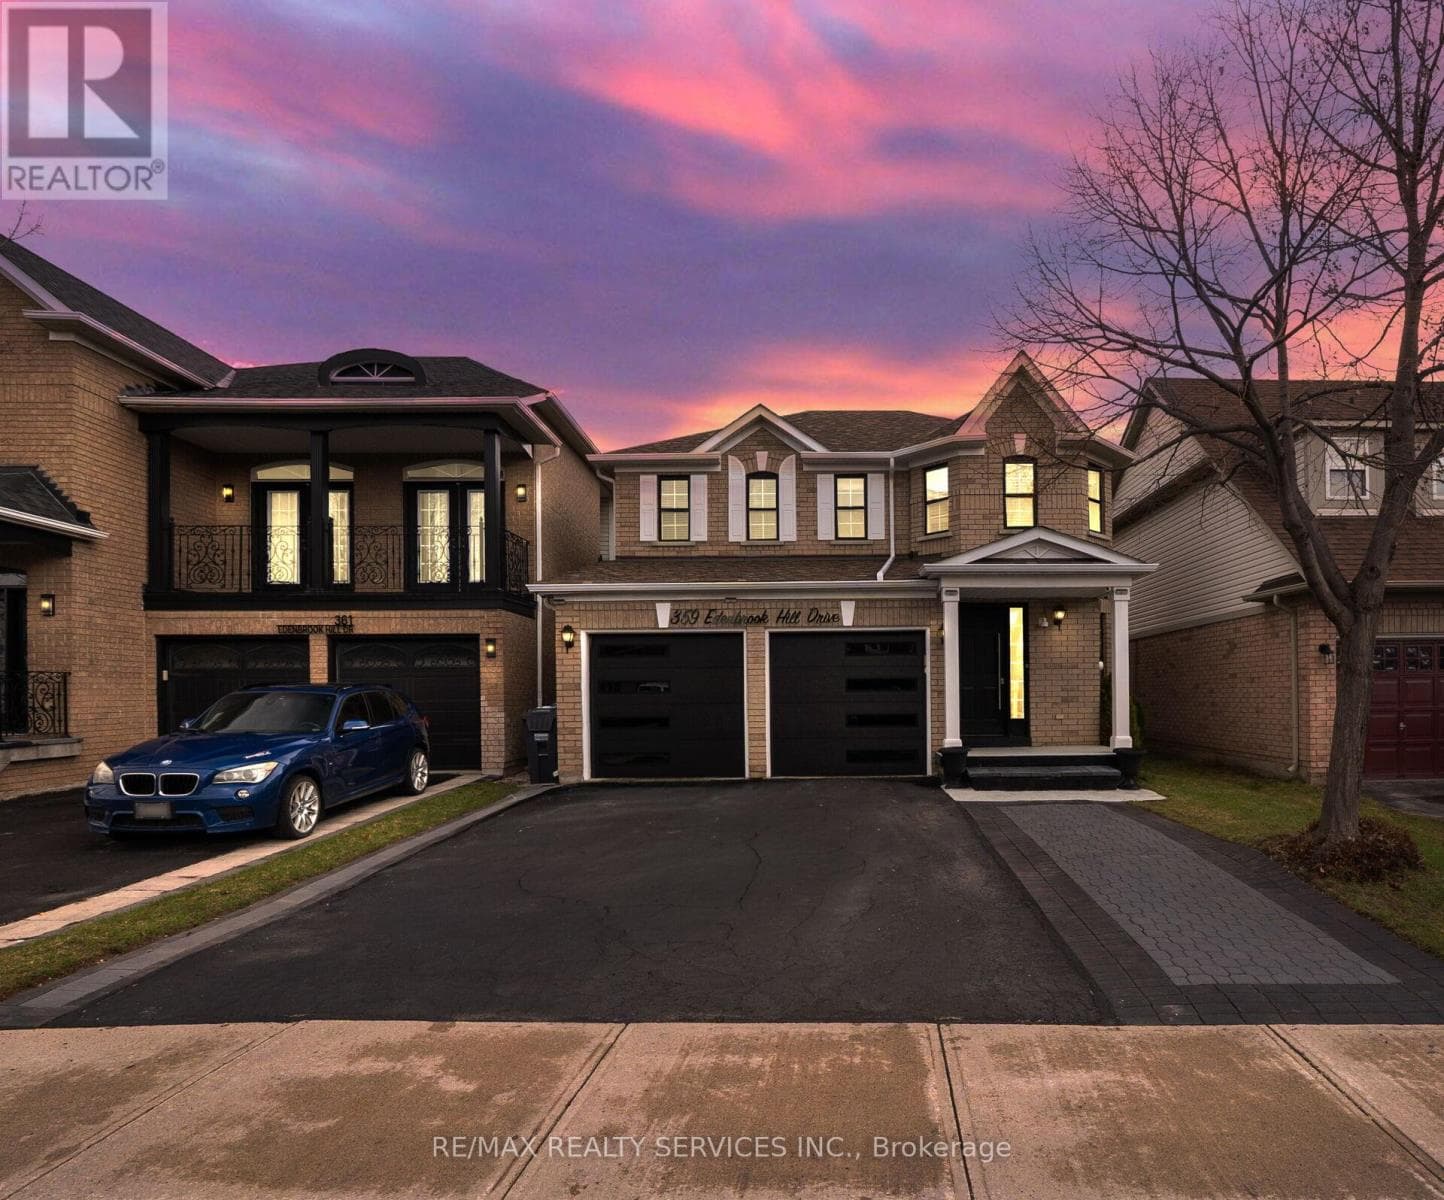
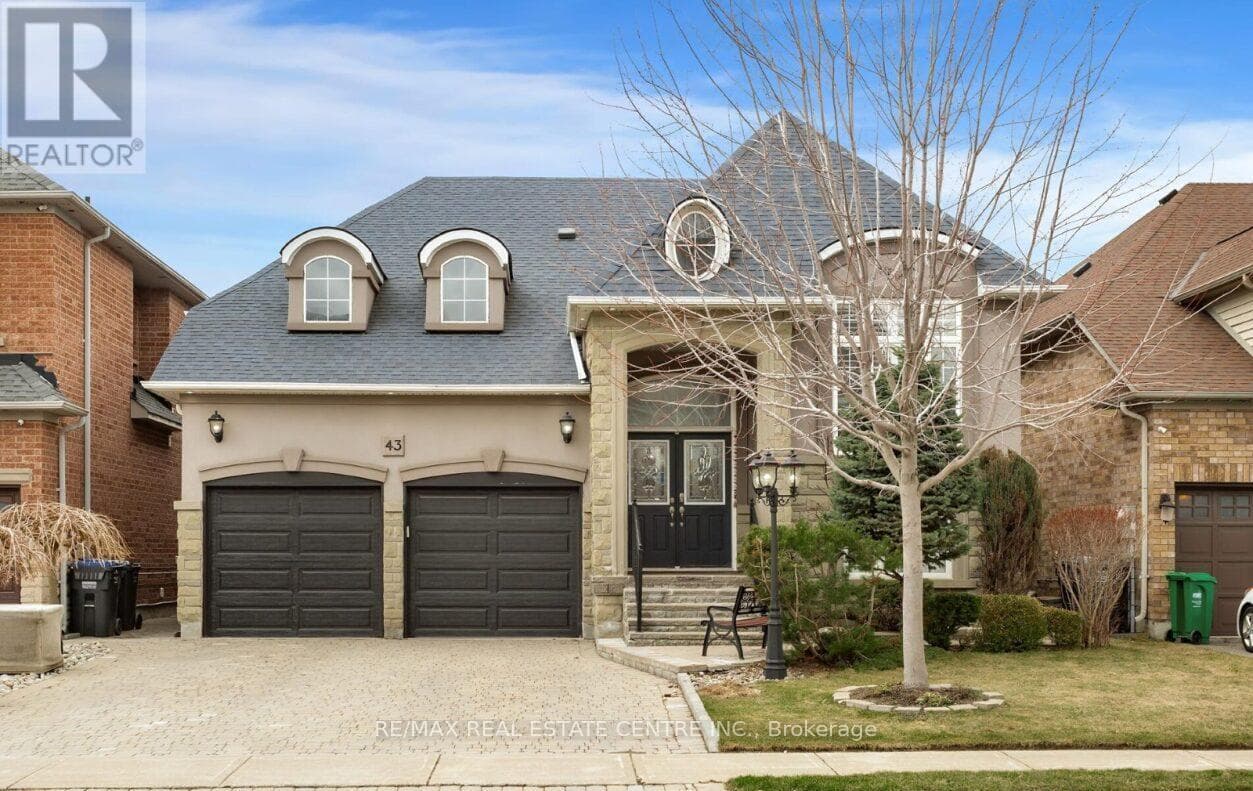
Comparable House near Toronto at a similar price.
Private viewings
Arrange a private viewing of 715432 1ST LINE EHS.
Our advisors offer discreet, personal guidance from first viewing through to closing. We’d be delighted to assist.