305 - 80 HORSESHOE BOULEVARD
Toronto · L4M4Y8
$448,800
About this residence
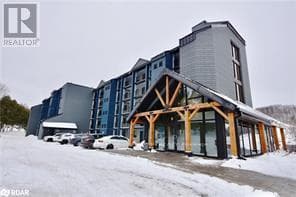
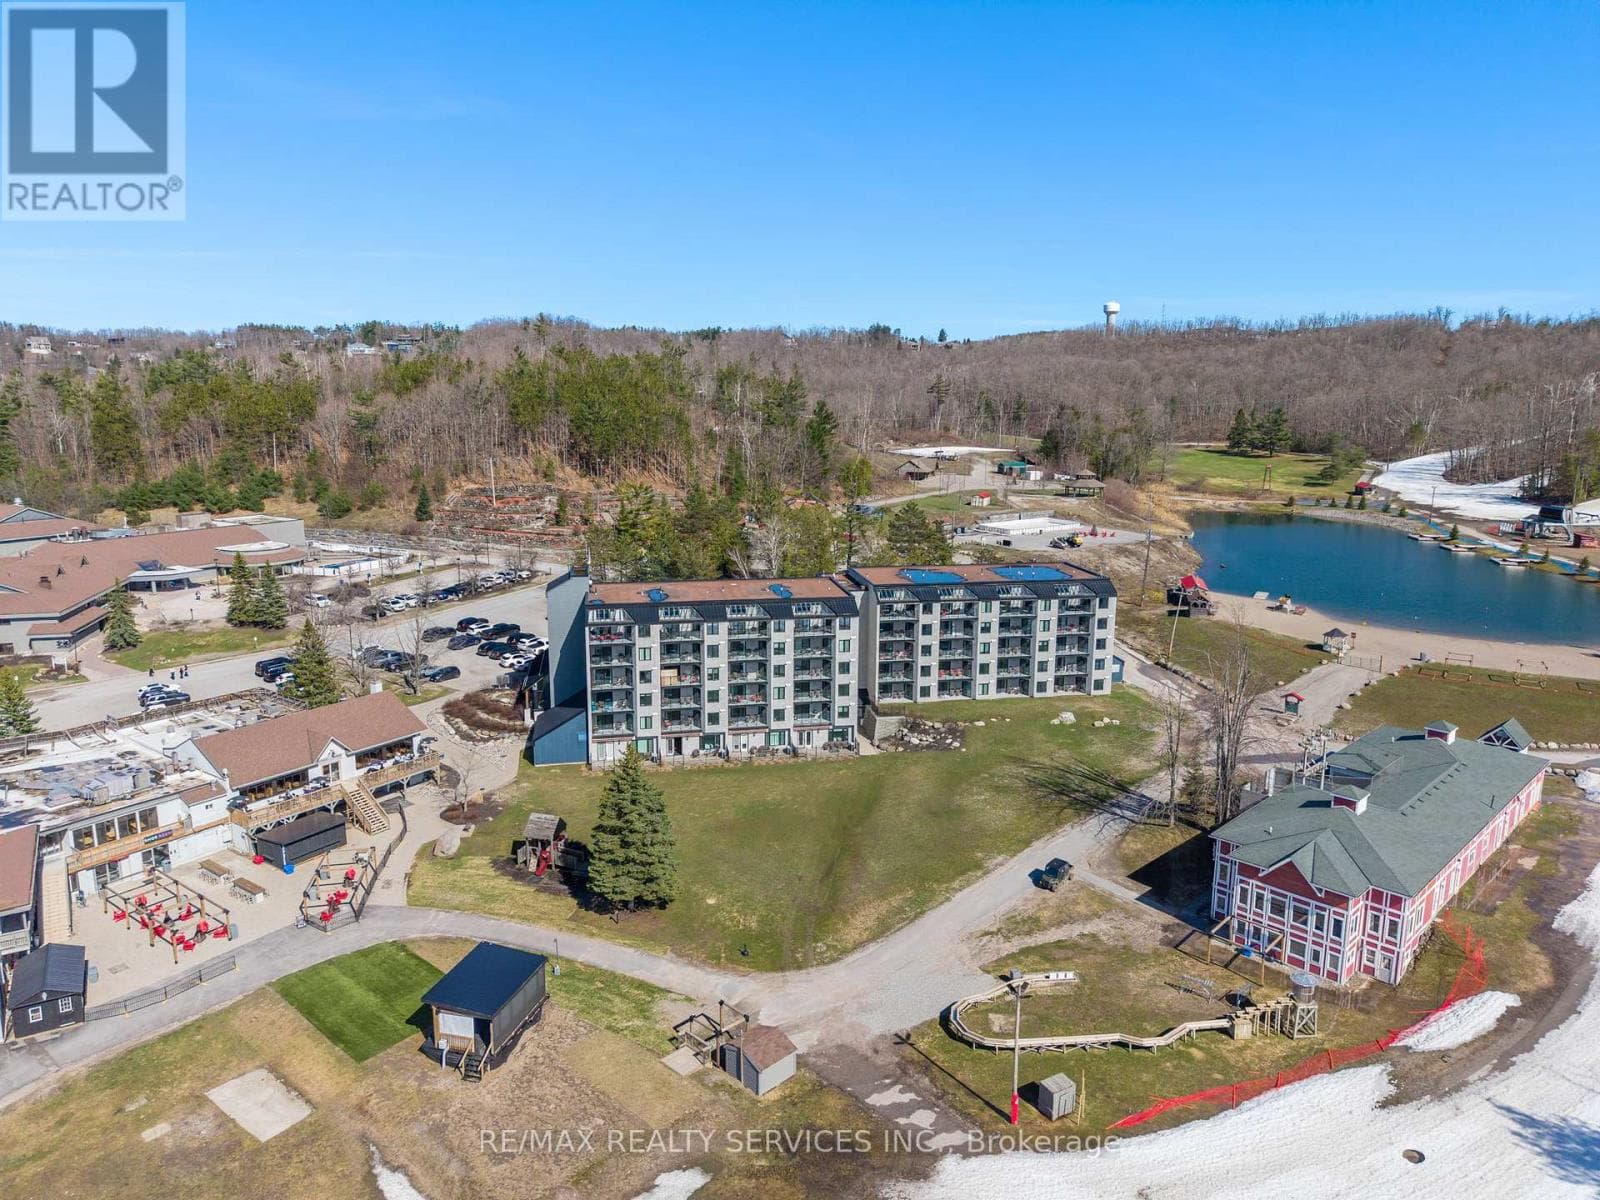
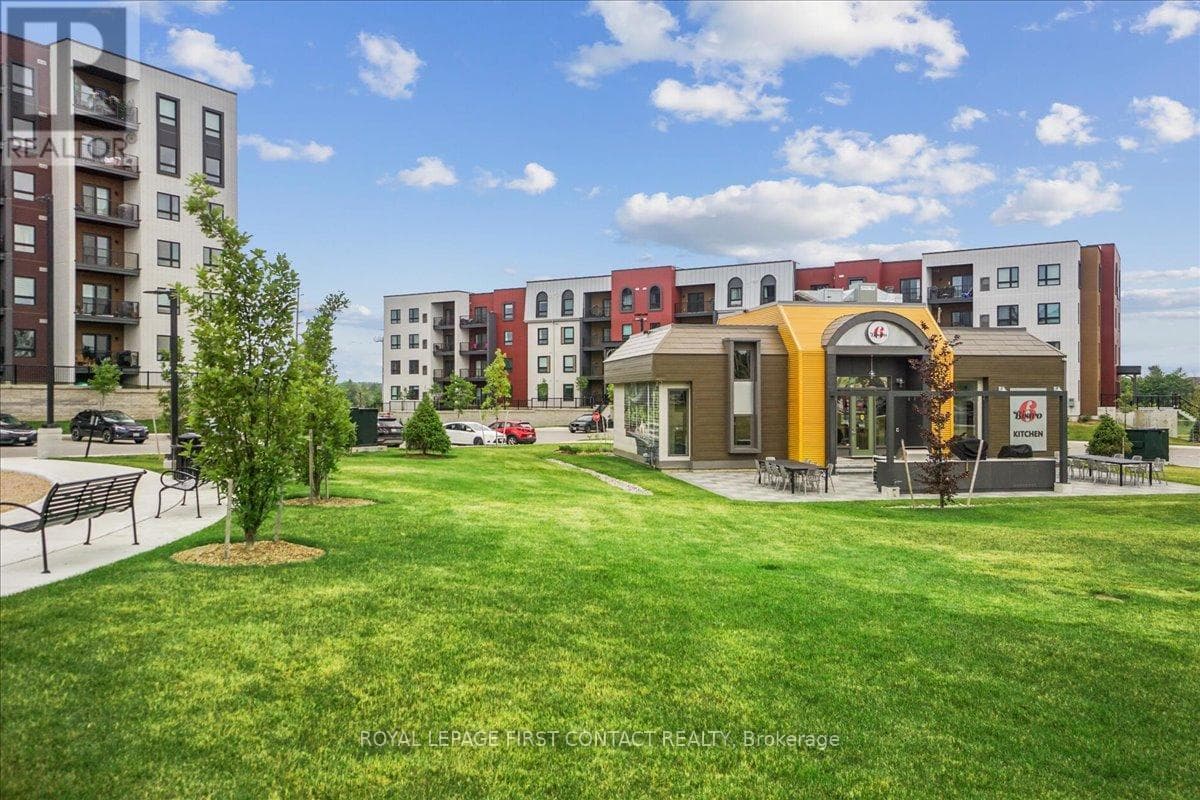
Welcome To Resort-Style Living In The Heart Of Horseshoe Valley! This Beautifully Appointed And Spacious 2-Bedroom, 2-Bathroom Condo Offers And Ideal Blend Of Comfort, Convenience, And Four-Season Lifestyle Appeal. Offered Fully Furnished And Completely Turnkey, This Exceptional Unit Features An Open-Concept Living And Dining Area, Perfect For Relaxing After A Day On The Slopes Or Exploring The Surrounding Trails. Walk Out To Your Private Balcony And Enjoy Peaceful Views Of The Resort Setting. The Primary Bedroom Includes A Private Ensuit, While The Second Bedroom And Additional Full Bath Provides Excellent Space For Family And Guests. A Separate Den/Office Adds Flexibility For Working From Home Or Additional Living Space. Residences Enjoy Access To Premium Amenities Including Indoor And Outdoor Pools, Sauna, Fitness Centre, And More-All Just Steps To Skiing, Golf, Hiking, And Year-Round Recreation. Bonu: Included Wit The Purchase Is A Family Ski Pass For The 2027 Season (4 People- A Rare And Valuable Addition To Already Outstanding Offering.) A True Turnkey Opportunity In One Of Ontario's Premium Communities. (id:61366)
Property details
- Property type
- Single Family
- Style
- Apartment
- Ownership
- Condo/Strata
- Bedrooms
- 2 (2 above)
- Bathrooms
- 2
- Living area
- 1,000–1,199 sq ft
- Annual tax
- $4,170
- Association fee
- $909
- MLS®
- S13013784
- Board
- Toronto
- Status
- Active
- Listed
- Apr 17, 2026
- Updated
- Apr 17, 2026
Room dimensions
| Room | Level | Dimensions |
|---|---|---|
| Kitchen | Main level | 3.51 × 2.41 m |
| Dining room | Main level | 3.53 × 3.29 m |
| Living room | Main level | 3.52 × 3.73 m |
| Office | Main level | 2.24 × 2.57 m |
| Primary Bedroom | Main level | 3.45 × 5.14 m |
| Bedroom 2 | Main level | 3.48 × 3.73 m |
Features & finishes
Appliances
- Water Heater
Flooring
- Laminate
Heating
- Forced air
- Electric
Cooling
- Central air conditioning
Exterior
- Brick
Parking
- No Garage
Lot
- Balcony
Community
- Pets Allowed With Restrictions
Pool
- Indoor pool
- Outdoor pool
Financing
Estimated monthly payment
$2,099/mo
Loan amount
$359,040
Down payment
$89,760
Estimate only. Rates and terms vary by lender and qualification.
Powered by Lenderoo.caLocation & area
Toronto
Nearby
About the area
Census · L4M- 46,902
- Population
- 38
- Median age
- $87,000
- Median income
- $670,000
- Median home value
- 62%
- Home ownership
- 29 min
- Avg. commute
Age distribution
Tenure
Neighbourhood statistics for the property’s forward sortation area. Figures are census-derived estimates.
Powered by Neighbourly.ioFrequently asked questions
What is the asking price for 305 - 80 HORSESHOE BOULEVARD?
305 - 80 HORSESHOE BOULEVARD is listed for $448,800, in Toronto.
How many bedrooms and bathrooms does 305 - 80 HORSESHOE BOULEVARD have?
It offers 2 bedrooms and 2 bathrooms.
What type of home is 305 - 80 HORSESHOE BOULEVARD?
305 - 80 HORSESHOE BOULEVARD is a Single Family, Apartment.
How large is 305 - 80 HORSESHOE BOULEVARD?
The home offers approximately 1,000–1,199 sq ft of living space.
What would the monthly mortgage payment be?
With a 20% down payment at a 5.0% interest rate over a 25-year amortization, the estimated monthly payment is about $2,099. Use the mortgage calculator above to model your own scenario.
What are the annual property taxes?
Property taxes are approximately $4,170 per year.
What is the Toronto area like?
Toronto has a population of about 46,902, a median age of 38, a 62% home-ownership rate, with an average commute of about 29 minutes.
What is the average home value in Toronto?
The median dwelling value in this area is approximately $670,000, based on census data via Neighbourly.
What is the median household income in Toronto?
The median household income in this area is approximately $87,000.
Similar residences
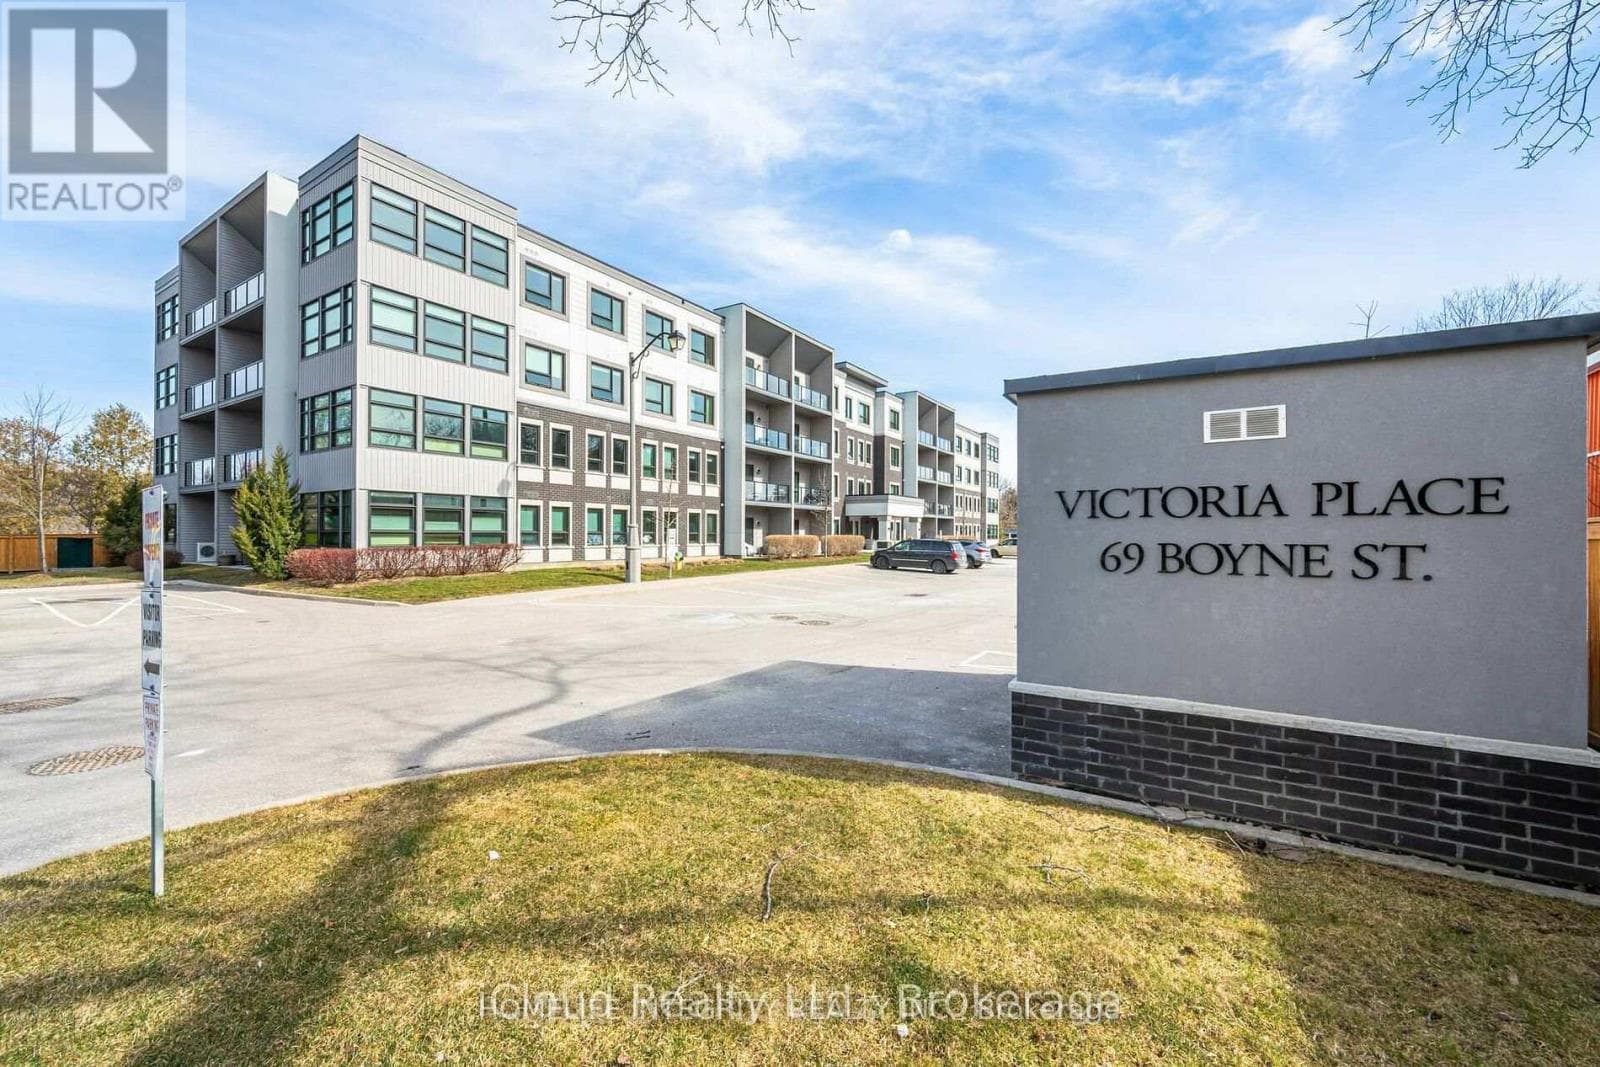
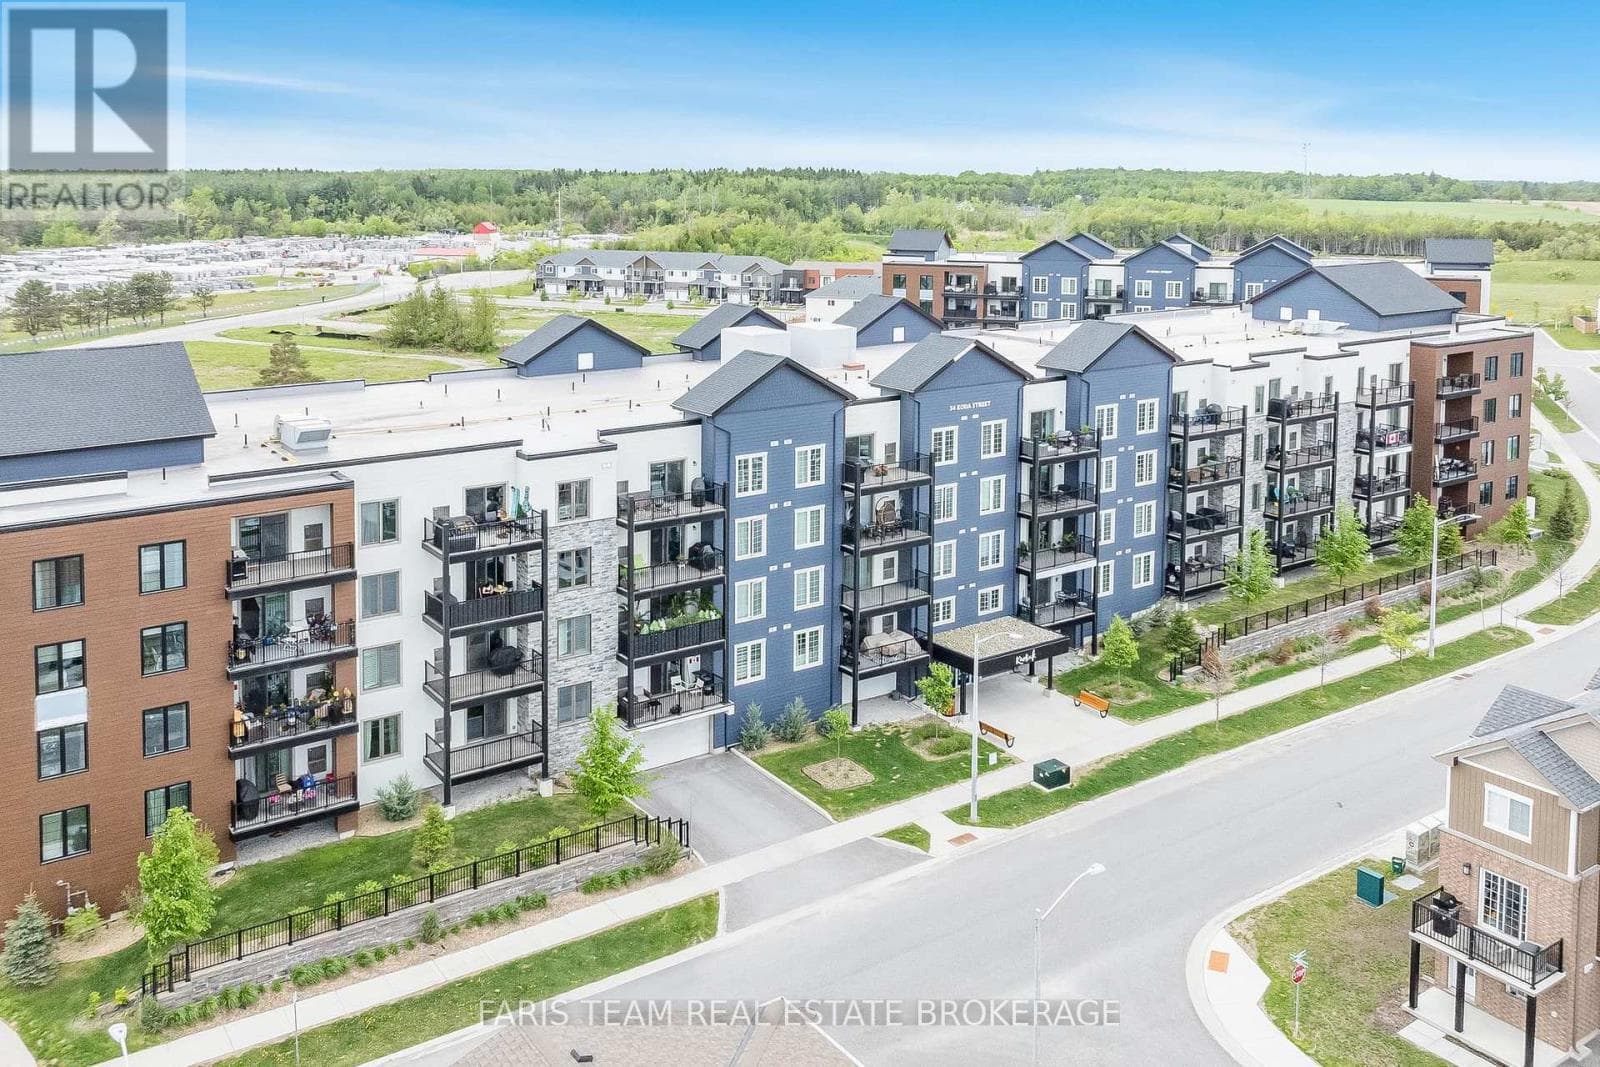
Comparable Apartment near Toronto at a similar price.
Private viewings
Arrange a private viewing of 305 - 80 HORSESHOE BOULEVARD.
Our advisors offer discreet, personal guidance from first viewing through to closing. We’d be delighted to assist.