54 NEW YORK AVENUE
OnePoint · L9Z3A8
$469,500
About this residence
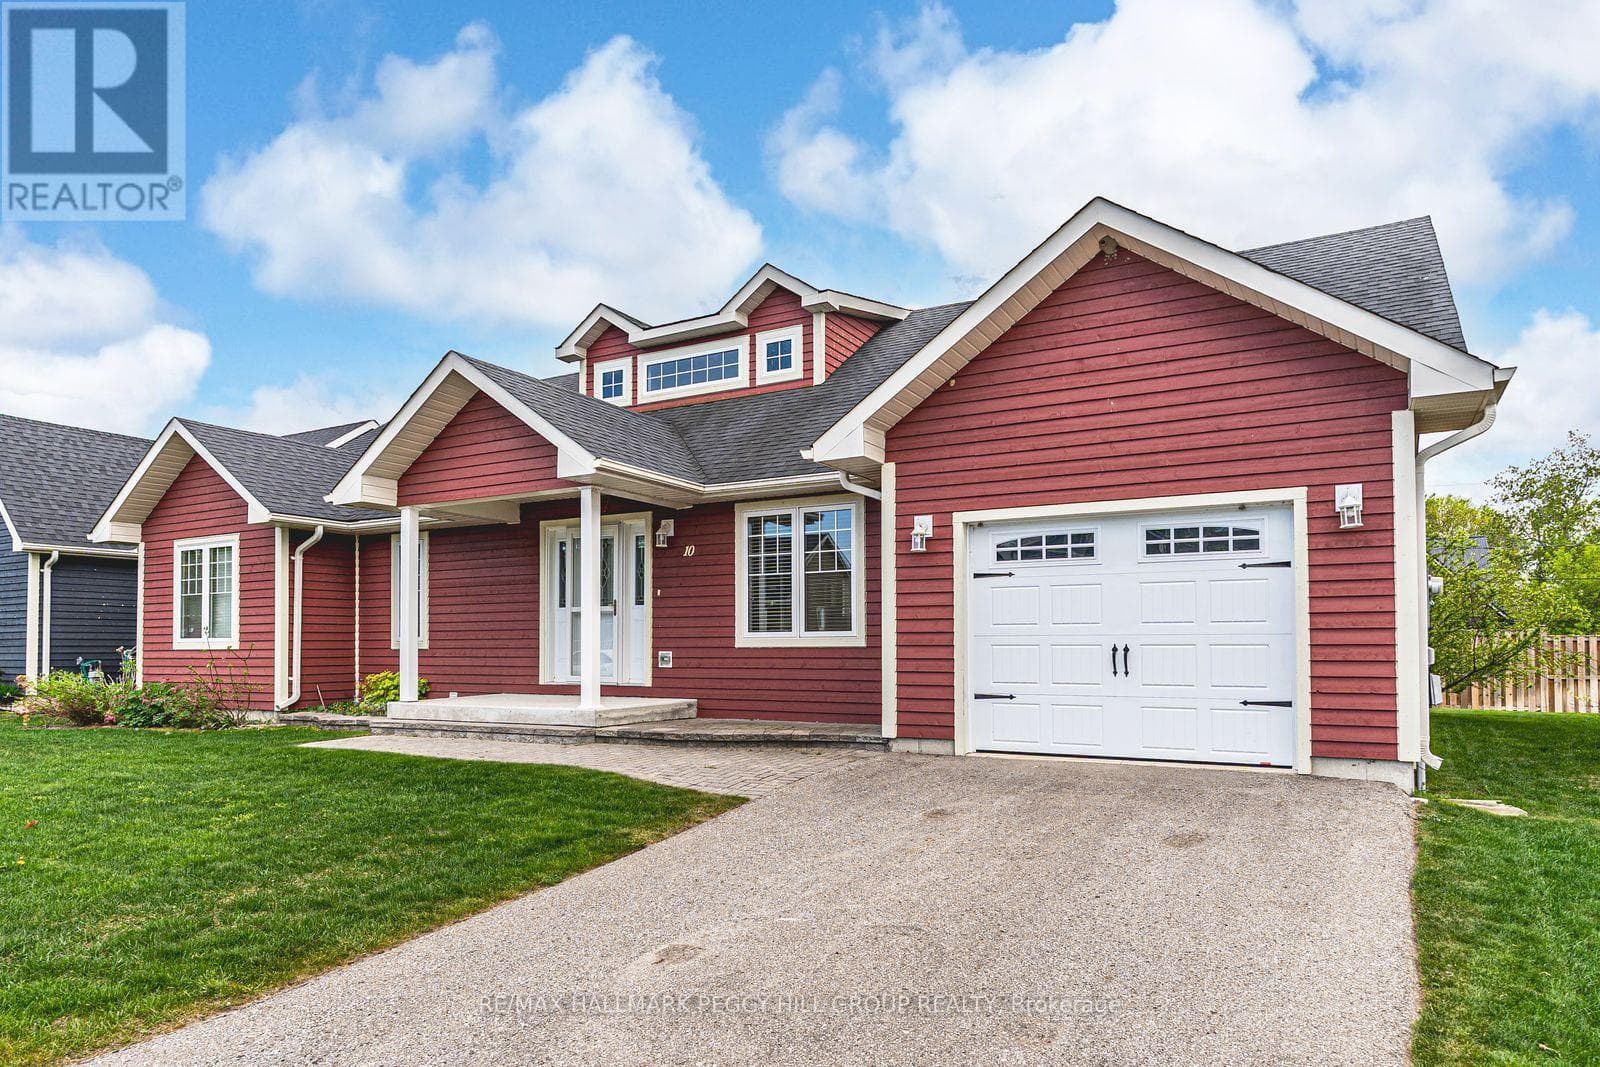
Save over $36,000 over the course of this land lease by assuming the existing lease (set to expire in March 2046 - roughly 19.5 years ) & pay $649.20/month land lease fee vs. $800/month for a brand-new (21 year) lease. Beautiful and nicely laid out "true bungalow" (no steps into or inside) located in a popular adult (age 55+) land lease community in a very quiet & tranquil area of Wasaga Beach. This 12-year-old, 1,230 sq. ft. end-unit home has 2 bedrooms/2 bathrooms & shows well. You will love the open-concept principal living areas (kitchen, dining area & living room); vaulted ceilings with pot lights; extensive use of elegant crown moulding throughout; the big, bright windows (with custom-made blinds); an upgraded kitchen (with centre island/breakfast bar & 4 stainless steel appliances); and the low-maintenance flooring [nice mixture of engineered laminate (living/dining/kitchen), carpet (bedrooms), & laminate flooring (both bathrooms, laundry & entrance)]. You'll also appreciate the covered front entrance/porch, the 10' x 29' rear deck (composite), the 12' x 24.5' (extra deep) garage (with built-in shelving), & the double-wide, paved driveway with room to park 2 cars. The house also features an economical forced-air gas furnace, central air conditioning, & a 4'5" crawl space (with a cement floor). Located in the 6th & final phase known as Founder's Village within Park Place (one of Wasaga Beach's premier adult land-lease communities). The nearby private pond (with a water fountain feature) makes for a very private, peaceful & tranquil neighbourhood. This gorgeous community is part of 115 acres of forest & fields, water & wilderness in Wasaga Beach. Numerous amenities on-site include a 12,000 sq. ft. recreation complex, an indoor saltwater pool, game rooms, a woodworking shop & more. This neighbourhood is private yet still ideally located within minutes from the beach, shopping, Marlwood Golf Course, the trail system & other amenities. Monthly taxes = $204.59 (id:61366)
Property details
- Property type
- Single Family
- Style
- House
- Ownership
- Leasehold
- Bedrooms
- 2 (2 above)
- Bathrooms
- 2
- Storeys
- 1
- Living area
- 1,100–1,500 sq ft
- Lot size
- Leased Land
- Parking
- 3 spaces
- Annual tax
- $0
- MLS®
- S13017352
- Board
- OnePoint
- Status
- Active
- Listed
- Apr 19, 2026
- Updated
- Jun 28, 2026
Room dimensions
| Room | Level | Dimensions |
|---|---|---|
| Living room | Main level | 4.71 × 3.86 m |
| Dining room | Main level | 4.71 × 2.7 m |
| Kitchen | Main level | 5.46 × 3.15 m |
| Primary Bedroom | Main level | 4.8 × 3.79 m |
| Bedroom 2 | Main level | 3.21 × 2.97 m |
| Laundry room | Main level | 3.04 × 2.9 m |
| Bathroom | Main level | 3 × 1.71 m |
| Bathroom | Main level | 2.97 × 2.6 m |
| Foyer | Main level | 4.62 × 1.63 m |
Features & finishes
Appliances
- Refrigerator
- Dishwasher
- Stove
- Microwave
- Window Coverings
- Garage door opener
- Garage door opener remote(s)
- Water Heater
- Blinds
- Water meter
Flooring
- Carpeted
- Laminate
Heating
- Forced air
- Natural gas
Cooling
- Central air conditioning
Basement
- Crawl space
- Unfinished
Exterior
- Brick
- Vinyl siding
Foundation
- Poured Concrete
- Concrete
Parking
- Attached Garage
- Garage
Lot
- Flat site
- Level
- Sump Pump
- Dry
- Conservation/green belt
Sewer & Utilities
- Sanitary sewer
- Cable
- Electricity
- Sewer
- Wireless
- Natural Gas Available
Community
- Community Centre
Pool
- Salt Water Pool
- Indoor pool
Architecture
- Bungalow
Financing
Estimated monthly payment
$2,196/mo
Loan amount
$375,600
Down payment
$93,900
Estimate only. Rates and terms vary by lender and qualification.
Powered by Lenderoo.caLocation & area
OnePoint
Nearby
About the area
Census · L9Z- 24,849
- Population
- 56
- Median age
- $76,000
- Median income
- $600,000
- Median home value
- 86%
- Home ownership
- 31 min
- Avg. commute
Age distribution
Tenure
Neighbourhood statistics for the property’s forward sortation area. Figures are census-derived estimates.
Powered by Neighbourly.ioFrequently asked questions
What is the asking price for 54 NEW YORK AVENUE?
54 NEW YORK AVENUE is listed for $469,500, in OnePoint.
How many bedrooms and bathrooms does 54 NEW YORK AVENUE have?
It offers 2 bedrooms and 2 bathrooms.
What type of home is 54 NEW YORK AVENUE?
54 NEW YORK AVENUE is a Single Family, House set over 1 storey.
How large is 54 NEW YORK AVENUE?
The home offers approximately 1,100–1,500 sq ft of living space on a lot measuring Leased Land.
What would the monthly mortgage payment be?
With a 20% down payment at a 5.0% interest rate over a 25-year amortization, the estimated monthly payment is about $2,196. Use the mortgage calculator above to model your own scenario.
Is there parking?
Yes — 54 NEW YORK AVENUE includes 3 parking spaces.
What is the OnePoint area like?
OnePoint has a population of about 24,849, a median age of 56, a 86% home-ownership rate, with an average commute of about 31 minutes.
What is the average home value in OnePoint?
The median dwelling value in this area is approximately $600,000, based on census data via Neighbourly.
What is the median household income in OnePoint?
The median household income in this area is approximately $76,000.
Similar residences
Comparable House near OnePoint at a similar price.
Private viewings
Arrange a private viewing of 54 NEW YORK AVENUE.
Our advisors offer discreet, personal guidance from first viewing through to closing. We’d be delighted to assist.