10 MACPHERSON AVENUE
OnePoint · N0K1W0
$719,900
About this residence
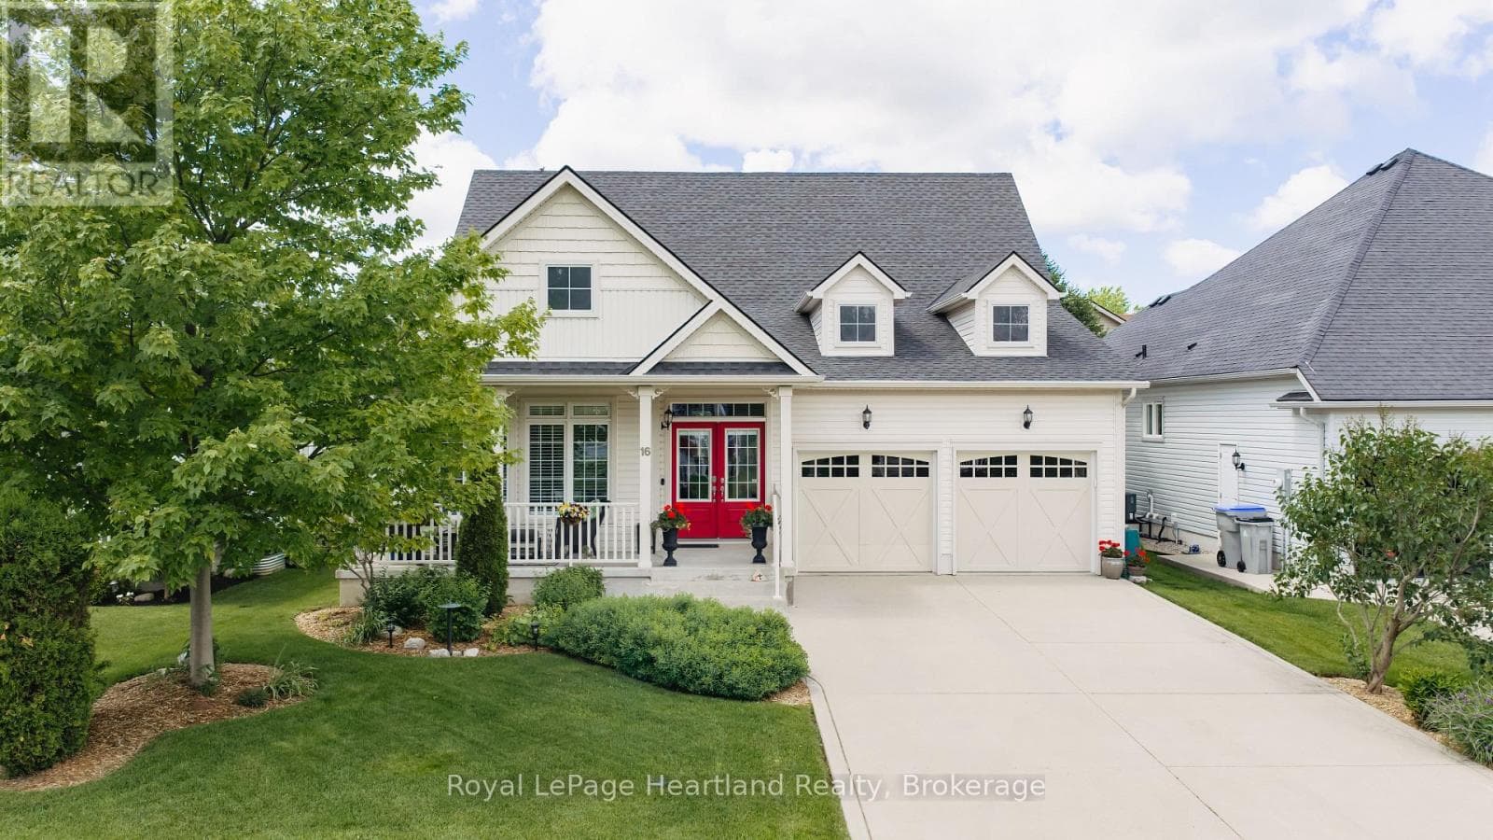
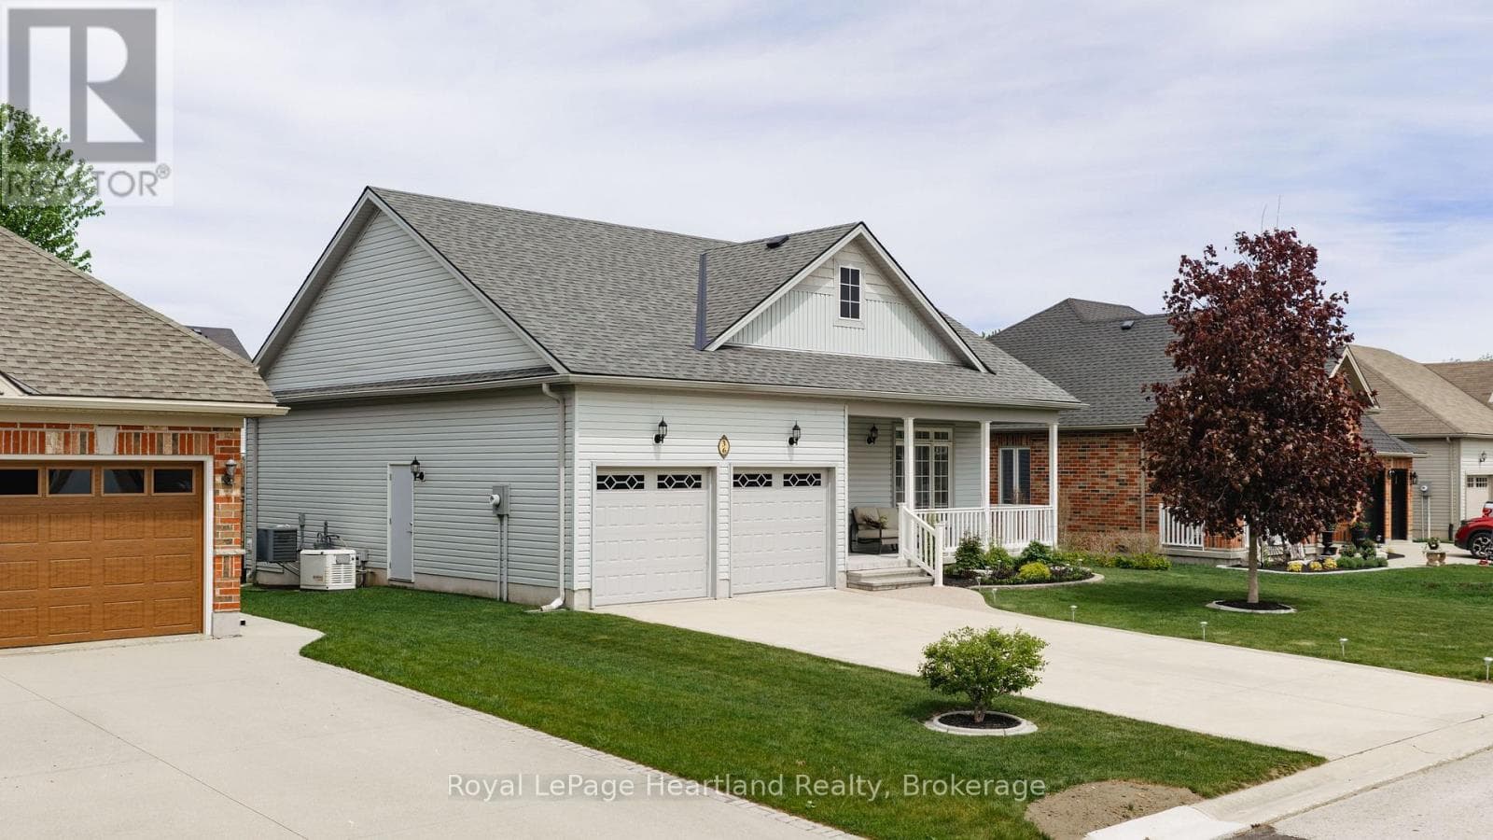
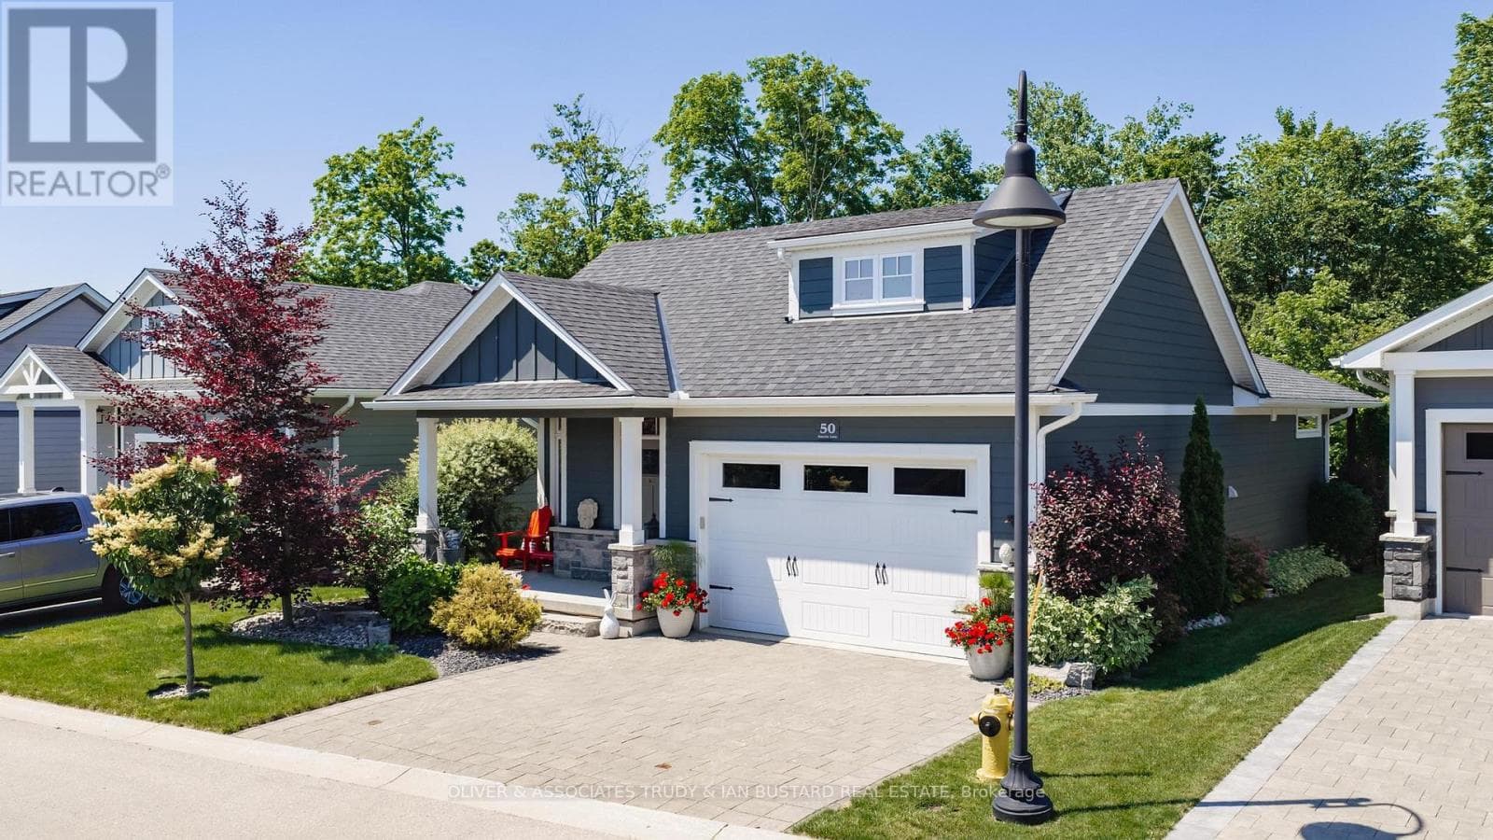
Discover the lifestyle you've been waiting for in The Bridges of Seaforth. Perfectly positioned beside the Seaforth Golf and Country Club, this beautifully finished all-brick home offers comfort, style, and easy living in one of the area's most sought-after communities. With over 2,300 sq ft of thoughtfully designed space, this 3-bedroom, 2.5-bathroom home is bright, airy, and welcoming. Cathedral ceilings and oversized windows fill the main level with natural light, highlighting rich hardwood floors throughout. The crisp white shaker kitchen with quartz countertops flows seamlessly into the open-concept great room, where a cozy gas fireplace creates the perfect setting for both entertaining and everyday living. The main-floor primary suite offers a private retreat with a spa-inspired ensuite and tiled walk-in shower, while a second bedroom or den adds flexibility for guests or a home office. Upstairs, the loft-style family room, spacious bedroom, and full bath provide ideal space for extended family or visitors. The lower level offers excellent potential for future living space. Step outside to the back deck, complete with inground sprinklers, an awning for sunny days-perfect for relaxing or entertaining-and enjoy the freshly resurfaced front porch, adding to the home's curb appeal. Additional features include a double car garage and access to the impressive 18,000 sq ft recreation centre with indoor pool, fitness room, tennis courts, workshop, and social spaces. Enjoy a lifestyle that blends relaxation, activity, and community-right here in The Bridges of Seaforth. (id:61366)
Property details
- Property type
- Single Family
- Style
- Other
- Bedrooms
- 3 (3 above)
- Bathrooms
- 3 (1 half)
- Storeys
- 1
- Living area
- 2,000–2,500 sq ft
- Parking
- 6 spaces
- Fireplace
- 1
- Annual tax
- $5,395
- MLS®
- X13019076
- Board
- OnePoint
- Status
- Active
- Listed
- Apr 20, 2026
- Updated
- Jun 23, 2026
Room dimensions
| Room | Level | Dimensions |
|---|---|---|
| Kitchen | Ground level | 5.73 × 3.18 m |
| Bathroom | Upper Level | 2.93 × 2.61 m |
| Living room | Ground level | 4.26 × 4.59 m |
| Dining room | Ground level | 2.14 × 5.09 m |
| Primary Bedroom | Ground level | 4.57 × 3.95 m |
| Laundry room | Ground level | 1.75 × 2.22 m |
| Bathroom | Ground level | 2.62 × 2.61 m |
| Bathroom | Ground level | 2.72 × 1.72 m |
| Bedroom | Ground level | 3.16 × 4.03 m |
| Family room | Upper Level | 3.17 × 5.79 m |
| Bedroom | Upper Level | 3.98 × 3.77 m |
Features & finishes
Appliances
- Washer
- Refrigerator
- Dishwasher
- Dryer
- Stove
- Water softener
- Garage door opener
- Water Heater
Cooling
- Central air conditioning
Basement
- Full
- Unfinished
Exterior
- Brick
Foundation
- Concrete
Parking
- Attached Garage
- Garage
Lot
- Sump Pump
Financing
Estimated monthly payment
$3,367/mo
Loan amount
$575,920
Down payment
$143,980
Estimate only. Rates and terms vary by lender and qualification.
Powered by Lenderoo.caLocation & area
OnePoint
Nearby
About the area
Census · N0K- 24,817
- Population
- 38
- Median age
- $90,000
- Median income
- $500,000
- Median home value
- 78%
- Home ownership
- 24 min
- Avg. commute
Age distribution
Tenure
Neighbourhood statistics for the property’s forward sortation area. Figures are census-derived estimates.
Powered by Neighbourly.ioFrequently asked questions
What is the asking price for 10 MACPHERSON AVENUE?
10 MACPHERSON AVENUE is listed for $719,900, in OnePoint.
How many bedrooms and bathrooms does 10 MACPHERSON AVENUE have?
It offers 3 bedrooms and 3 bathrooms (including 1 half-bath).
What type of home is 10 MACPHERSON AVENUE?
10 MACPHERSON AVENUE is a Single Family, Other set over 1 storey.
How large is 10 MACPHERSON AVENUE?
The home offers approximately 2,000–2,500 sq ft of living space.
What would the monthly mortgage payment be?
With a 20% down payment at a 5.0% interest rate over a 25-year amortization, the estimated monthly payment is about $3,367. Use the mortgage calculator above to model your own scenario.
What are the annual property taxes?
Property taxes are approximately $5,395 per year.
Is there parking?
Yes — 10 MACPHERSON AVENUE includes 6 parking spaces.
What is the OnePoint area like?
OnePoint has a population of about 24,817, a median age of 38, a 78% home-ownership rate, with an average commute of about 24 minutes.
What is the average home value in OnePoint?
The median dwelling value in this area is approximately $500,000, based on census data via Neighbourly.
What is the median household income in OnePoint?
The median household income in this area is approximately $90,000.
Similar residences
Comparable Other near OnePoint at a similar price.
Private viewings
Arrange a private viewing of 10 MACPHERSON AVENUE.
Our advisors offer discreet, personal guidance from first viewing through to closing. We’d be delighted to assist.