548 CONCESSION 14 Road
Cornerstone · N0A1H0
$699,000
About this residence
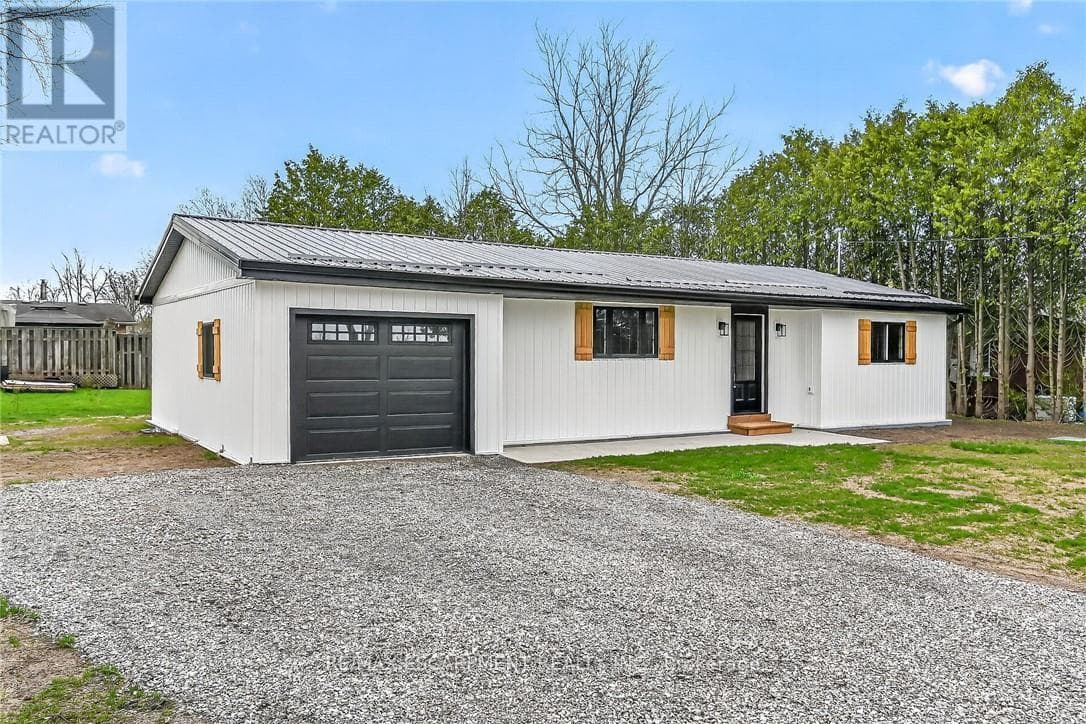
Beautifully renovated from “stud’s out” bungalow in 2025-26 - located on E side of Springvale - situated on mature 0.47ac (137.50x150) lot offering peaceful hamlet setting - 30 min commute to Hamilton, Brantford & 403 - mins NW of Hagersville’s amenities. Attention to detail is evident thru-out this stylish home loaded w/quality upgrades boasting recently poured conc. walkway leading to front door accessing gorgeous open concept design guaranteed to impress - introducing 1361sf of flawless living area - highlighted w/custom “Vanderschaaf” kitchen sporting “Chantilly Lace” white cabinetry augmented w/designer island, quartz counters, new SS appliances + attached garage entry. Floor plan flows seamlessly to adjacent living/dining room enjoying patio door walk-out to 12’x20’ entertainment deck (2025) & rear yard - continues to sizeable primary bedroom ftrs 2 double door closets, oversized window & en-suite privilege to chicly presented 4pc bath. Completed w/2nd bedroom, spacious 3pc bath ftrs double size shower incorporates convenient MF laundry station incs quartz top folding table & upper cabinets. Matte finished engineered hardwood flooring & plethora of LED ceiling pot lights compliment soft, neutral interior décor. Superbly finished family room highlights 1361sf lower level incs roomy 3rd bed, multi-purpose room (poss. bedroom) & large utility/storage room. 2025-26 upgrades -waterproofed basement w/weeping tile, spray foam insulated walls (basement to roof line), R-60 attic insulation, metal roof, white exterior vinyl siding, aluminum facia/soffit/eaves, vinyl clad windows/patio doors, interior drywall/doors, flooring, kitchen/bath/laundry room cabinets & plumbing/light fixtures, efficient p/g furnace/heat pump HVAC, AC, electric water heater, 100 amp hydro, wiring/plumbing, water pump/pressure tank & 3000 gal water cistern. Extras-2 stage septic tank w/tile field incs new risers (pumped in 2025) & fibre internet available. Elevating “Ordinary” to “Extraordinary” (id:61366)
Property details
- Property type
- Single Family
- Style
- House
- Ownership
- Freehold
- Bedrooms
- 4 (2 above, 2 below)
- Bathrooms
- 2
- Storeys
- 1
- Living area
- 1,361 sq ft
- Lot size
- 0.47
- Frontage
- 138 feet
- Parking
- 7 spaces
- Year built
- 1966
- Annual tax
- $3,094
- MLS®
- 40819503
- Board
- Cornerstone
- Status
- Active
- Listed
- Apr 20, 2026
- Updated
- Jul 5, 2026
Room dimensions
| Room | Level | Dimensions |
|---|---|---|
| Storage | Basement | 6'10'' x 3'3'' |
| Utility room | Basement | 13'2'' x 13'11'' |
| Bedroom | Basement | 12'10'' x 9'1'' |
| Bedroom | Basement | 11'7'' x 7'7'' |
| Family room | Basement | 4'10'' x 13'1'' |
| Family room | Basement | 26'0'' x 24'9'' |
| 4pc Bathroom | Main level | 7'8'' x 9'8'' |
| Bedroom | Main level | 11'3'' x 13'5'' |
| Primary Bedroom | Main level | 13'4'' x 11'7'' |
| Laundry room | Main level | 2'9'' x 5'0'' |
| 3pc Bathroom | Main level | 8'8'' x 11'8'' |
| Living room | Main level | 22'10'' x 19'2'' |
| Kitchen | Main level | 8'11'' x 22'10'' |
| Foyer | Main level | 7'2'' x 5'6'' |
Features & finishes
Appliances
- Refrigerator
- Dishwasher
- Stove
- Garage door opener
Heating
- Forced air
- Heat Pump
- Propane
Cooling
- Central air conditioning
Basement
- Full
- Finished
Exterior
- Vinyl siding
Parking
- Attached Garage
Lot
- Country residential
- Visual exposure
- Automatic Garage Door Opener
Sewer & Utilities
- Septic System
- Electricity
- Telephone
Community
- Quiet Area
- Community Centre
- School Bus
Architecture
- Bungalow
Financing
Estimated monthly payment
$3,269/mo
Loan amount
$559,200
Down payment
$139,800
Estimate only. Rates and terms vary by lender and qualification.
Powered by Lenderoo.caLocation & area
Cornerstone
Nearby
About the area
Census · N0A- 31,957
- Population
- 51
- Median age
- $88,000
- Median income
- $592,000
- Median home value
- 87%
- Home ownership
- 31 min
- Avg. commute
Age distribution
Tenure
Neighbourhood statistics for the property’s forward sortation area. Figures are census-derived estimates.
Powered by Neighbourly.ioFrequently asked questions
What is the asking price for 548 CONCESSION 14 Road?
548 CONCESSION 14 Road is listed for $699,000, in Cornerstone.
How many bedrooms and bathrooms does 548 CONCESSION 14 Road have?
It offers 4 bedrooms and 2 bathrooms.
What type of home is 548 CONCESSION 14 Road?
548 CONCESSION 14 Road is a Single Family, House set over 1 storey, built in 1966.
How large is 548 CONCESSION 14 Road?
The home offers approximately 1,361 sq ft of living space on a lot measuring 0.47.
What would the monthly mortgage payment be?
With a 20% down payment at a 5.0% interest rate over a 25-year amortization, the estimated monthly payment is about $3,269. Use the mortgage calculator above to model your own scenario.
What are the annual property taxes?
Property taxes are approximately $3,094 per year.
Is there parking?
Yes — 548 CONCESSION 14 Road includes 7 parking spaces.
What is the Cornerstone area like?
Cornerstone has a population of about 31,957, a median age of 51, a 87% home-ownership rate, with an average commute of about 31 minutes.
What is the average home value in Cornerstone?
The median dwelling value in this area is approximately $592,000, based on census data via Neighbourly.
What is the median household income in Cornerstone?
The median household income in this area is approximately $88,000.
Similar residences
Comparable House near Cornerstone at a similar price.
Private viewings
Arrange a private viewing of 548 CONCESSION 14 Road.
Our advisors offer discreet, personal guidance from first viewing through to closing. We’d be delighted to assist.