16 - 5633 BATH ROAD
Kingston · K0H1G0
$219,900
About this residence
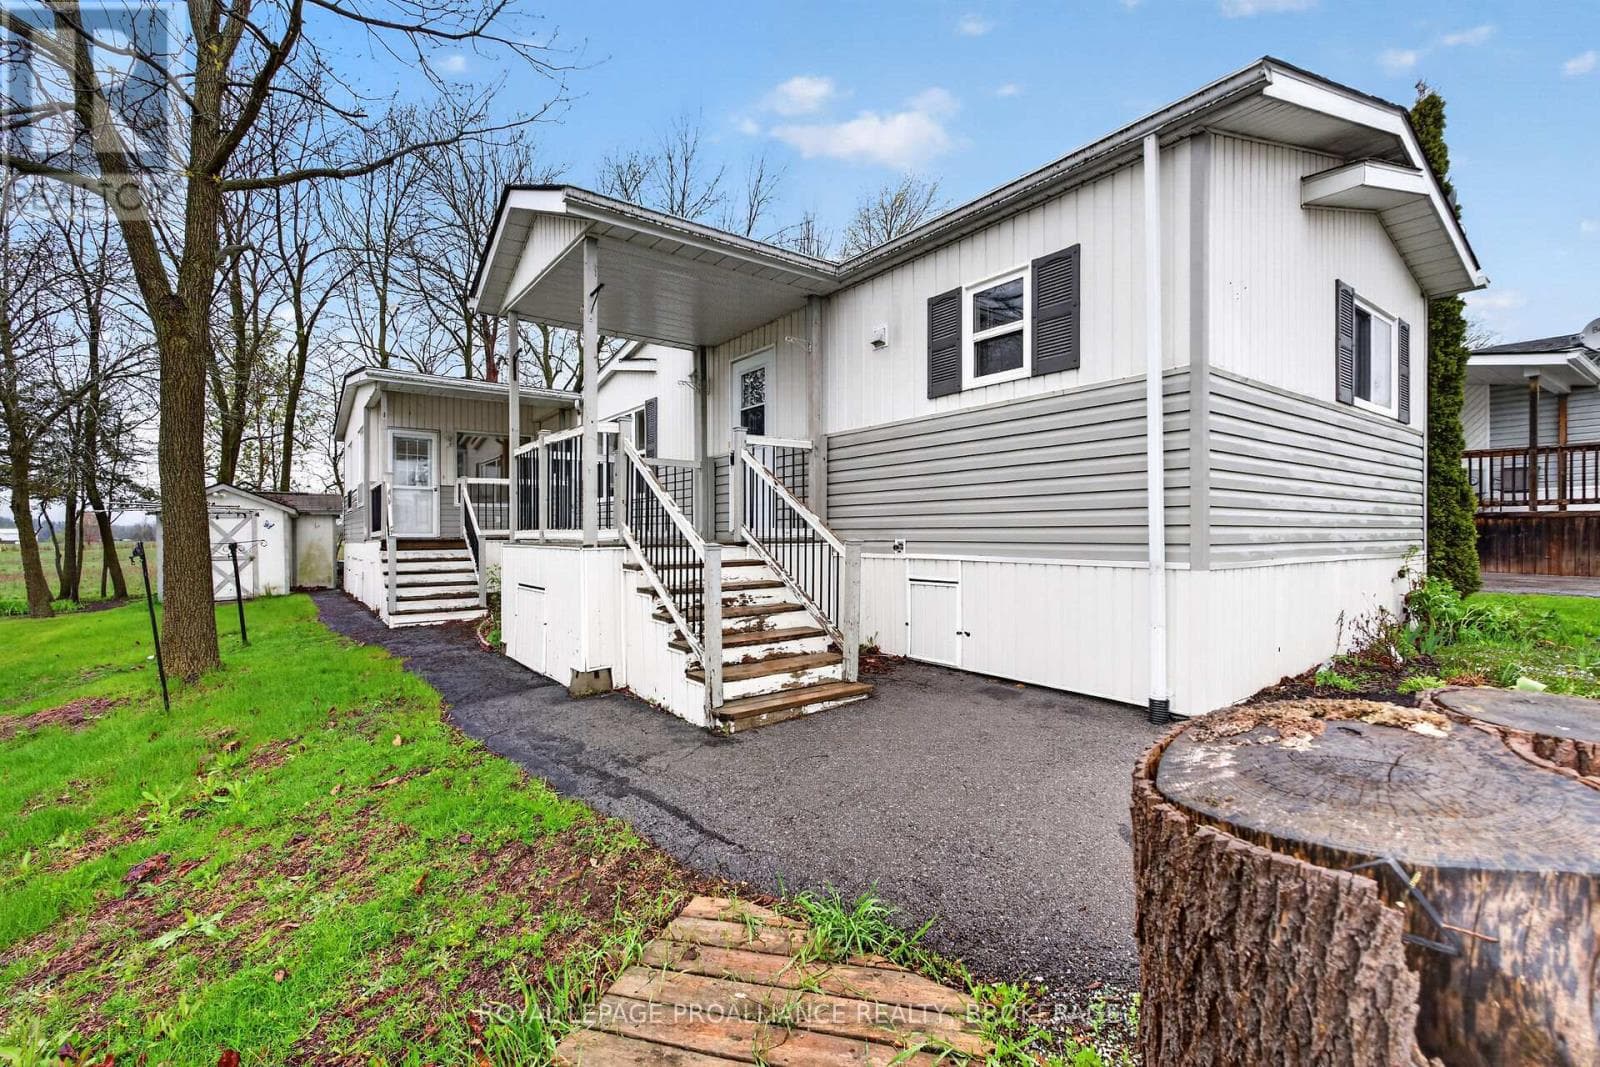
Looking for a cozy spot with a little personality? This updated mobile home has you covered. The bathroom's fresh, the primary bedroom is extra roomy thanks to a rear extension (big enough for your king size bed), and the wall of closets could handle a small wardrobe crisis. Stay comfy with a four-year-old AC and seven-year-old furnace. Thedining room's bay window gives you front-row seats to Lake Ontario-no ticket required. Outside, this shed comes with skylights and plenty of storage. Kick back in the backyard with the gazebo atop the elevated deck, all setagainst peaceful woods and a partially fenced yard. Most windows have been replaced, the paint was refreshed two years ago, and the flooring is new. The expanded living room and handy mudroom make life easier, and the built-in china cabinet keeps your kitchen classy. The front deck is ideal for sipping coffee and judging the sunrise. Looking for a day trip? Skip across to Amherst Island and join the bird watchers. Friendly neighbours and a relaxed vibe included-just add yourself! (id:61366)
Property details
- Property type
- Single Family
- Style
- Mobile Home
- Bedrooms
- 2 (2 above)
- Bathrooms
- 1
- Storeys
- 1
- Living area
- 700–1,100 sq ft
- Parking
- 2 spaces
- Annual tax
- $0
- Association fee
- $564
- MLS®
- X13020832
- Board
- Kingston
- Status
- Active
- Listed
- Apr 20, 2026
- Updated
- May 10, 2026
Room dimensions
| Room | Level | Dimensions |
|---|---|---|
| Foyer | Main level | 2.2 × 1.77 m |
| Living room | Main level | 4.57 × 5.27 m |
| Kitchen | Main level | 3.66 × 3.41 m |
| Dining room | Main level | 2.93 × 3.41 m |
| Bathroom | Main level | 2.29 × 2.5 m |
| Bedroom | Main level | 2.56 × 2.47 m |
| Primary Bedroom | Main level | 5.18 × 3.41 m |
Features & finishes
Appliances
- Refrigerator
- Stove
- Window Coverings
- Water Heater
Heating
- Forced air
- Oil
Cooling
- Central air conditioning
Exterior
- Vinyl siding
Foundation
- Block
Parking
- No Garage
Lot
- Flat site
- Carpet Free
- Gazebo
Sewer & Utilities
- Cable
- Electricity
- Sewer
- Wireless
- Electricity Connected
Community
- School Bus
Views
- Lake view
Architecture
- Bungalow
Financing
Estimated monthly payment
$1,028/mo
Loan amount
$175,920
Down payment
$43,980
Estimate only. Rates and terms vary by lender and qualification.
Powered by Lenderoo.caLocation & area
Kingston
Nearby
About the area
Census · K0H- 47,286
- Population
- 51
- Median age
- $92,000
- Median income
- $448,000
- Median home value
- 90%
- Home ownership
- 30 min
- Avg. commute
Age distribution
Tenure
Neighbourhood statistics for the property’s forward sortation area. Figures are census-derived estimates.
Powered by Neighbourly.ioFrequently asked questions
What is the asking price for 16 - 5633 BATH ROAD?
16 - 5633 BATH ROAD is listed for $219,900, in Kingston.
How many bedrooms and bathrooms does 16 - 5633 BATH ROAD have?
It offers 2 bedrooms and 1 bathroom.
What type of home is 16 - 5633 BATH ROAD?
16 - 5633 BATH ROAD is a Single Family, Mobile Home set over 1 storey.
How large is 16 - 5633 BATH ROAD?
The home offers approximately 700–1,100 sq ft of living space.
What would the monthly mortgage payment be?
With a 20% down payment at a 5.0% interest rate over a 25-year amortization, the estimated monthly payment is about $1,028. Use the mortgage calculator above to model your own scenario.
Is there parking?
Yes — 16 - 5633 BATH ROAD includes 2 parking spaces.
What is the Kingston area like?
Kingston has a population of about 47,286, a median age of 51, a 90% home-ownership rate, with an average commute of about 30 minutes.
What is the average home value in Kingston?
The median dwelling value in this area is approximately $448,000, based on census data via Neighbourly.
What is the median household income in Kingston?
The median household income in this area is approximately $92,000.
Similar residences
Comparable Mobile Home near Kingston at a similar price.
Private viewings
Arrange a private viewing of 16 - 5633 BATH ROAD.
Our advisors offer discreet, personal guidance from first viewing through to closing. We’d be delighted to assist.