2723 DESERT LAKE ROAD
Kingston · K0H1W0
$899,900
About this residence
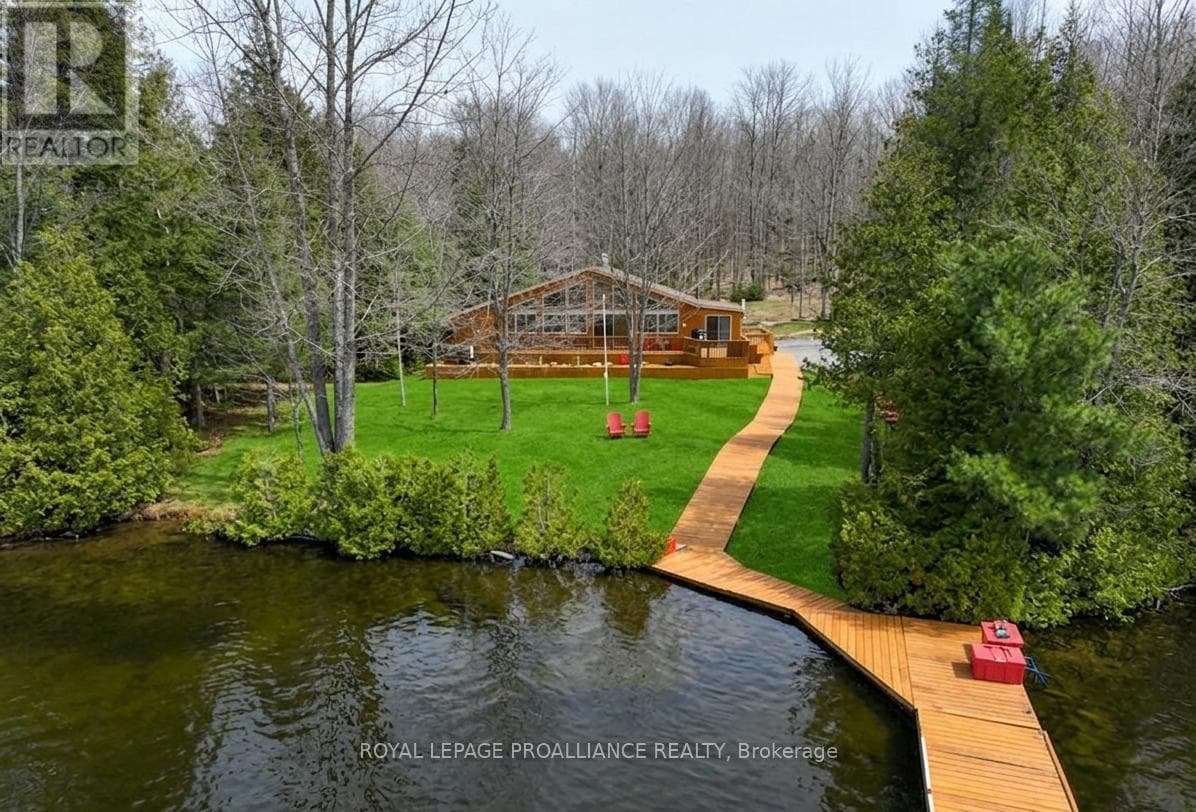
Welcome to your own private escape-59 acres of wooded paradise complete w/serene ponds, winding trails, and abundant wildlife. This exceptional property is a dream for nature lovers, offering unmatched privacy just 35 mins. from Kingston and mins. to Frontenac Provincial Park. A beautiful square log home sits among the trees. Main level features open-concept design where the kitchen, dining, and living areas flow seamlessly together. Expansive windows at both front and rear invite the outdoors in, showcasing breathtaking views in every season. Spacious W/I pantry adds convenience to the kitchen offering ample cabinetry and working counter space. Large primary bdrm. offers a true retreat with a W/I closet, cheater ensuite, and direct access to a private balcony. M/F laundry offers added convenience. Fully finished lower level w/walkout is suited for an in-law suite or extended family living. Includes partial kitchen, two bdrms., generous full bathroom, separate laundry, and cozy living area w/wood stove. The walkout patio door allows you to enjoy outdoor views. A separate entrance offers convenient access to parking. Outdoors, the possibilities are endless. Enjoy the expansive front deck, unwind in the hot tub (as is), or explore your own network of private trails. A detached double car garage and an impressive insulated, heated Quonset hut with car hoist provide incredible space for hobbies and storage. Additional features include a new chicken coop, dedicated workshop, wood storage, large open shelter and an outdoor wood-burning furnace. Wildlife enthusiasts will appreciate the frequent visits from deer and other wildlife. There is access to 12 lakes within a 15-min. drive, this property is a rare opportunity to experience the best of rural living without sacrificing convenience. Recent updates include a new propane furnace (2024), outdoor wood furnace (2019), and central A/C (2020). A truly unique offering -where privacy, nature, and lifestyle come together. (id:61366)
Property details
- Property type
- Single Family
- Style
- House
- Ownership
- Freehold
- Bedrooms
- 3 (1 above, 2 below)
- Bathrooms
- 2
- Living area
- 1,500–2,000 sq ft
- Lot size
- 1272.5 FT
- Frontage
- 1272.6 feet
- Parking
- 13 spaces
- Fireplace
- 1
- Annual tax
- $3,772
- MLS®
- X13020866
- Board
- Kingston
- Status
- Active
- Listed
- Apr 20, 2026
- Updated
- Jun 10, 2026
Room dimensions
| Room | Level | Dimensions |
|---|---|---|
| Kitchen | Lower level | 6.11 × 2.43 m |
| Family room | Main level | 7.51 × 8.91 m |
| Primary Bedroom | Main level | 3.65 × 7.16 m |
| Bathroom | Main level | 2.9 × 3.72 m |
| Other | Main level | 2.74 × 1.63 m |
| Living room | Lower level | 6.69 × 4.24 m |
| Bedroom | Lower level | 3.49 × 4.2 m |
| Bedroom | Lower level | 3.49 × 4.2 m |
| Bathroom | Lower level | 1.8 × 3.62 m |
| Utility room | Lower level | 2.12 × 4.2 m |
| Utility room | Lower level | 4.32 × 1.26 m |
| Foyer | Lower level | 2.12 × 2.24 m |
| Kitchen | Main level | 3.73 × 3.65 m |
| Dining room | Main level | 5.48 × 5.26 m |
Features & finishes
Appliances
- Washer
- Dryer
- Hot Tub
- Two stoves
- Two Refrigerators
Heating
- Forced air
- Wood
- Propane
Cooling
- Central air conditioning
Basement
- Finished
- Walk out
- Separate entrance
Exterior
- Log
Foundation
- Poured Concrete
Parking
- Garage
- Detached Garage
Lot
- Wooded area
- Irregular lot size
- Partially cleared
- Carpet Free
Sewer & Utilities
- Septic System
- Electricity
Community
- School Bus
Architecture
- Log house/cabin
Financing
Estimated monthly payment
$4,209/mo
Loan amount
$719,920
Down payment
$179,980
Estimate only. Rates and terms vary by lender and qualification.
Powered by Lenderoo.caLocation & area
Kingston
Nearby
About the area
Census · K0H- 47,286
- Population
- 51
- Median age
- $92,000
- Median income
- $448,000
- Median home value
- 90%
- Home ownership
- 30 min
- Avg. commute
Age distribution
Tenure
Neighbourhood statistics for the property’s forward sortation area. Figures are census-derived estimates.
Powered by Neighbourly.ioFrequently asked questions
What is the asking price for 2723 DESERT LAKE ROAD?
2723 DESERT LAKE ROAD is listed for $899,900, in Kingston.
How many bedrooms and bathrooms does 2723 DESERT LAKE ROAD have?
It offers 3 bedrooms and 2 bathrooms.
What type of home is 2723 DESERT LAKE ROAD?
2723 DESERT LAKE ROAD is a Single Family, House.
How large is 2723 DESERT LAKE ROAD?
The home offers approximately 1,500–2,000 sq ft of living space on a lot measuring 1272.5 FT.
What would the monthly mortgage payment be?
With a 20% down payment at a 5.0% interest rate over a 25-year amortization, the estimated monthly payment is about $4,209. Use the mortgage calculator above to model your own scenario.
What are the annual property taxes?
Property taxes are approximately $3,772 per year.
Is there parking?
Yes — 2723 DESERT LAKE ROAD includes 13 parking spaces.
What is the Kingston area like?
Kingston has a population of about 47,286, a median age of 51, a 90% home-ownership rate, with an average commute of about 30 minutes.
What is the average home value in Kingston?
The median dwelling value in this area is approximately $448,000, based on census data via Neighbourly.
What is the median household income in Kingston?
The median household income in this area is approximately $92,000.
Similar residences
Comparable House near Kingston at a similar price.
Private viewings
Arrange a private viewing of 2723 DESERT LAKE ROAD.
Our advisors offer discreet, personal guidance from first viewing through to closing. We’d be delighted to assist.