8356 ANNIE
Windsor
$1,199,000
About this residence
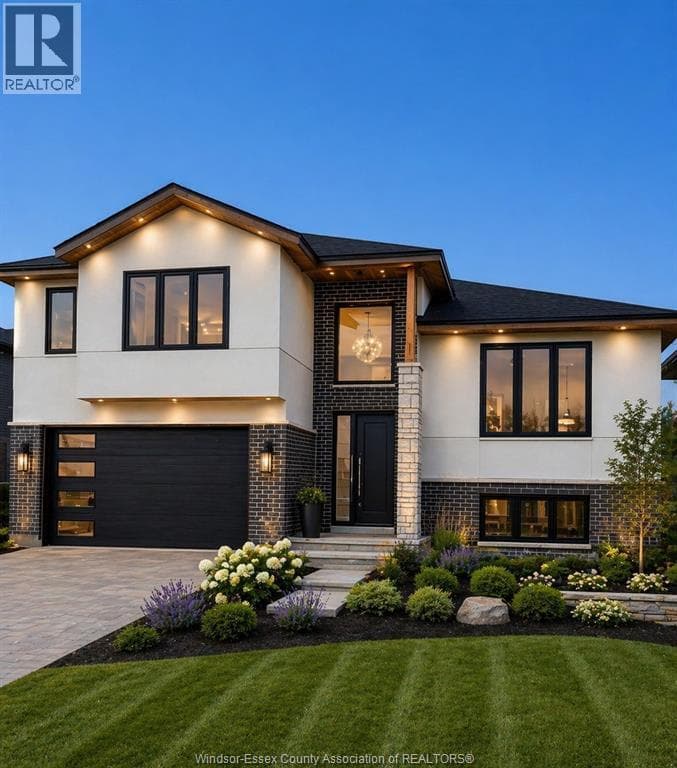
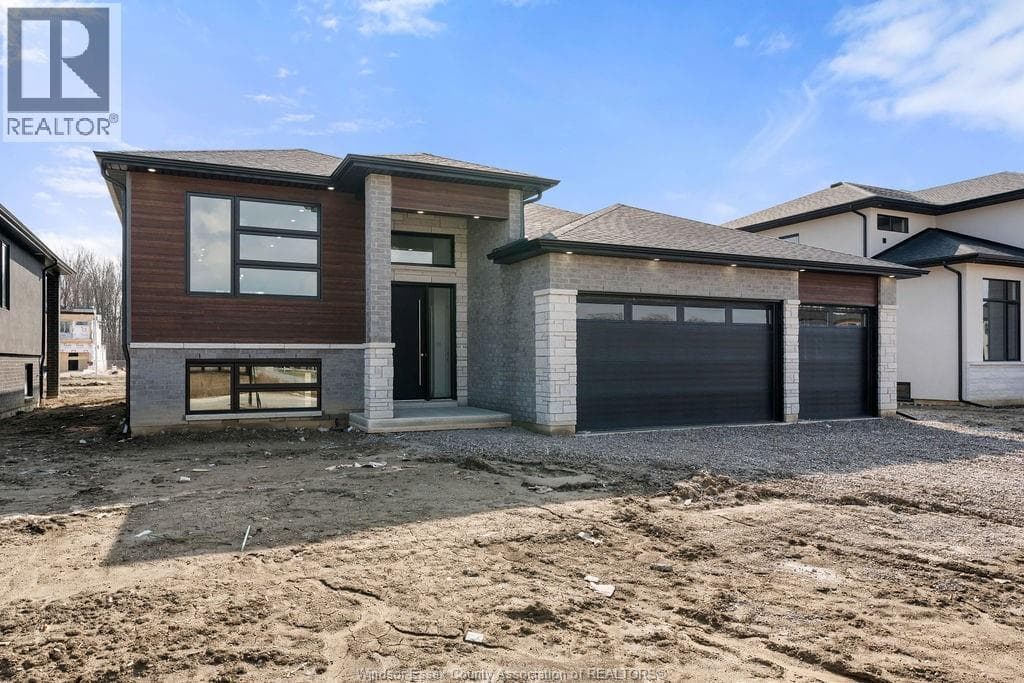
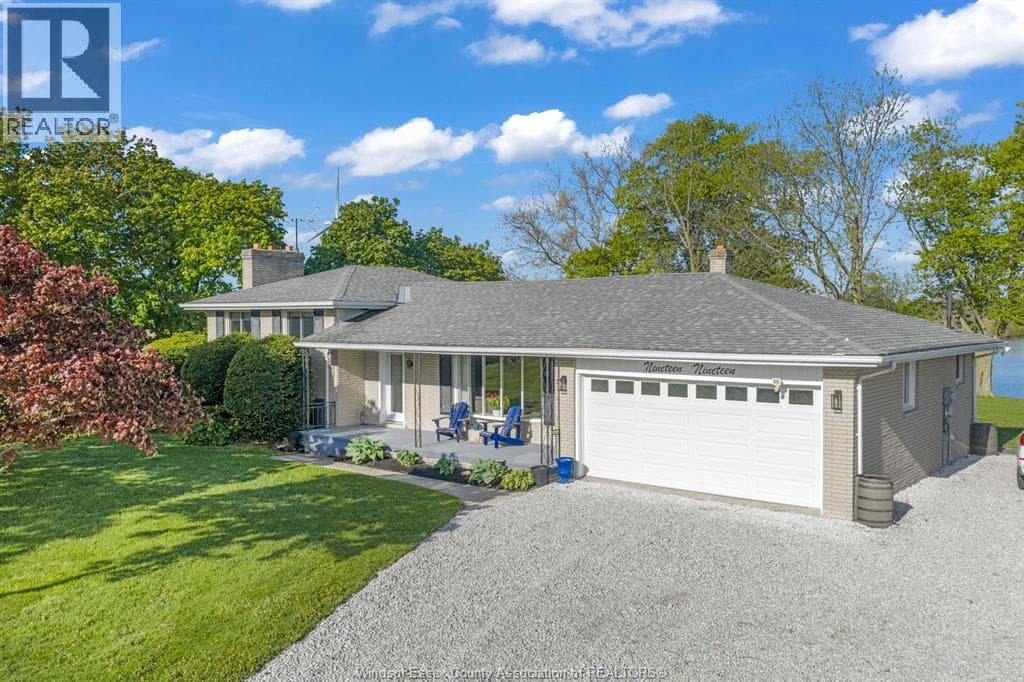
Custom-Built Luxury just Minutes from the City. Discover the perfect blend of country living and convenient city access in this custom-built home by Lake Land Homes. Set on a spacious lot, this beautiful property offers over 4,000 sq. ft. of designed living space, featuring 4+2 bedrooms and 5 baths. The open-concept main floor boasts a custom kitchen with quartz countertops, ample cabinetry, and large windows that invite natural light. Spacious bedrooms, master suite is a luxurious retreat, complete with a 5-piece ensuite and walk-in closet, while a second bedroom includes its own private ensuite, 3rd & 4th bedroom include a Jack & Jill bath ensuring comfort for family and guests. The fully finished basement, with a separate entrance and a second kitchen, provides versatile living options-ideal for extended family or rental potential. Enjoy the peace of the countryside while being only minutes away from main shopping areas and city conveniences, This home combines luxury, functionality, & accessibility, a rare gem in a sought-after location. (id:61366)
Property details
- Property type
- Single Family
- Style
- House
- Ownership
- Freehold
- Bedrooms
- 6 (4 above, 2 below)
- Bathrooms
- 5 (1 half)
- Storeys
- 2
- Lot size
- 60 X 151 FT
- Fireplace
- 1
- Year built
- 2024
- MLS®
- 26008653
- Board
- Windsor
- Status
- Active
- Listed
- Apr 20, 2026
- Updated
- Apr 21, 2026
Room dimensions
| Room | Level | Dimensions |
|---|---|---|
| 4pc Bathroom | Lower level | — |
| 4pc Bathroom | Second level | — |
| 4pc Bathroom | Second level | — |
| 5pc Ensuite bath | Second level | — |
| 2pc Bathroom | Main level | — |
| Bedroom | Lower level | — |
| Bedroom | Second level | — |
| Primary Bedroom | Second level | — |
| Office | Main level | — |
| Laundry room | Lower level | — |
| Kitchen | Lower level | — |
| Bedroom | Second level | — |
| Eating area | Main level | — |
| Living room/Fireplace | Main level | — |
| Bedroom | Lower level | — |
| Living room | Lower level | — |
| Bedroom | Second level | — |
| Kitchen | Main level | — |
| Foyer | Main level | — |
Features & finishes
Appliances
- Washer
- Dishwasher
- Dryer
- Two stoves
- Two Refrigerators
Flooring
- Hardwood
- Ceramic/Porcelain
Heating
- Heat Recovery Ventilation (HRV)
- Furnace
- Natural gas
Cooling
- Central air conditioning
Exterior
- Stone
- Concrete/Stucco
Foundation
- Concrete
Parking
- Attached Garage
- Garage
Financing
Estimated monthly payment
$5,607/mo
Loan amount
$959,200
Down payment
$239,800
Estimate only. Rates and terms vary by lender and qualification.
Powered by Lenderoo.caLocation & area
Windsor
Frequently asked questions
What is the asking price for 8356 ANNIE?
8356 ANNIE is listed for $1,199,000, in Windsor.
How many bedrooms and bathrooms does 8356 ANNIE have?
It offers 6 bedrooms and 5 bathrooms (including 1 half-bath).
What type of home is 8356 ANNIE?
8356 ANNIE is a Single Family, House set over 2 storeys, built in 2024.
How large is 8356 ANNIE?
The home offers a lot measuring 60 X 151 FT.
What would the monthly mortgage payment be?
With a 20% down payment at a 5.0% interest rate over a 25-year amortization, the estimated monthly payment is about $5,607. Use the mortgage calculator above to model your own scenario.
Similar residences
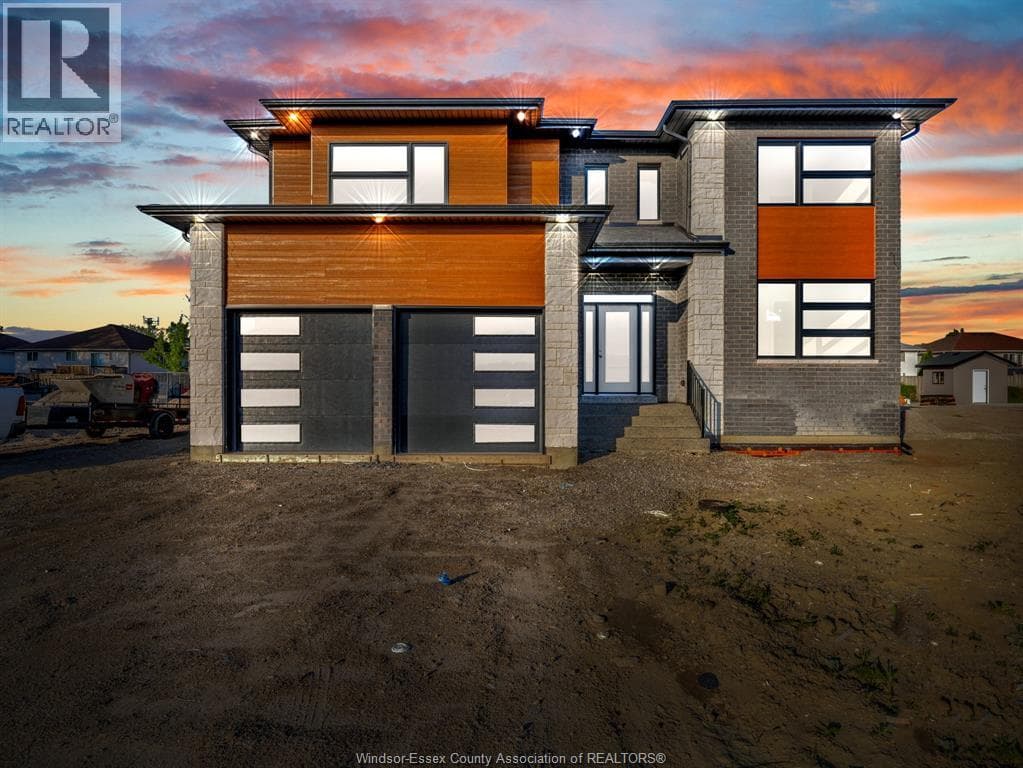
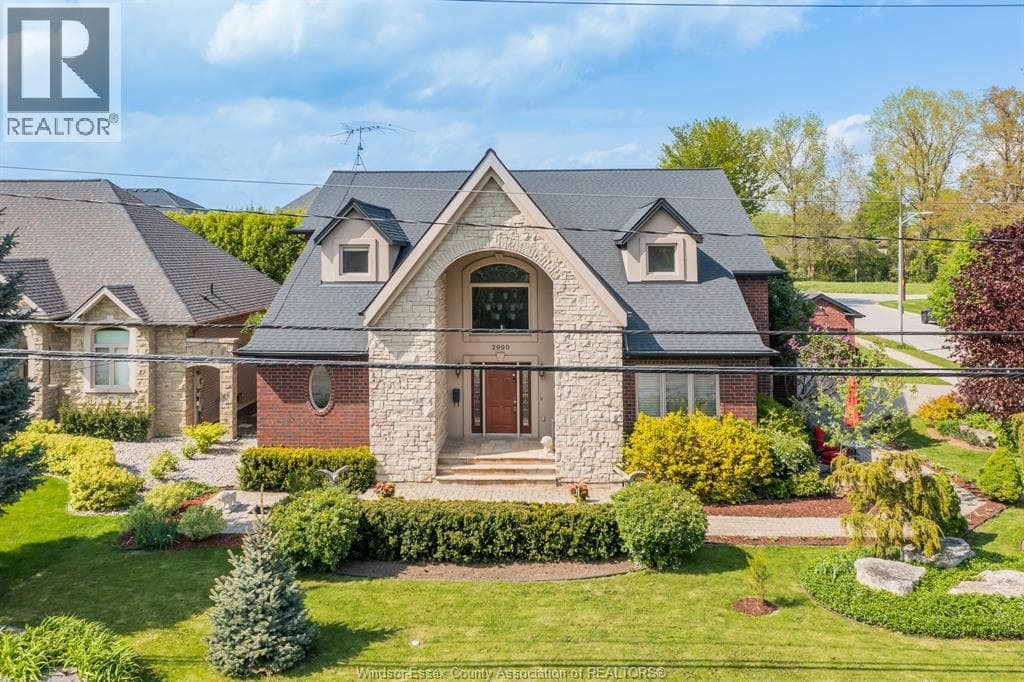
Comparable House near Windsor at a similar price.
Private viewings
Arrange a private viewing of 8356 ANNIE.
Our advisors offer discreet, personal guidance from first viewing through to closing. We’d be delighted to assist.