104 MAPLE DRIVE
OnePoint · N0H1Z0
$599,900
About this residence
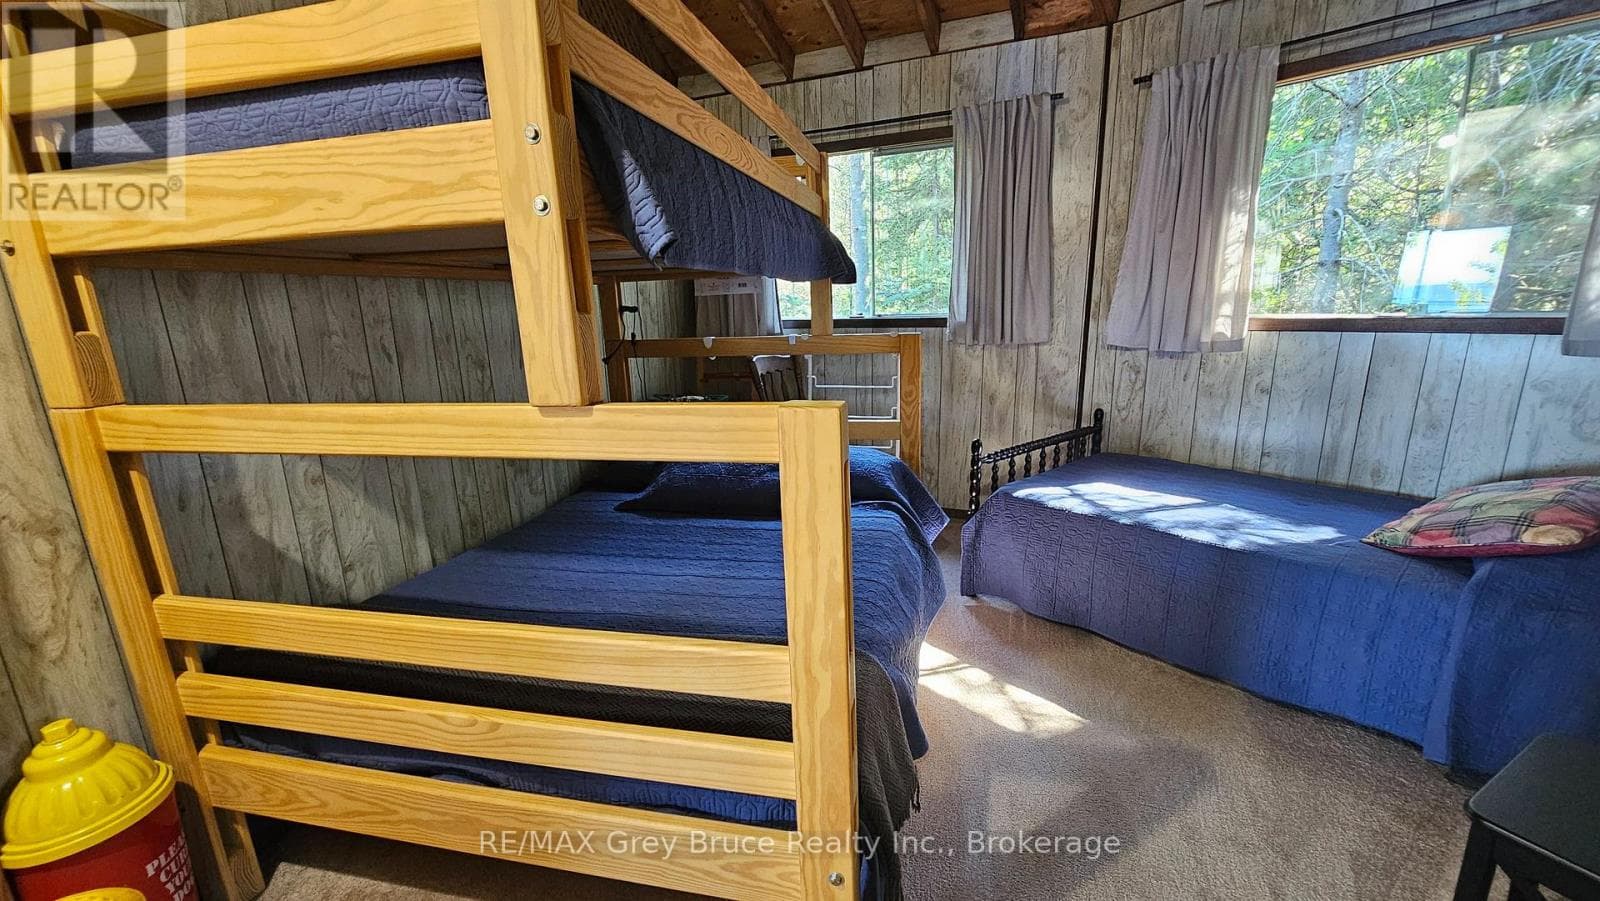
HOME / COTTAGE NEAR MILLER LAKE! Escape to the Bruce Peninsula and discover this inviting year-round home or cottage retreat near lake access, perfectly positioned between Tobermory and Lion's Head. Whether you're searching for a recreational property, seasonal getaway, or full-time residence, this property delivers comfort, space, and the ultimate four-season lifestyle.Offering just shy of 2,400 sq.ft. over two levels, with 4 bedrooms and 1.5 baths. The home welcomes you with warm tongue-and-groove wood finishes, vaulted ceilings, and large windows that fill the space with natural light. The open-concept layout is ideal for entertaining or relaxed cottage living, with a walkout from the dining area to a private back deck overlooking the yard. Start your mornings on the front deck with coffee in hand, surrounded by nature. Upstairs features three spacious bedrooms, each with closets, ceiling fans, and bright windows, while low-maintenance laminate flooring runs throughout. A well-appointed 4-piece bathroom includes tile flooring, a large vanity, and linen storage. The partially finished lower level adds excellent potential for additional living space, guest accommodations, or a home office, complete with a bedroom, 2-piece bath, family room with laundry, and mudroom - perfect for families. Enjoy evenings under the stars in the hot tub or around the fire pit. A detached garage and under-deck storage provide ample space for kayaks, paddleboards, and recreational gear. Located just minutes from public lake access on Miller Lake, known for its warm, sandy shoreline, swimming, kayaking, and boating, this property is a dream for outdoor enthusiasts. Close to the Bruce Peninsula National Park, the Bruce Trail, and countless beaches and trails, you'll enjoy endless hiking, cycling, and water activities. A rare opportunity to own a Bruce Peninsula cottage or home near the lake - ideal for personal use or as a recreational investment property with strong rental potential. (id:61366)
Property details
- Property type
- Single Family
- Style
- House
- Ownership
- Freehold
- Bedrooms
- 4 (4 above)
- Bathrooms
- 2 (1 half)
- Storeys
- 2
- Living area
- 2,000–2,500 sq ft
- Lot size
- 100 x 150 FT
- Frontage
- 100 feet
- Parking
- 7 spaces
- Fireplace
- 1
- Annual tax
- $2,291
- MLS®
- X13023126
- Board
- OnePoint
- Status
- Active
- Listed
- Apr 21, 2026
- Updated
- May 24, 2026
Room dimensions
| Room | Level | Dimensions |
|---|---|---|
| Living room | Main level | 5.41 × 4.64 m |
| Mud room | Lower level | 3.9 × 3.65 m |
| Other | Lower level | 3.81 × 2.89 m |
| Kitchen | Main level | 3.6 × 3.57 m |
| Dining room | Main level | 3.41 × 2.45 m |
| Bathroom | Main level | 2.54 × 1.96 m |
| Bedroom 2 | Main level | 3.02 × 3.02 m |
| Bedroom 3 | Main level | 3.02 × 3.02 m |
| Bedroom | Main level | 3.9 × 3.5 m |
| Recreational, Games room | Lower level | 7.89 × 5.4 m |
| Bedroom 4 | Lower level | 3.86 × 3.5 m |
| Bathroom | Lower level | 1.79 × 1.49 m |
Features & finishes
Appliances
- Refrigerator
- Dishwasher
- Stove
- Water softener
- Microwave
- Hot Tub
- Freezer
- Central Vacuum
- Water Heater
- Furniture
Flooring
- Tile
- Laminate
- Linoleum
- Concrete
Heating
- Other
- Electric
Basement
- Walk out
- Partially finished
Exterior
- Wood
Foundation
- Poured Concrete
Parking
- Garage
- Detached Garage
Lot
- Level
- Rolling
- Open space
- Carpet Free
Sewer & Utilities
- Septic System
- Electricity
- Telephone
- Wireless
- Electricity Connected
Community
- School Bus
Financing
Estimated monthly payment
$2,806/mo
Loan amount
$479,920
Down payment
$119,980
Estimate only. Rates and terms vary by lender and qualification.
Powered by Lenderoo.caLocation & area
OnePoint
Nearby
About the area
Census · N0H- 53,674
- Population
- 53
- Median age
- $86,000
- Median income
- $600,000
- Median home value
- 85%
- Home ownership
- 25 min
- Avg. commute
Age distribution
Tenure
Neighbourhood statistics for the property’s forward sortation area. Figures are census-derived estimates.
Powered by Neighbourly.ioFrequently asked questions
What is the asking price for 104 MAPLE DRIVE?
104 MAPLE DRIVE is listed for $599,900, in OnePoint.
How many bedrooms and bathrooms does 104 MAPLE DRIVE have?
It offers 4 bedrooms and 2 bathrooms (including 1 half-bath).
What type of home is 104 MAPLE DRIVE?
104 MAPLE DRIVE is a Single Family, House set over 2 storeys.
How large is 104 MAPLE DRIVE?
The home offers approximately 2,000–2,500 sq ft of living space on a lot measuring 100 x 150 FT.
What would the monthly mortgage payment be?
With a 20% down payment at a 5.0% interest rate over a 25-year amortization, the estimated monthly payment is about $2,806. Use the mortgage calculator above to model your own scenario.
What are the annual property taxes?
Property taxes are approximately $2,291 per year.
Is there parking?
Yes — 104 MAPLE DRIVE includes 7 parking spaces.
What is the OnePoint area like?
OnePoint has a population of about 53,674, a median age of 53, a 85% home-ownership rate, with an average commute of about 25 minutes.
What is the average home value in OnePoint?
The median dwelling value in this area is approximately $600,000, based on census data via Neighbourly.
What is the median household income in OnePoint?
The median household income in this area is approximately $86,000.
Similar residences
Comparable House near OnePoint at a similar price.
Private viewings
Arrange a private viewing of 104 MAPLE DRIVE.
Our advisors offer discreet, personal guidance from first viewing through to closing. We’d be delighted to assist.