33 WHITEHORN PARK ROAD W
OnePoint · P1L0B1
$869,000
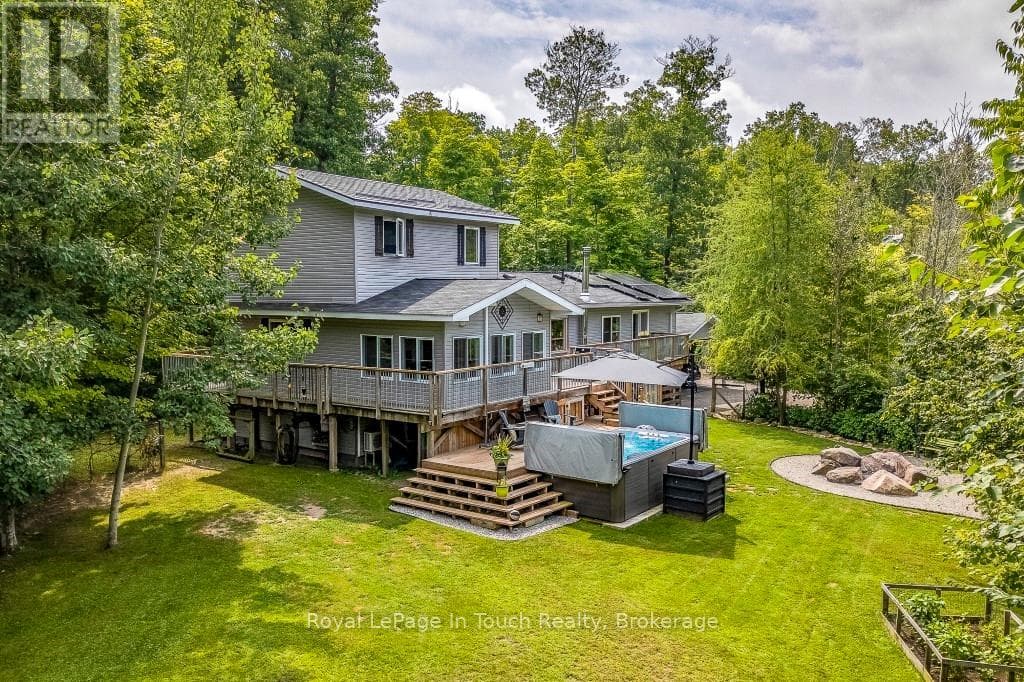
About this residence
Believe me when I say, I know what it's like to live here. My kids played in the backyard forest, biked the neighbourhood streets, swam at the public pool down the road, and made friends with the sweet families around us. This is the kind of area you naturally stay a while. Built among the trees on a small cul-de-sac, this 2025 home is easy to settle into. Adjusting to the "new" is uncomplicated here, with no immediate needs taking your attention in the home. Your move is simplified, leaving the exciting part of adding your style. As this was designed for family living, the home offers 3 spacious bedrooms, 2 full bathrooms, a bright main floor powder room, a kitchen island for gathering and the calm atmosphere that a warm fireplace brings. For the flexibility we all appreciate, there's a separate entrance leading to a lower-level guest space. Use it as you need-it's the kind of feature that adapts as your needs evolve. As you walk through, you'll feel the floor plan is what all homes should be-roomy and comfortable. The main floor encourages a welcoming family layout that keeps a strong sense of connection, with the large open deck extending your living space outdoors when needed. This is where you will spend mornings in the sun-and if you sit long enough, likely catch a glimpse of the local deer making their daily rounds. I encourage you to walk through and soak in the full experience of this family space-book your showing before it's sold. This is a keeper. (id:61366)
Property details
- Property type
- Single Family
- Style
- House
- Ownership
- Freehold
- Bedrooms
- 4 (3 above, 1 below)
- Bathrooms
- 4 (1 half)
- Storeys
- 2
- Living area
- 1,100–1,500 sq ft
- Lot size
- 42.4 x 120.6 FT
- Frontage
- 42.4 feet
- Parking
- 2 spaces
- Fireplace
- 1
- Annual tax
- $3,994
- MLS®
- X13023360
- Board
- OnePoint
- Status
- Active
- Listed
- Apr 21, 2026
- Updated
- May 19, 2026
Room dimensions
| Room | Level | Dimensions |
|---|---|---|
| Foyer | Main level | 1.64 × 4.56 m |
| Laundry room | Basement | 2.08 × 4.72 m |
| Bathroom | Basement | 1.25 × 2.49 m |
| Utility room | Basement | 2.5 × 3.42 m |
| Recreational, Games room | Basement | 4.97 × 3.84 m |
| Kitchen | Basement | 1.71 × 2.92 m |
| Partial bathroom | Main level | 1.01 × 1.88 m |
| Kitchen | Main level | 5.92 × 2.85 m |
| Living room | Main level | 4.18 × 3.85 m |
| Dining room | Main level | 2.85 × 3.84 m |
| Bedroom | Second level | 3.19 × 3.84 m |
| Bedroom 2 | Second level | 3.73 × 3.84 m |
| Bathroom | Second level | 1.61 × 2.84 m |
| Primary Bedroom | Second level | 4.21 × 4.36 m |
| Bathroom | Second level | 2.71 × 1.43 m |
Features & finishes
Appliances
- Washer
- Refrigerator
- Dryer
- Stove
- Blinds
Heating
- Forced air
- Natural gas
Cooling
- Central air conditioning
Basement
- Apartment in basement
Exterior
- Vinyl siding
Foundation
- Concrete
Parking
- Garage
Lot
- Cul-de-sac
- Wooded area
- Irregular lot size
- Carpet Free
- Guest Suite
Sewer & Utilities
- Sanitary sewer
- Cable
- Electricity
- Sewer
Community
- Community Centre
Financing
Estimated monthly payment
$4,064/mo
Loan amount
$695,200
Down payment
$173,800
Estimate only. Rates and terms vary by lender and qualification.
Powered by Lenderoo.caLocation & area
OnePoint
Nearby
About the area
Census · P1L- 17,984
- Population
- 51
- Median age
- $86,000
- Median income
- $600,000
- Median home value
- 80%
- Home ownership
- 24 min
- Avg. commute
Age distribution
Tenure
Neighbourhood statistics for the property’s forward sortation area. Figures are census-derived estimates.
Powered by Neighbourly.ioFrequently asked questions
What is the asking price for 33 WHITEHORN PARK ROAD W?
33 WHITEHORN PARK ROAD W is listed for $869,000, in OnePoint.
How many bedrooms and bathrooms does 33 WHITEHORN PARK ROAD W have?
It offers 4 bedrooms and 4 bathrooms (including 1 half-bath).
What type of home is 33 WHITEHORN PARK ROAD W?
33 WHITEHORN PARK ROAD W is a Single Family, House set over 2 storeys.
How large is 33 WHITEHORN PARK ROAD W?
The home offers approximately 1,100–1,500 sq ft of living space on a lot measuring 42.4 x 120.6 FT.
What would the monthly mortgage payment be?
With a 20% down payment at a 5.0% interest rate over a 25-year amortization, the estimated monthly payment is about $4,064. Use the mortgage calculator above to model your own scenario.
What are the annual property taxes?
Property taxes are approximately $3,994 per year.
Is there parking?
Yes — 33 WHITEHORN PARK ROAD W includes 2 parking spaces.
What is the OnePoint area like?
OnePoint has a population of about 17,984, a median age of 51, a 80% home-ownership rate, with an average commute of about 24 minutes.
What is the average home value in OnePoint?
The median dwelling value in this area is approximately $600,000, based on census data via Neighbourly.
What is the median household income in OnePoint?
The median household income in this area is approximately $86,000.
Similar residences
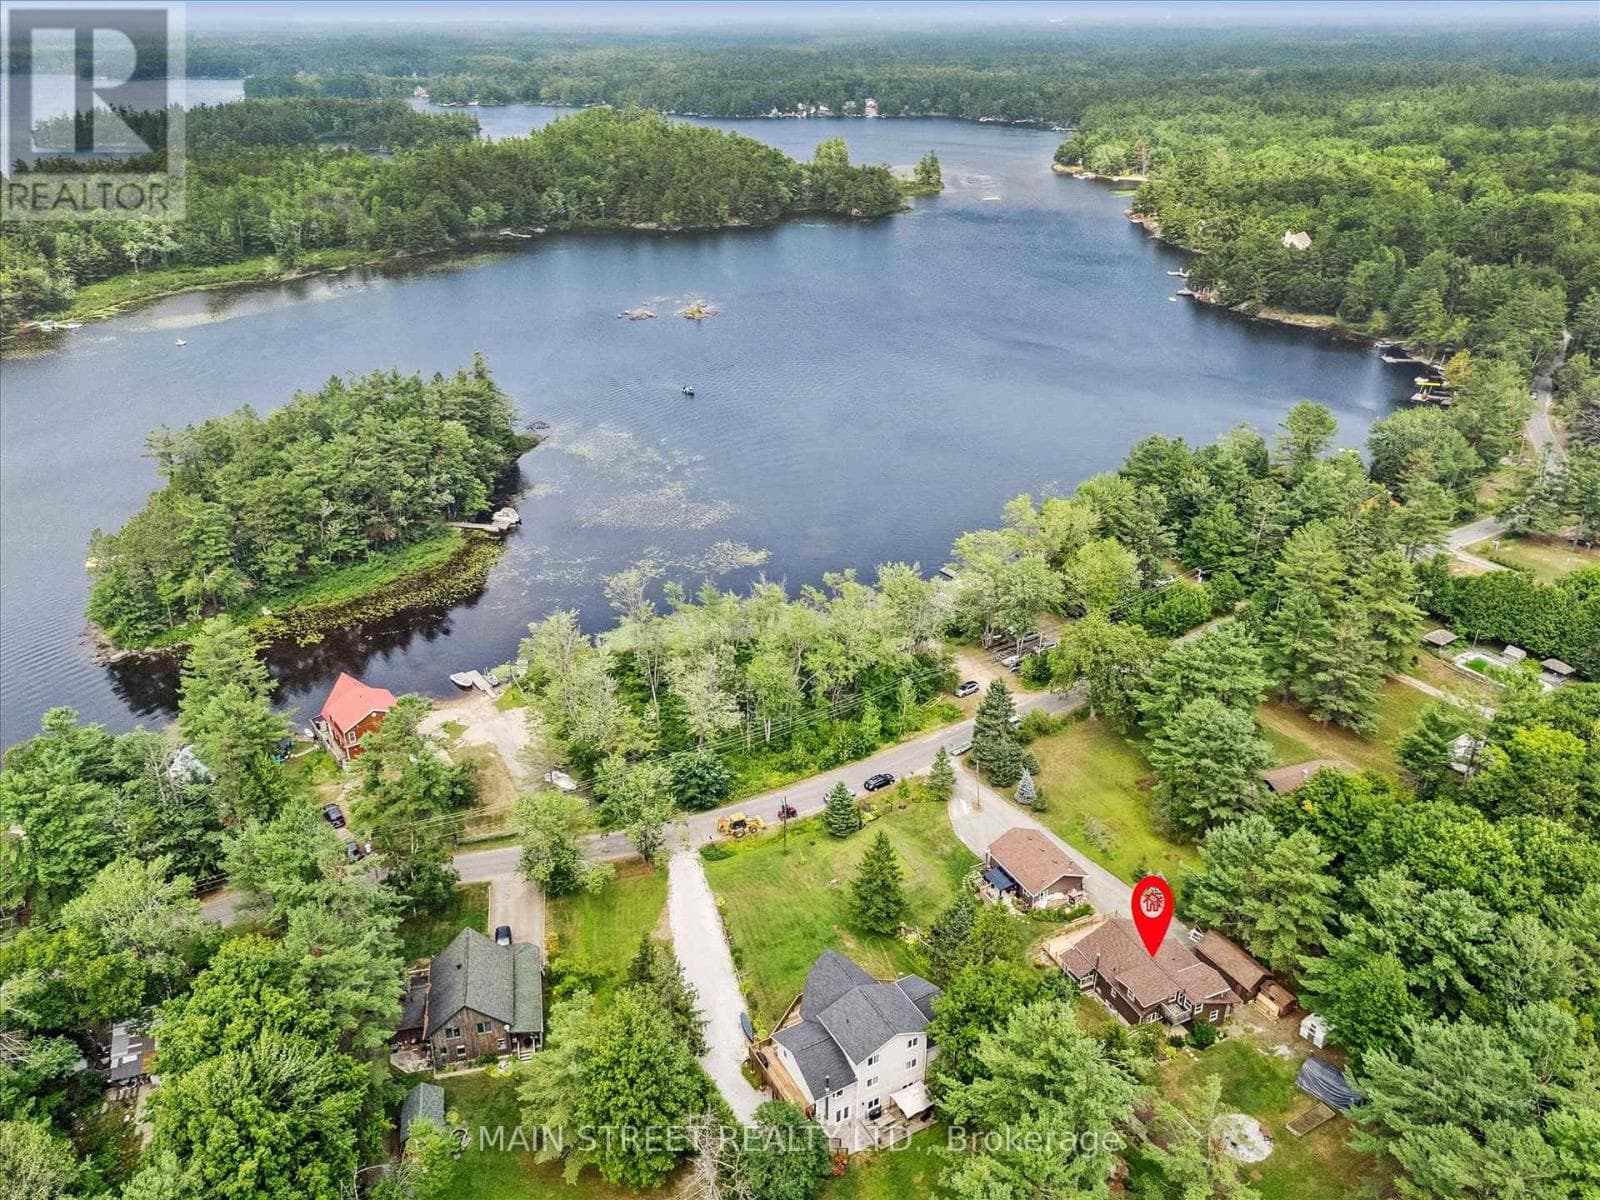
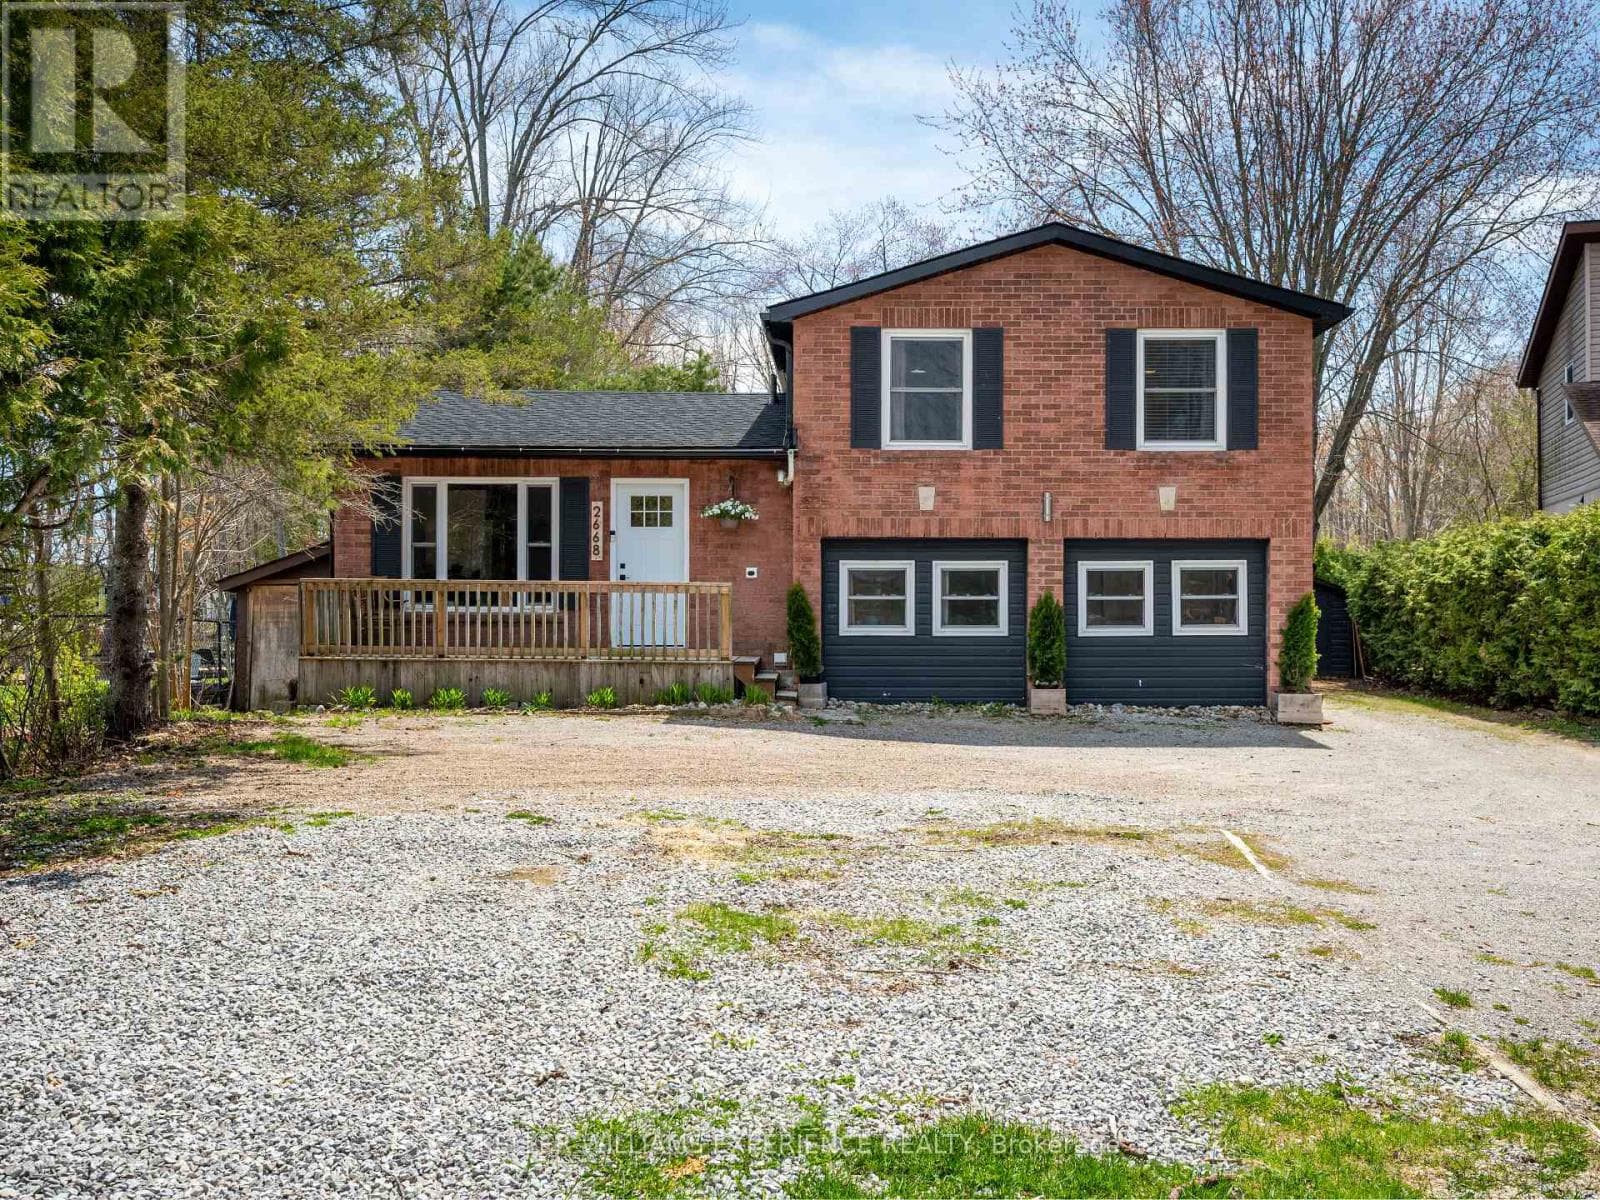
Comparable House near OnePoint at a similar price.
Private viewings
Arrange a private viewing of 33 WHITEHORN PARK ROAD W.
Our advisors offer discreet, personal guidance from first viewing through to closing. We’d be delighted to assist.