14 FORESTLANE WAY
Toronto · L9L1V2
$909,990
About this residence
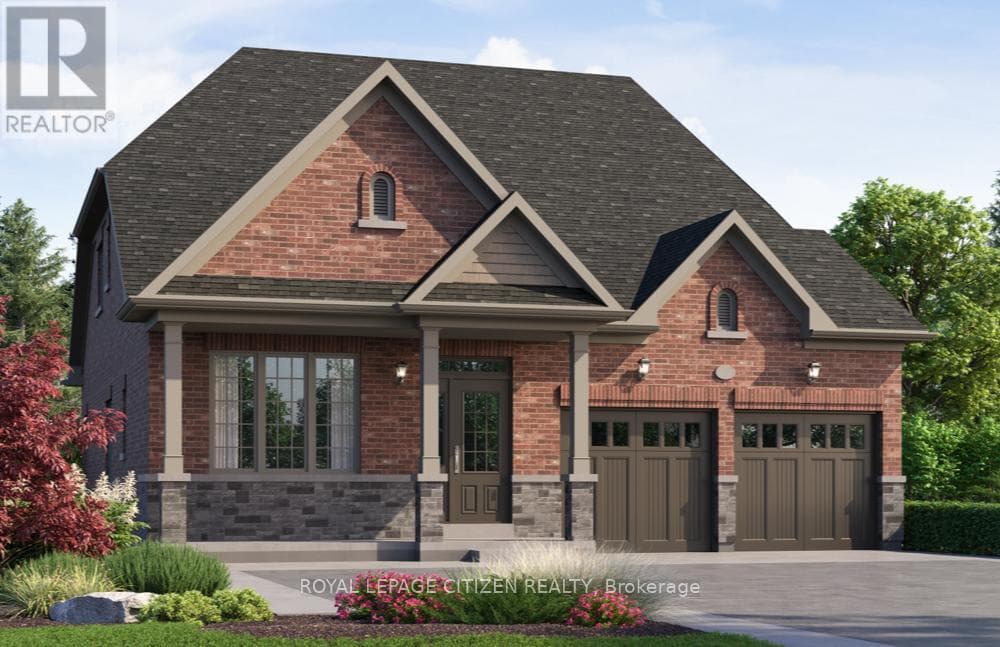
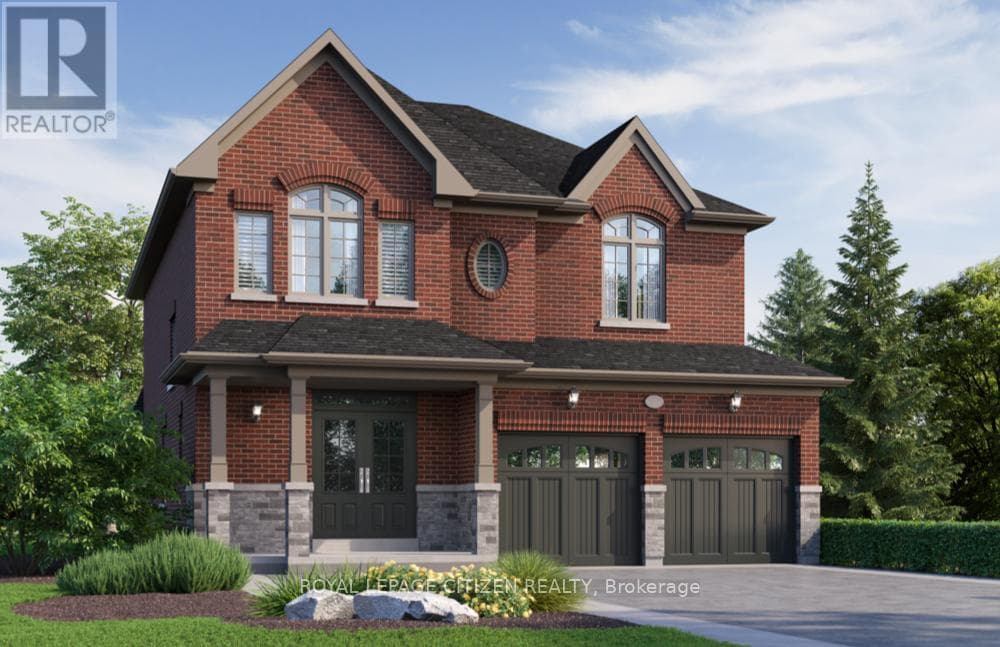
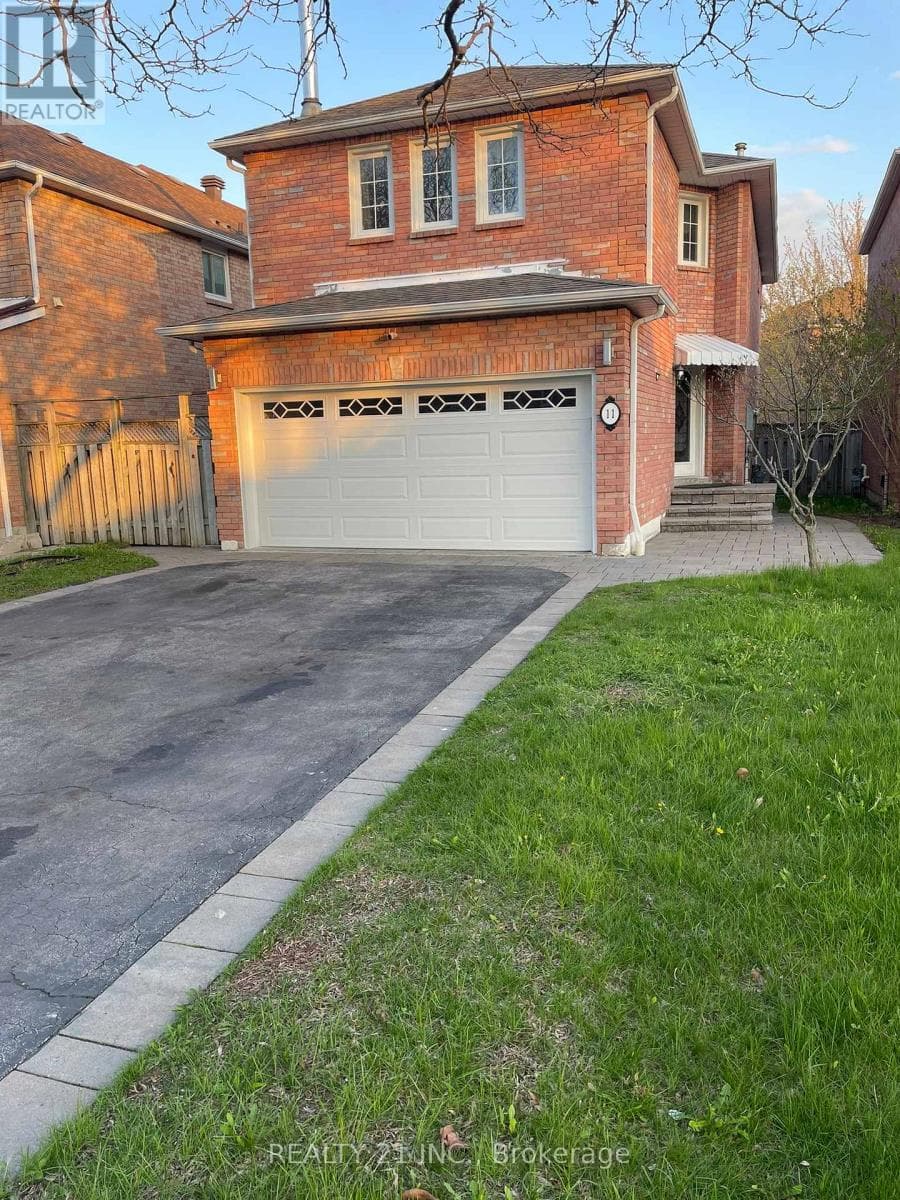
Don't miss out on this opportunity to select your own finishes on this never lived in 2-storey home located in the new Holden Woods community by Cedar Oak Homes. Located across from a lush park and very close to the Hospital, minutes away from the Lake Scugog waterfront, marinas, Trent Severn Waterways, groceries, shopping, restaurants and the picturesque town of Port Perry. The Walsh Model Elevation B is approximately 2345sqft. This home has a great open concept floor plan and maximizes every single space for your growing family with a large eat-in kitchen overlooking the great room, dining room and backyard. The great room includes direct vent gas fireplace with fixed glass pane. This homes exquisite design does not stop on the main floor, the primary bedroom has a huge 5-piece ensuite bathroom with granite countertop and a large oversized walk-in closet and pot lights. This home boasts 4 Bedroom, 3.5 Bathrooms. Hardwood Floors on the main floor except tiled areas. This home includes some great upgrade features , such as smooth ceilings on the main, granite countertop in the kitchen with double bowl undermount sink, pot lights in designated areas of the main floor and primary bedroom, cold cellar, 200amp panel, and $10,000 in decor dollars. 9 ceilings on ground floor & 8 ceilings on second floor, Raised Tray Ceiling in Primary Bedroom. 3 Piece rough-in at basement. Finally, there is no sidewalk on this property. The price is reflective of the Government's new and expanded HST Relief Programs which allow for rebates/credits to purchaser of New Homes of up to $130,000 (subject to regulatory enactment and the purchaser's qualification of such). The Listed Price has already been adjusted to reflect the inclusion of this rebate (id:61366)
Property details
- Property type
- Single Family
- Style
- House
- Ownership
- Freehold
- Bedrooms
- 4 (4 above)
- Bathrooms
- 4 (1 half)
- Storeys
- 2
- Living area
- 2,000–2,500 sq ft
- Lot size
- 42.4 x 104.5 FT ; 42.44ftx104.80ftx29.35ftx106.79ft
- Frontage
- 42.4 feet
- Parking
- 5 spaces
- Fireplace
- 1
- Annual tax
- $0
- MLS®
- E13023430
- Board
- Toronto
- Status
- Active
- Listed
- Apr 21, 2026
- Updated
- Jun 29, 2026
Room dimensions
| Room | Level | Dimensions |
|---|---|---|
| Great room | Main level | 5.4864 × 3.8405 m |
| Dining room | Main level | 4.2977 × 3.8405 m |
| Kitchen | Main level | 3.6576 × 2.7432 m |
| Eating area | Main level | 3.5357 × 2.7432 m |
| Primary Bedroom | Second level | 5.7912 × 3.5357 m |
| Bedroom 2 | Second level | 3.3528 × 3.048 m |
| Bedroom 3 | Second level | 3.048 × 3.3528 m |
| Bedroom 4 | Second level | 3.3528 × 3.3528 m |
| Laundry room | Main level | 2.1336 × 1.8288 m |
Features & finishes
Appliances
- Water meter
Flooring
- Carpeted
- Hardwood
- Ceramic
Heating
- Forced air
- Natural gas
Basement
- Unfinished
Exterior
- Brick
- Stone
Foundation
- Poured Concrete
Parking
- Attached Garage
- Garage
Lot
- Level
Sewer & Utilities
- Sanitary sewer
- Cable
- Electricity
- Sewer
Community
- School Bus
Financing
Estimated monthly payment
$4,256/mo
Loan amount
$727,992
Down payment
$181,998
Estimate only. Rates and terms vary by lender and qualification.
Powered by Lenderoo.caLocation & area
Toronto
Nearby
About the area
Census · L9L- 14,620
- Population
- 50
- Median age
- $107,000
- Median income
- $800,000
- Median home value
- 84%
- Home ownership
- 32 min
- Avg. commute
Age distribution
Tenure
Neighbourhood statistics for the property’s forward sortation area. Figures are census-derived estimates.
Powered by Neighbourly.ioFrequently asked questions
What is the asking price for 14 FORESTLANE WAY?
14 FORESTLANE WAY is listed for $909,990, in Toronto.
How many bedrooms and bathrooms does 14 FORESTLANE WAY have?
It offers 4 bedrooms and 4 bathrooms (including 1 half-bath).
What type of home is 14 FORESTLANE WAY?
14 FORESTLANE WAY is a Single Family, House set over 2 storeys.
How large is 14 FORESTLANE WAY?
The home offers approximately 2,000–2,500 sq ft of living space on a lot measuring 42.4 x 104.5 FT ; 42.44ftx104.80ftx29.35ftx106.79ft.
What would the monthly mortgage payment be?
With a 20% down payment at a 5.0% interest rate over a 25-year amortization, the estimated monthly payment is about $4,256. Use the mortgage calculator above to model your own scenario.
Is there parking?
Yes — 14 FORESTLANE WAY includes 5 parking spaces.
What is the Toronto area like?
Toronto has a population of about 14,620, a median age of 50, a 84% home-ownership rate, with an average commute of about 32 minutes.
What is the average home value in Toronto?
The median dwelling value in this area is approximately $800,000, based on census data via Neighbourly.
What is the median household income in Toronto?
The median household income in this area is approximately $107,000.
Similar residences
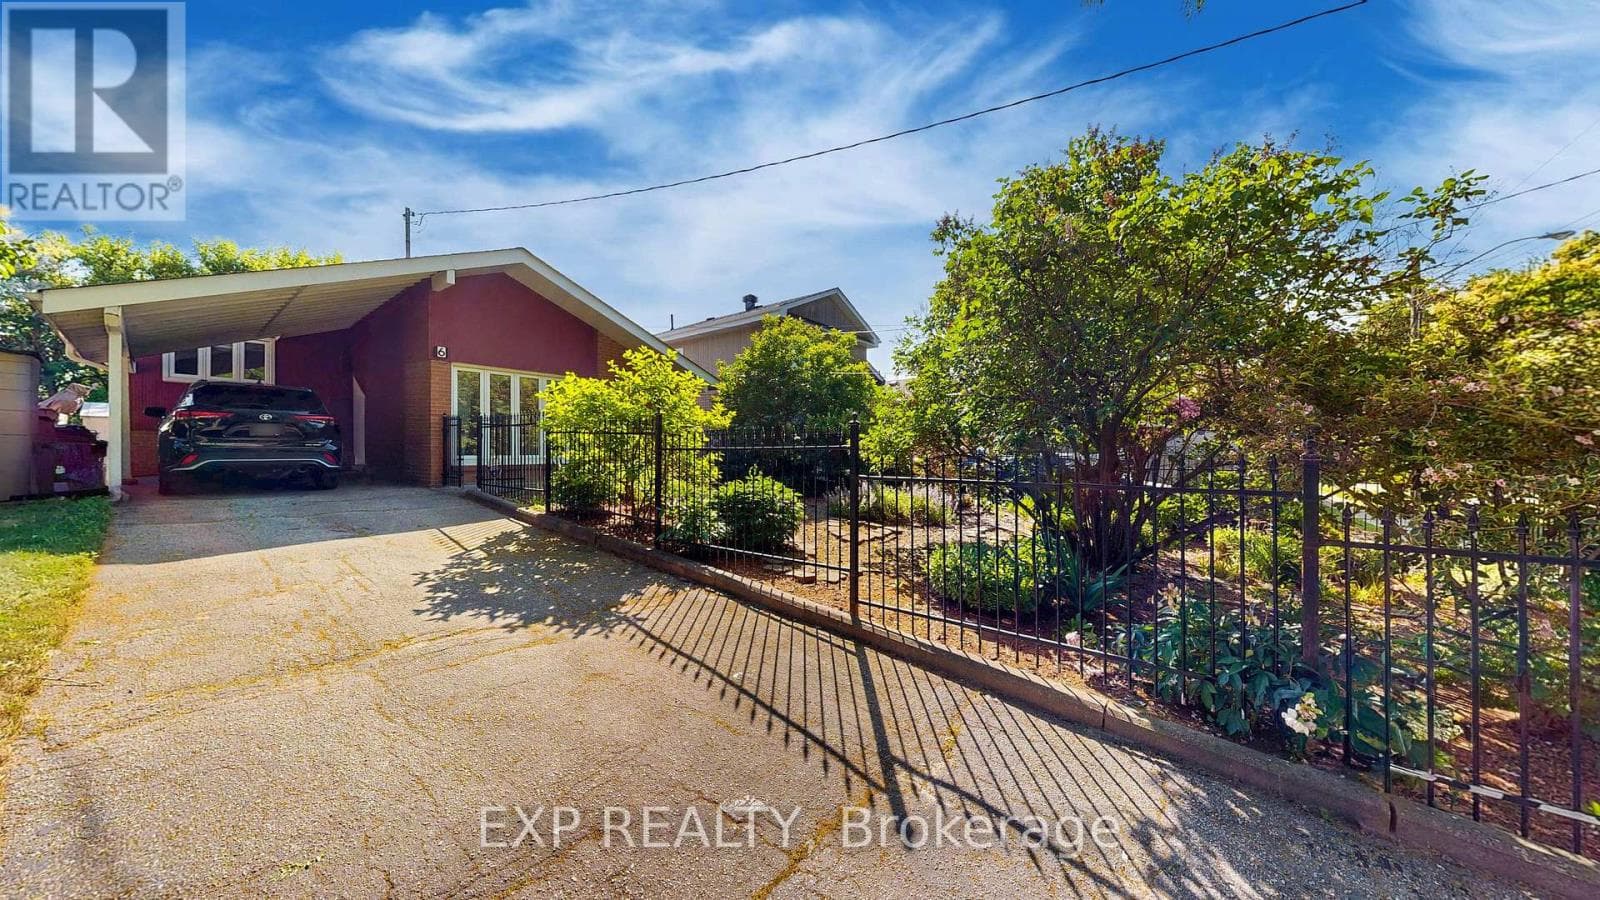
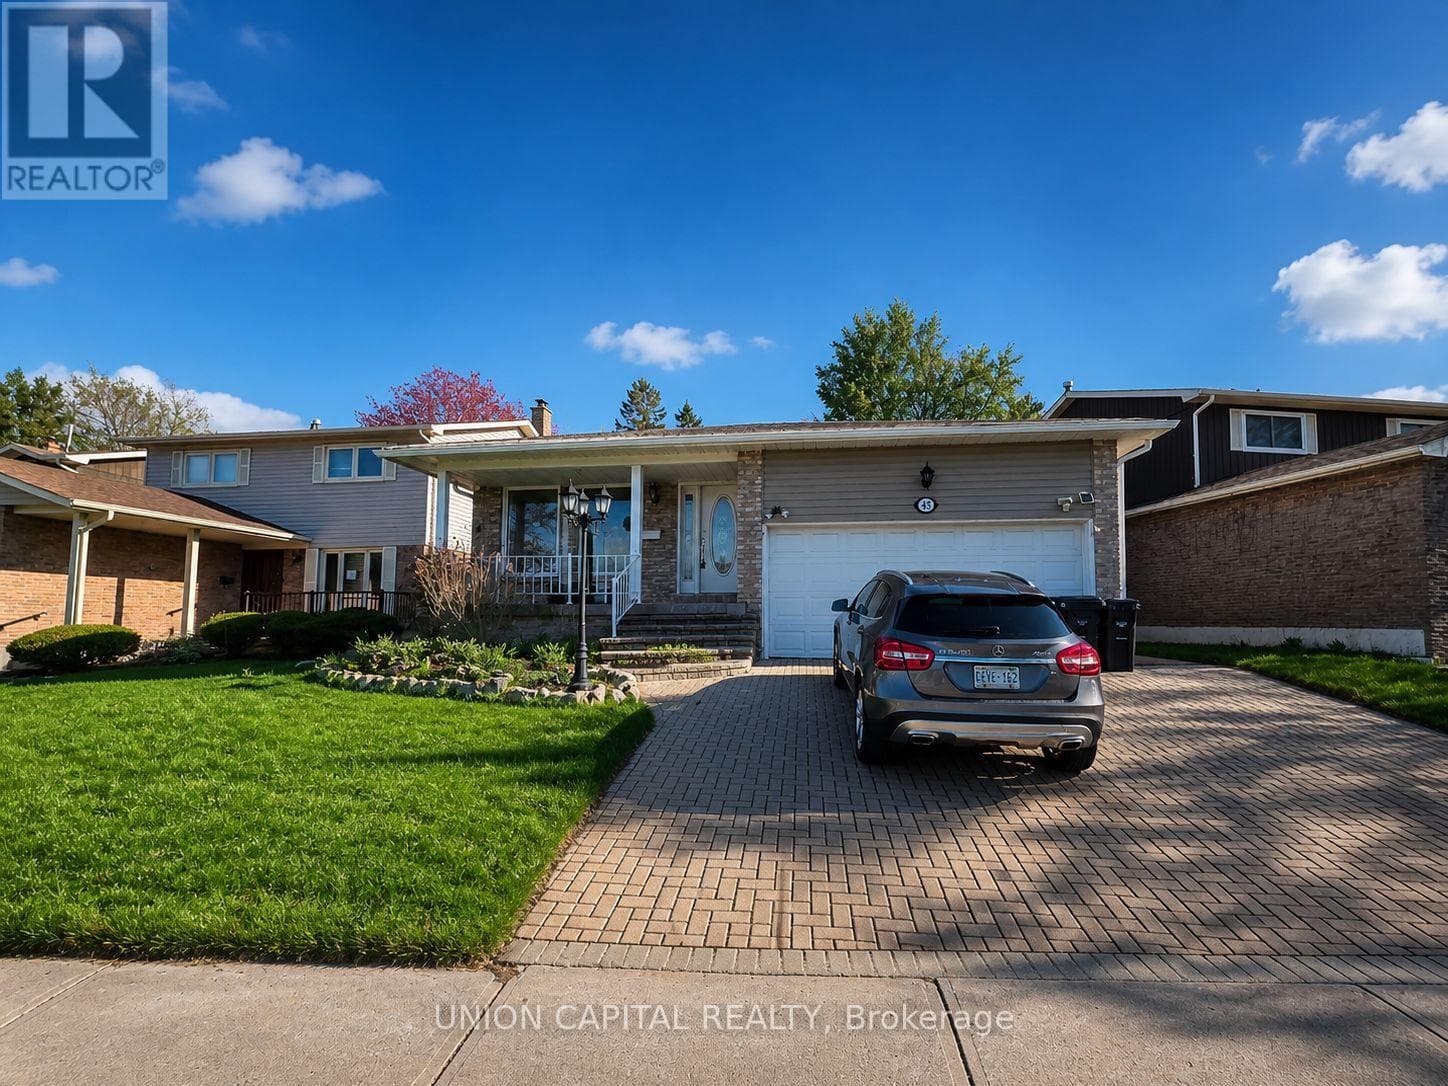
Comparable House near Toronto at a similar price.
Private viewings
Arrange a private viewing of 14 FORESTLANE WAY.
Our advisors offer discreet, personal guidance from first viewing through to closing. We’d be delighted to assist.