122 ASHBOURNE DRIVE
Toronto · M9B4H8
$4,444,000
About this residence
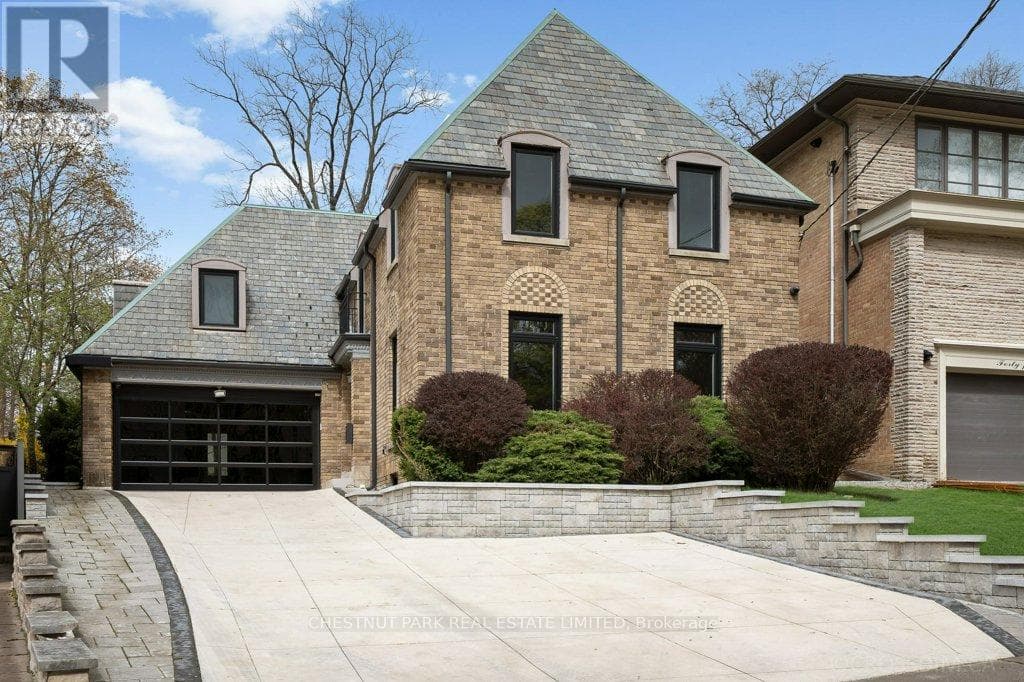
Step inside this breathtaking 5000+ sqft residence, where every detail embodies sophistication and comfort. The grand foyer welcomes you with soaring ceilings, leading to expansive living areas featuring custom millwork & designer notes from hardwood floors to ceilings. Experience culinary excellence in the gourmet kitchen, beautifully appointed with modern cabinetry, Italian porcelain countertops & premium Miele appliances. The adjacent full prep kitchen with a secondary range hood, cooktop & dishwasher ensures that your main kitchen remains flawless for your guests while you cook up a storm. Retreat to 1 of 2 private primary suites, complete with a spa-inspired ensuite, deep soaking tub, and bespoke walk-in closets. Entertain effortlessly in the lower level complete with home theatre built-in speakers, custom wine/cigar fridges, walk out to lower courtyard all finished in impeccable style. Glass walls open to a backyard with resort quality amenities featuring a generous size pool, landscape lighting, outdoor hot water shower, stone & granite bar & a glass enclosed cabana, offering the perfect blend of serenity and grandeur. From smart home automation to the private study to a seamless transit of indoor & outdoor space, every corner of this residence is curated for refined living. To explore the rest of this unparalleled lifestyle you simply need to call your agent and book an appointment. (id:61366)
Property details
- Property type
- Single Family
- Style
- House
- Ownership
- Freehold
- Bedrooms
- 5 (4 above, 1 below)
- Bathrooms
- 7 (1 half)
- Storeys
- 2
- Living area
- 5,000–100,000 sq ft
- Lot size
- 59.1 x 161.2 FT
- Frontage
- 59.1 feet
- Parking
- 6 spaces
- Fireplace
- Yes
- Annual tax
- $6,153
- MLS®
- W13026132
- Board
- Toronto
- Status
- Active
- Listed
- Apr 21, 2026
- Updated
- Jun 30, 2026
Room dimensions
| Room | Level | Dimensions |
|---|---|---|
| Living room | Main level | 4.13 × 4.07 m |
| Bedroom 4 | Second level | 4.64 × 4 m |
| Laundry room | Second level | 2.52 × 1.83 m |
| Recreational, Games room | Basement | 7.73 × 5.72 m |
| Bedroom 5 | Basement | 4.87 × 3.86 m |
| Exercise room | Basement | 7.73 × 5.72 m |
| Dining room | Main level | 5.07 × 4.13 m |
| Games room | Basement | 5.72 × 4.87 m |
| Laundry room | Basement | 2.03 × 1.83 m |
| Kitchen | Main level | 5.06 × 4.07 m |
| Family room | Main level | 9.21 × 5.06 m |
| Office | Main level | 4.57 × 2.52 m |
| Pantry | Main level | 4.15 × 1.98 m |
| Foyer | Main level | 9.55 × 2.89 m |
| Primary Bedroom | Second level | 6.51 × 5.22 m |
| Primary Bedroom | Second level | 4.68 × 4.02 m |
| Bedroom 3 | Second level | 5.22 × 4.62 m |
Features & finishes
Appliances
- Garage door opener remote(s)
- Water Heater
- Intercom
- Water meter
- Barbeque
Flooring
- Hardwood
- Porcelain Tile
- Ceramic
Heating
- Forced air
- Natural gas
Cooling
- Central air conditioning
Basement
- Full
- Finished
- Walk out
Exterior
- Brick
- Stone
Foundation
- Poured Concrete
- Concrete
- Slab
Parking
- Garage
Lot
- Flat site
- Carpet Free
- Gazebo
Sewer & Utilities
- Sanitary sewer
- Cable
- Electricity
- Sewer
Pool
- Outdoor pool
- On Ground Pool
Financing
Estimated monthly payment
$20,783/mo
Loan amount
$3,555,200
Down payment
$888,800
Estimate only. Rates and terms vary by lender and qualification.
Powered by Lenderoo.caLocation & area
Toronto
Nearby
About the area
Census · M9B- 33,236
- Population
- 42
- Median age
- $108,000
- Median income
- $1,000,000
- Median home value
- 74%
- Home ownership
- 30 min
- Avg. commute
Age distribution
Tenure
Neighbourhood statistics for the property’s forward sortation area. Figures are census-derived estimates.
Powered by Neighbourly.ioFrequently asked questions
What is the asking price for 122 ASHBOURNE DRIVE?
122 ASHBOURNE DRIVE is listed for $4,444,000, in Toronto.
How many bedrooms and bathrooms does 122 ASHBOURNE DRIVE have?
It offers 5 bedrooms and 7 bathrooms (including 1 half-bath).
What type of home is 122 ASHBOURNE DRIVE?
122 ASHBOURNE DRIVE is a Single Family, House set over 2 storeys.
How large is 122 ASHBOURNE DRIVE?
The home offers approximately 5,000–100,000 sq ft of living space on a lot measuring 59.1 x 161.2 FT.
What would the monthly mortgage payment be?
With a 20% down payment at a 5.0% interest rate over a 25-year amortization, the estimated monthly payment is about $20,783. Use the mortgage calculator above to model your own scenario.
What are the annual property taxes?
Property taxes are approximately $6,153 per year.
Is there parking?
Yes — 122 ASHBOURNE DRIVE includes 6 parking spaces.
What is the Toronto area like?
Toronto has a population of about 33,236, a median age of 42, a 74% home-ownership rate, with an average commute of about 30 minutes.
What is the average home value in Toronto?
The median dwelling value in this area is approximately $1,000,000, based on census data via Neighbourly.
What is the median household income in Toronto?
The median household income in this area is approximately $108,000.
Similar residences
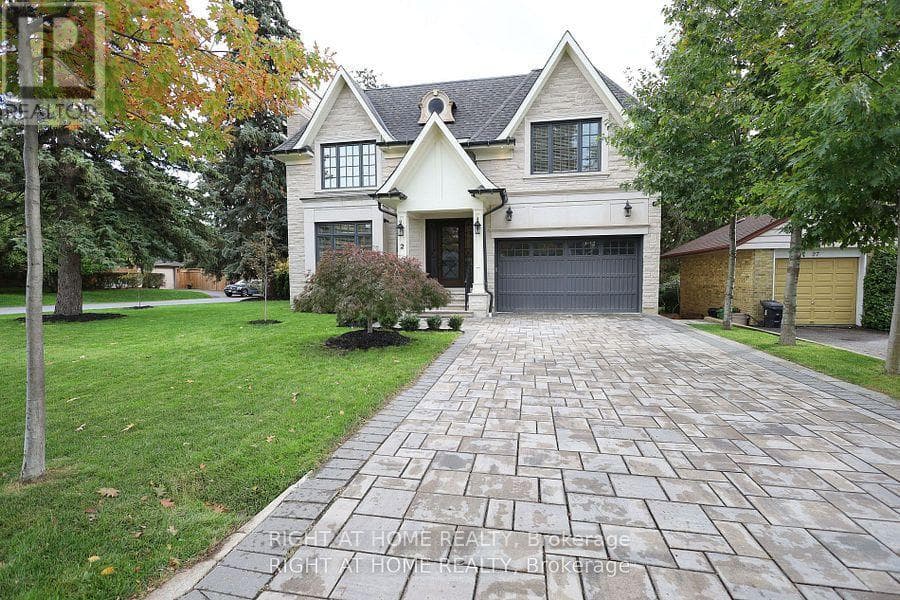
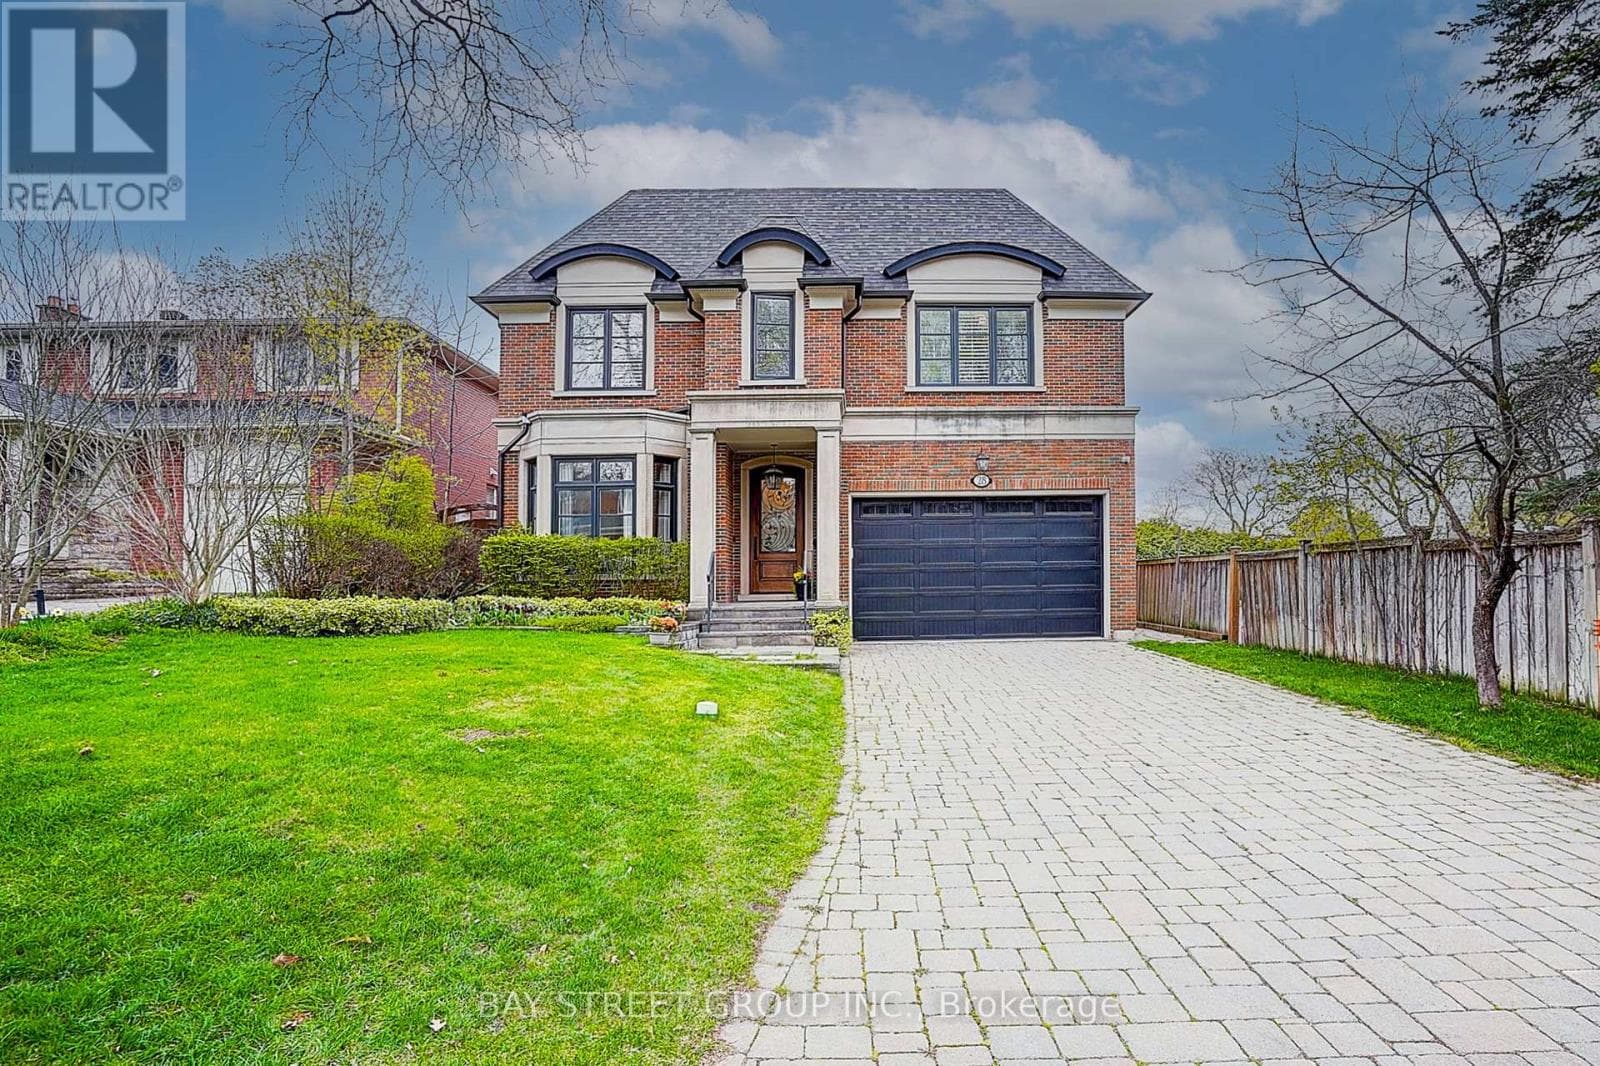
Comparable House near Toronto at a similar price.
Private viewings
Arrange a private viewing of 122 ASHBOURNE DRIVE.
Our advisors offer discreet, personal guidance from first viewing through to closing. We’d be delighted to assist.