162 PUFFBALL INN ROAD
Central Lakes · K0L2Z0
$849,000
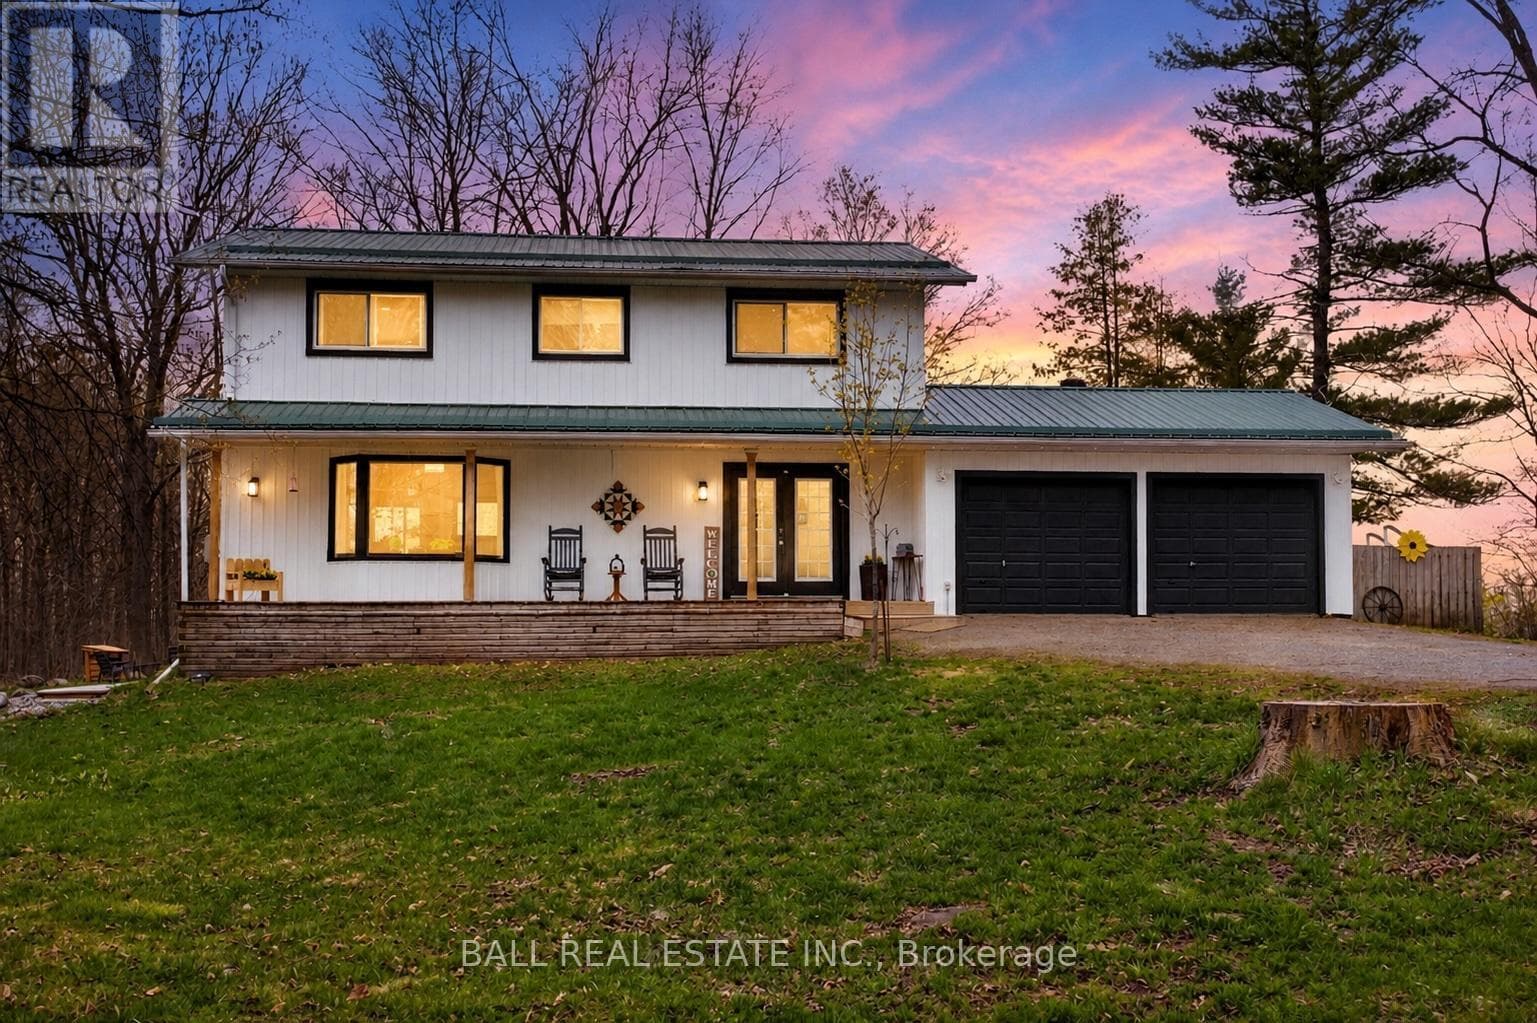
About this residence
Prime Lake Seymour on the Trent. 15 miles Lock Free Boating, 88' frontage. Quiet Nappan Island setting with Municipal Road access. Ideal for relaxing, exploring and enjoying life on the water. This 3+2 bedroom Maintenance Free Bungalow offers a 1773 sq ft floor plan and Open Living/Dining area with large windows to capture Peaceful Water Views. Laundry and dedicated office area plus 3 bedrooms on the main level. Ideal for Multi Generation Living or Income Potential with a full 2 bedroom apartment on lower level with 3pc bath , full kitchen and separate access. Generously sized Master Bedroom features 4pc Ensuite along with Patio Doors Overlooking the Water and access to Private Covered Porch, the perfect place to unwind. Hardwood floors through-out the main floor, cozy Propane Stove in living area, Honeywell Generator backup system for peace of mind. Upgrades include; Roof 2022, Propane Furnace and Heat Pump 2025. Solid Wood Cabinetry. All Appliances Included and 7' x 12' storage shed. 14 km to Campbellford for Shopping, Hospital Services and New YMCA Wellness Center. Perfect balance of waterfront lifestyle and everyday convenience. Come See For Yourself what this Truly Unique Property has to Offer!! (id:61366)
Property details
- Property type
- Single Family
- Style
- House
- Ownership
- Freehold
- Bedrooms
- 5 (3 above, 2 below)
- Bathrooms
- 3
- Storeys
- 1
- Living area
- 1,500–2,000 sq ft
- Lot size
- 88.2 x 185 FT
- Frontage
- 88.2 feet
- Parking
- 3 spaces
- Fireplace
- 1
- Annual tax
- $6,956
- MLS®
- X13026694
- Board
- Central Lakes
- Status
- Active
- Listed
- Apr 21, 2026
- Updated
- Jun 11, 2026
Room dimensions
| Room | Level | Dimensions |
|---|---|---|
| Foyer | Main level | 1.5 × 3 m |
| Bathroom | Main level | 2.54 × 2.27 m |
| Recreational, Games room | Lower level | 10.87 × 9.09 m |
| Dining room | Lower level | 2.85 × 3.55 m |
| Living room | Main level | 5.32 × 4.13 m |
| Kitchen | Lower level | 4.26 × 2.95 m |
| Bedroom | Lower level | 3.9 × 3.68 m |
| Bedroom | Lower level | 3.92 × 3.14 m |
| Utility room | Lower level | 4.62 × 3.75 m |
| Bathroom | Lower level | 2.9 × 2.71 m |
| Dining room | Main level | 4.27 × 2.12 m |
| Kitchen | Main level | 4.27 × 3.7 m |
| Primary Bedroom | Main level | 4.48 × 3.99 m |
| Bathroom | Main level | 5.3 × 3.22 m |
| Bedroom 2 | Main level | 3.34 × 4.07 m |
| Bedroom 3 | Main level | 3.17 × 3.47 m |
| Office | Main level | 3.34 × 2.87 m |
| Laundry room | Main level | 3.25 × 2.25 m |
Features & finishes
Appliances
- Washer
- Refrigerator
- Dishwasher
- Dryer
- Stove
- Water softener
- Microwave
- Central Vacuum
Flooring
- Hardwood
- Tile
Heating
- Forced air
- Propane
Cooling
- Central air conditioning
Basement
- Full
- Finished
- Separate entrance
- Walk-up
Exterior
- Vinyl siding
Foundation
- Concrete
Parking
- No Garage
Lot
- Irregular lot size
- Level
- Sump Pump
- In-Law Suite
- Waterway
Sewer & Utilities
- Septic System
- Electricity
- Telephone
- Wireless
- Electricity Connected
Community
- School Bus
- Fishing
Views
- Lake view
- Direct Water View
Architecture
- Bungalow
Financing
Estimated monthly payment
$3,971/mo
Loan amount
$679,200
Down payment
$169,800
Estimate only. Rates and terms vary by lender and qualification.
Powered by Lenderoo.caLocation & area
Central Lakes
Nearby
About the area
Census · K0L- 78,142
- Population
- 54
- Median age
- $79,000
- Median income
- $500,000
- Median home value
- 88%
- Home ownership
- 31 min
- Avg. commute
Age distribution
Tenure
Neighbourhood statistics for the property’s forward sortation area. Figures are census-derived estimates.
Powered by Neighbourly.ioFrequently asked questions
What is the asking price for 162 PUFFBALL INN ROAD?
162 PUFFBALL INN ROAD is listed for $849,000, in Central Lakes.
How many bedrooms and bathrooms does 162 PUFFBALL INN ROAD have?
It offers 5 bedrooms and 3 bathrooms.
What type of home is 162 PUFFBALL INN ROAD?
162 PUFFBALL INN ROAD is a Single Family, House set over 1 storey.
How large is 162 PUFFBALL INN ROAD?
The home offers approximately 1,500–2,000 sq ft of living space on a lot measuring 88.2 x 185 FT.
What would the monthly mortgage payment be?
With a 20% down payment at a 5.0% interest rate over a 25-year amortization, the estimated monthly payment is about $3,971. Use the mortgage calculator above to model your own scenario.
What are the annual property taxes?
Property taxes are approximately $6,956 per year.
Is there parking?
Yes — 162 PUFFBALL INN ROAD includes 3 parking spaces.
What is the Central Lakes area like?
Central Lakes has a population of about 78,142, a median age of 54, a 88% home-ownership rate, with an average commute of about 31 minutes.
What is the average home value in Central Lakes?
The median dwelling value in this area is approximately $500,000, based on census data via Neighbourly.
What is the median household income in Central Lakes?
The median household income in this area is approximately $79,000.
Similar residences
Comparable House near Central Lakes at a similar price.
Private viewings
Arrange a private viewing of 162 PUFFBALL INN ROAD.
Our advisors offer discreet, personal guidance from first viewing through to closing. We’d be delighted to assist.