8698 PENWITH WAY
Interior REALTORS® · V0E1M9
$399,999
About this residence
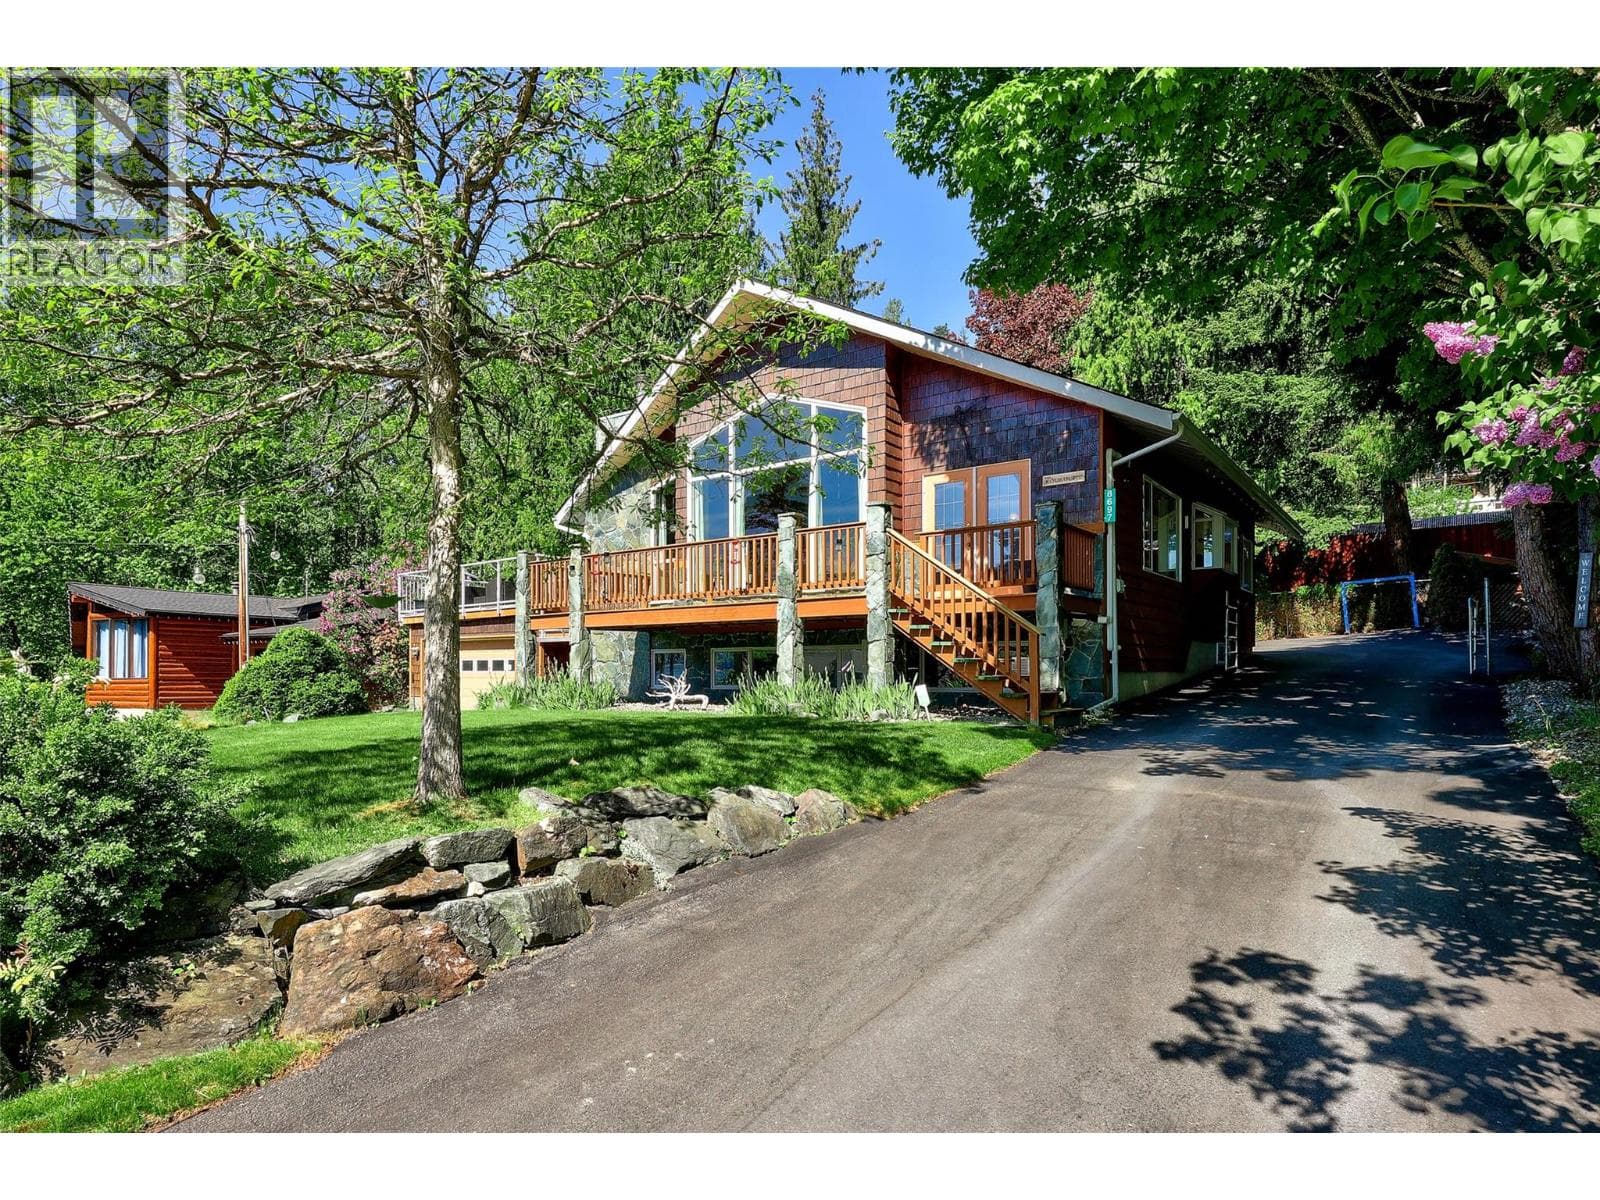
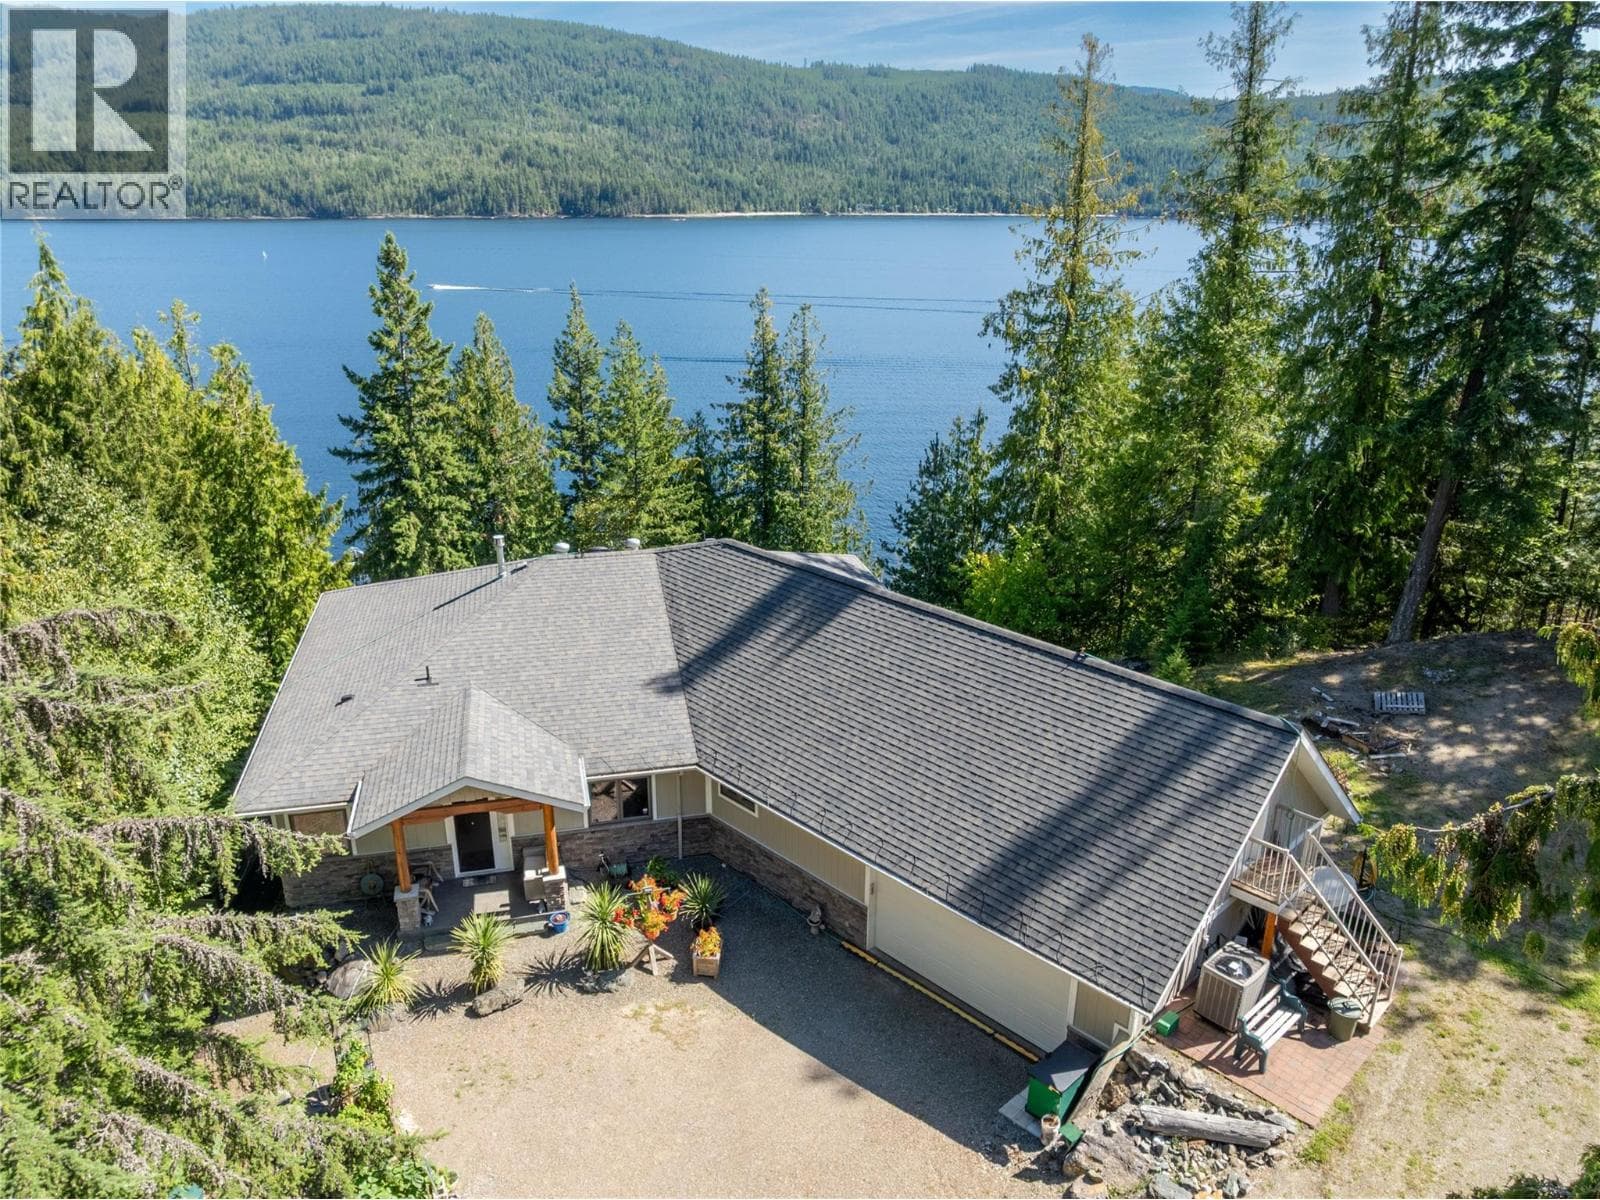
Welcome to your Shuswap escape in the sought-after community of St. Ives—where lake life meets comfort and opportunity. This spacious 4-bedroom, 3-bathroom home is perfectly positioned on a quiet street, offering stunning lake and mountain views along with a pathway easement for quick and easy beach access. Even better, a buoy is included—making it effortless to enjoy everything the water has to offer. Inside, you’ll find a bright and inviting living room featuring a beautiful rock fireplace and unique stained glass windows that add warmth and character. The functional layout includes a generous primary bedroom complete with a 4-piece ensuite and relaxing soaker tub. Recent upgrades such as a brand new furnace and double-pane windows provide peace of mind and year-round efficiency. Step outside onto the brand new deck with a convenient roll-out shade—perfect for soaking in the views or entertaining guests. The fully fenced, flat yard is ideal for kids, pets, or summer gatherings, while the detached garage offers plenty of space to store all your recreational toys. Located just minutes from Anglemont Marina and North Shuswap Golf Course, this property also allows short-term rentals, making it an excellent option for both personal enjoyment and investment. With a ground-floor basement that can easily be converted into a suite, the possibilities here are endless. Whether you’re looking for a full-time residence, vacation home, or income property, this one checks all the boxes (id:61366)
Property details
- Property type
- Single Family
- Style
- Manufactured Home
- Ownership
- Freehold
- Bedrooms
- 4
- Bathrooms
- 3
- Storeys
- 2
- Living area
- 2,437 sq ft
- Lot size
- 0.27
- Parking
- 2 spaces
- Fireplace
- 1
- Year built
- 1981
- Annual tax
- $1,064
- MLS®
- 10384525
- Board
- Interior REALTORS®
- Status
- Active
- Listed
- Apr 22, 2026
- Updated
- Jun 11, 2026
Room dimensions
| Room | Level | Dimensions |
|---|---|---|
| Utility room | Basement | 6'4'' x 8'9'' |
| Recreation room | Basement | 22'2'' x 40'1'' |
| Bedroom | Basement | 9'9'' x 10'10'' |
| Bedroom | Basement | 9'9'' x 11'1'' |
| 3pc Bathroom | Basement | 6'4'' x 8'3'' |
| Primary Bedroom | Main level | 11'8'' x 12'7'' |
| Living room | Main level | 15'9'' x 23'2'' |
| Laundry room | Main level | 7'9'' x 8'1'' |
| Kitchen | Main level | 13'3'' x 14'10'' |
| Dining room | Main level | 11'10'' x 11'7'' |
| Bedroom | Main level | 10'4'' x 11'4'' |
| 4pc Ensuite bath | Main level | 8' x 11'8'' |
| 4pc Bathroom | Main level | 5' x 9'9'' |
Features & finishes
Appliances
- Refrigerator
- Dishwasher
- Microwave
- Washer & Dryer
- Oven - Electric
- Cooktop - Electric
Flooring
- Laminate
- Ceramic Tile
Heating
- Forced air
- Baseboard heaters
Exterior
- Vinyl siding
Parking
- Detached Garage
Lot
- Balcony
Sewer & Utilities
- Septic tank
- Cable
Community
- Rentals Allowed
Views
- Lake view
- Mountain view
Financing
Estimated monthly payment
$1,871/mo
Loan amount
$319,999
Down payment
$80,000
Estimate only. Rates and terms vary by lender and qualification.
Powered by Lenderoo.caLocation & area
Interior REALTORS®
Nearby
About the area
Census · V0E- 72,013
- Population
- 51
- Median age
- $73,500
- Median income
- $500,000
- Median home value
- 82%
- Home ownership
- 25 min
- Avg. commute
Age distribution
Tenure
Neighbourhood statistics for the property’s forward sortation area. Figures are census-derived estimates.
Powered by Neighbourly.ioFrequently asked questions
What is the asking price for 8698 PENWITH WAY?
8698 PENWITH WAY is listed for $399,999, in Interior REALTORS®.
How many bedrooms and bathrooms does 8698 PENWITH WAY have?
It offers 4 bedrooms and 3 bathrooms.
What type of home is 8698 PENWITH WAY?
8698 PENWITH WAY is a Single Family, Manufactured Home set over 2 storeys, built in 1981.
How large is 8698 PENWITH WAY?
The home offers approximately 2,437 sq ft of living space on a lot measuring 0.27.
What would the monthly mortgage payment be?
With a 20% down payment at a 5.0% interest rate over a 25-year amortization, the estimated monthly payment is about $1,871. Use the mortgage calculator above to model your own scenario.
What are the annual property taxes?
Property taxes are approximately $1,064 per year.
Is there parking?
Yes — 8698 PENWITH WAY includes 2 parking spaces.
What is the Interior REALTORS® area like?
Interior REALTORS® has a population of about 72,013, a median age of 51, a 82% home-ownership rate, with an average commute of about 25 minutes.
What is the average home value in Interior REALTORS®?
The median dwelling value in this area is approximately $500,000, based on census data via Neighbourly.
What is the median household income in Interior REALTORS®?
The median household income in this area is approximately $73,500.
Private viewings
Arrange a private viewing of 8698 PENWITH WAY.
Our advisors offer discreet, personal guidance from first viewing through to closing. We’d be delighted to assist.