177 12TH CONCESSION SOUTH PAKENHAM CONCESSION
Ottawa · K0A2X0
$1,300,000
About this residence
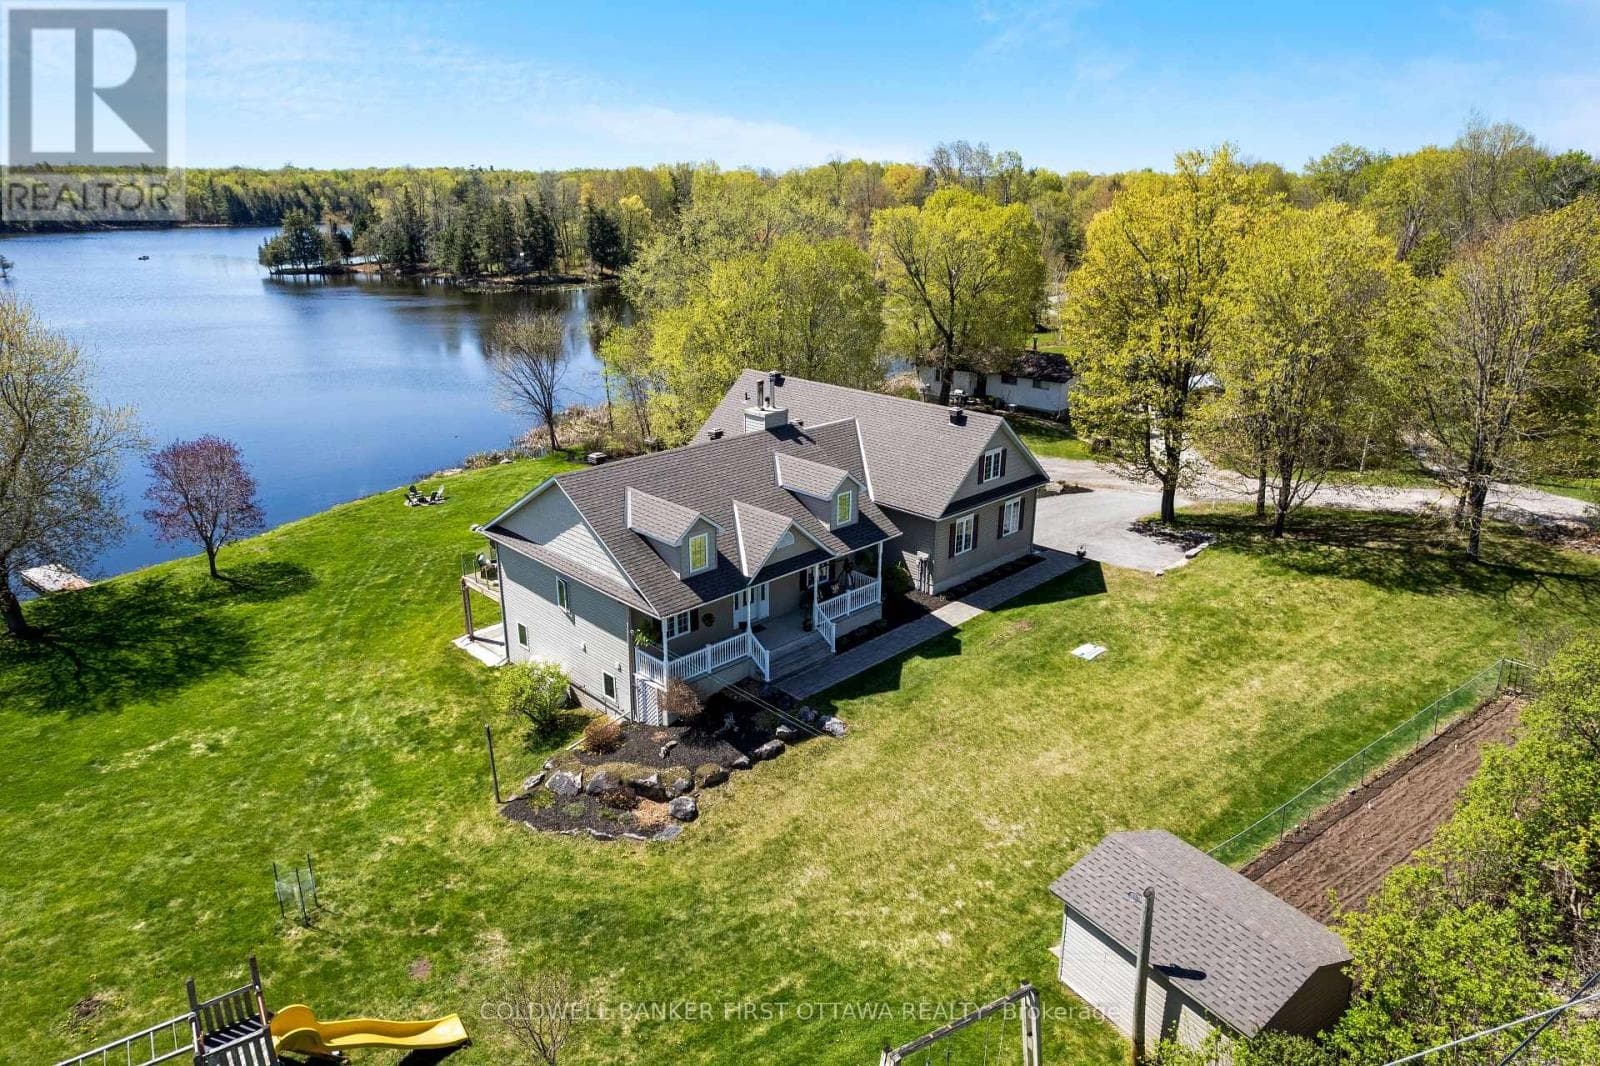
In a word-exceptional. Opportunities like this rarely come along. Nestled on 33.9 acres of mature forest and open fields near the charming Town of Almonte, just west of Ottawa, this beautiful 5-bedroom, 4-bathroom log home offers over 2,600 square feet of beautifully finished living space and a lifestyle that seamlessly blends comfort, craftsmanship, and nature. Built in 1998 using reclaimed hewn logs dating back to the 1850s, the home showcases timeless character with 12"x12" ash timber post-and-beam construction, wide plank flooring, and reclaimed pine barn board accents throughout.Thoughtfully designed for modern living, the spacious floor plan features a bright, open-concept layout with a well-appointed kitchen. Expansive south-facing windows flood the home with natural light overlooking the expansive deck, screened in porch while offering breathtaking views of the surrounding forest and wildlife.The fully finished walk-out basement provides excellent potential for an in-law suite, guest retreat, or teen getaway. Zoned heating and cooling systems ensure year-round comfort and energy efficiency, complemented by impressive insulation values.Outdoors, the property is nothing short of extraordinary. Explore over 3 km of private trails ideal for hiking, horseback riding, or cross-country skiing. Enjoy peaceful mornings watching deer and birds from your backyard, relax by the swimming pool, or make use of the charming timber frame barn & fenced sand riding ring. Perfectly positioned for both privacy and convenience, this remarkable estate is just a short drive to Kanata, Almonte, and Pakenham, with easy access to local recreation including nearby whitewater in Blakeney, multi-purpose trail and Burnt Lands Provincial Park. This is more than a home, it's a retreat, a lifestyle, and a rare opportunity to live with modern comfort in harmony with nature. 48 hour irrevocable (id:61366)
Property details
- Property type
- Single Family
- Style
- House
- Bedrooms
- 4 (4 above)
- Bathrooms
- 4 (1 half)
- Storeys
- 2
- Living area
- 2,500–3,000 sq ft
- Lot size
- 1496.5 x 925.6 FT
- Frontage
- 1496.6 feet
- Parking
- 15 spaces
- Fireplace
- 1
- Annual tax
- $5,268
- MLS®
- X13034318
- Board
- Ottawa
- Status
- Active
- Listed
- Apr 23, 2026
- Updated
- Jul 7, 2026
Room dimensions
| Room | Level | Dimensions |
|---|---|---|
| Bedroom 4 | Second level | 3.76 × 3.43 m |
| Bathroom | Second level | 3.04 × 2.74 m |
| Study | Second level | 6.44 × 4.12 m |
| Recreational, Games room | Lower level | 9.29 × 6.46 m |
| Bedroom 5 | Lower level | 5.79 × 3.96 m |
| Bathroom | Lower level | 3.11 × 1.63 m |
| Laundry room | Lower level | 3.58 × 3.05 m |
| Utility room | Lower level | 3.22 × 1.97 m |
| Other | Lower level | 4.22 × 4.15 m |
| Other | Lower level | 2.74 × 2.38 m |
| Kitchen | Main level | 6.096 × 3.96 m |
| Other | Lower level | 2.39 × 1.83 m |
| Living room | Main level | 8.94 × 7.61 m |
| Dining room | Main level | 4.11 × 3.44 m |
| Foyer | Main level | 4.44 × 3.05 m |
| Mud room | Main level | 4.22 × 4.14 m |
| Primary Bedroom | Second level | 5.1 × 4.67 m |
| Bathroom | Second level | 2.74 × 1.64 m |
| Bedroom 2 | Second level | 4.73 × 3.46 m |
| Bedroom 3 | Second level | 4.72 × 3.34 m |
Features & finishes
Appliances
- Washer
- Refrigerator
- Dishwasher
- Dryer
- Stove
- Garage door opener remote(s)
- Water Heater
Heating
- Baseboard heaters
- Heat Pump
- Radiant heat
- Electric
- Wood
- Propane
- Oil
Cooling
- Wall unit
- Air exchanger
Basement
- Full
- Finished
- Walk out
- Separate entrance
Exterior
- Log
Foundation
- Concrete
Parking
- Garage
- Detached Garage
Lot
- Irregular lot size
- Rolling
- Country residential
Sewer & Utilities
- Septic System
- Cable
- Electricity
Pool
- Inground pool
Financing
Estimated monthly payment
$6,080/mo
Loan amount
$1,040,000
Down payment
$260,000
Estimate only. Rates and terms vary by lender and qualification.
Powered by Lenderoo.caLocation & area
Ottawa
Nearby
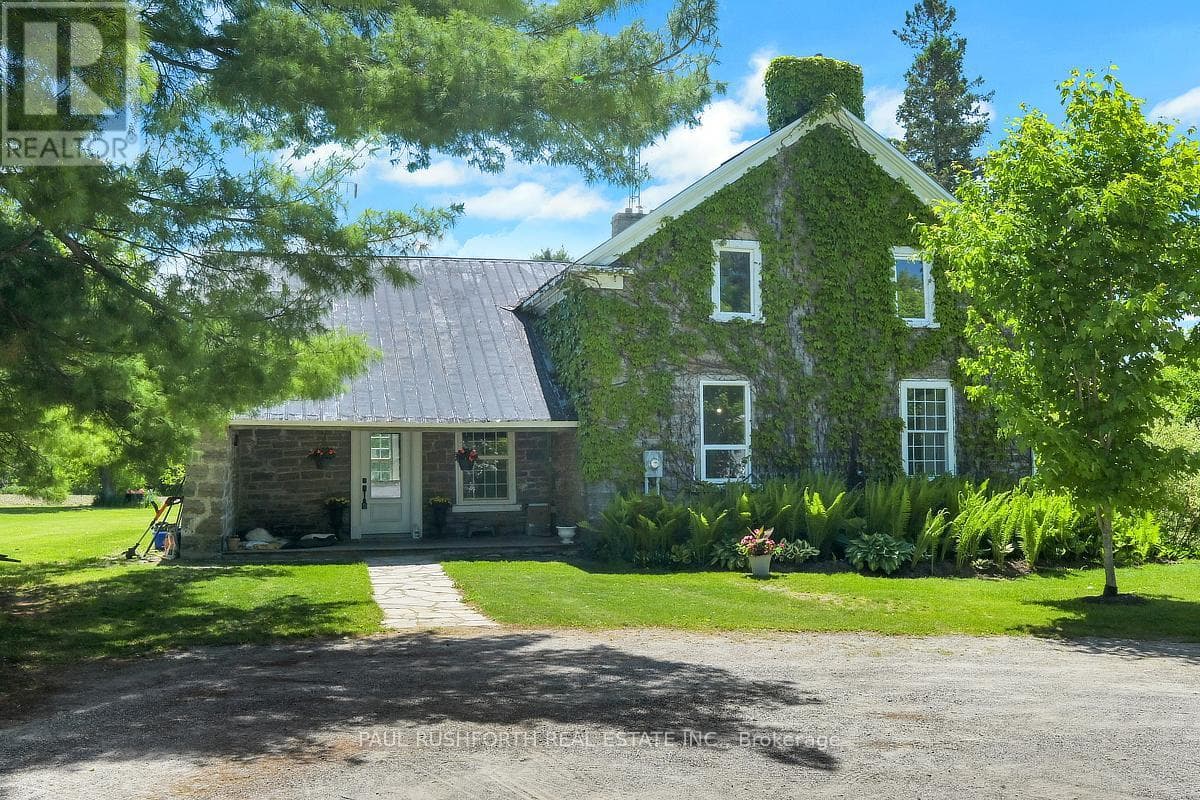
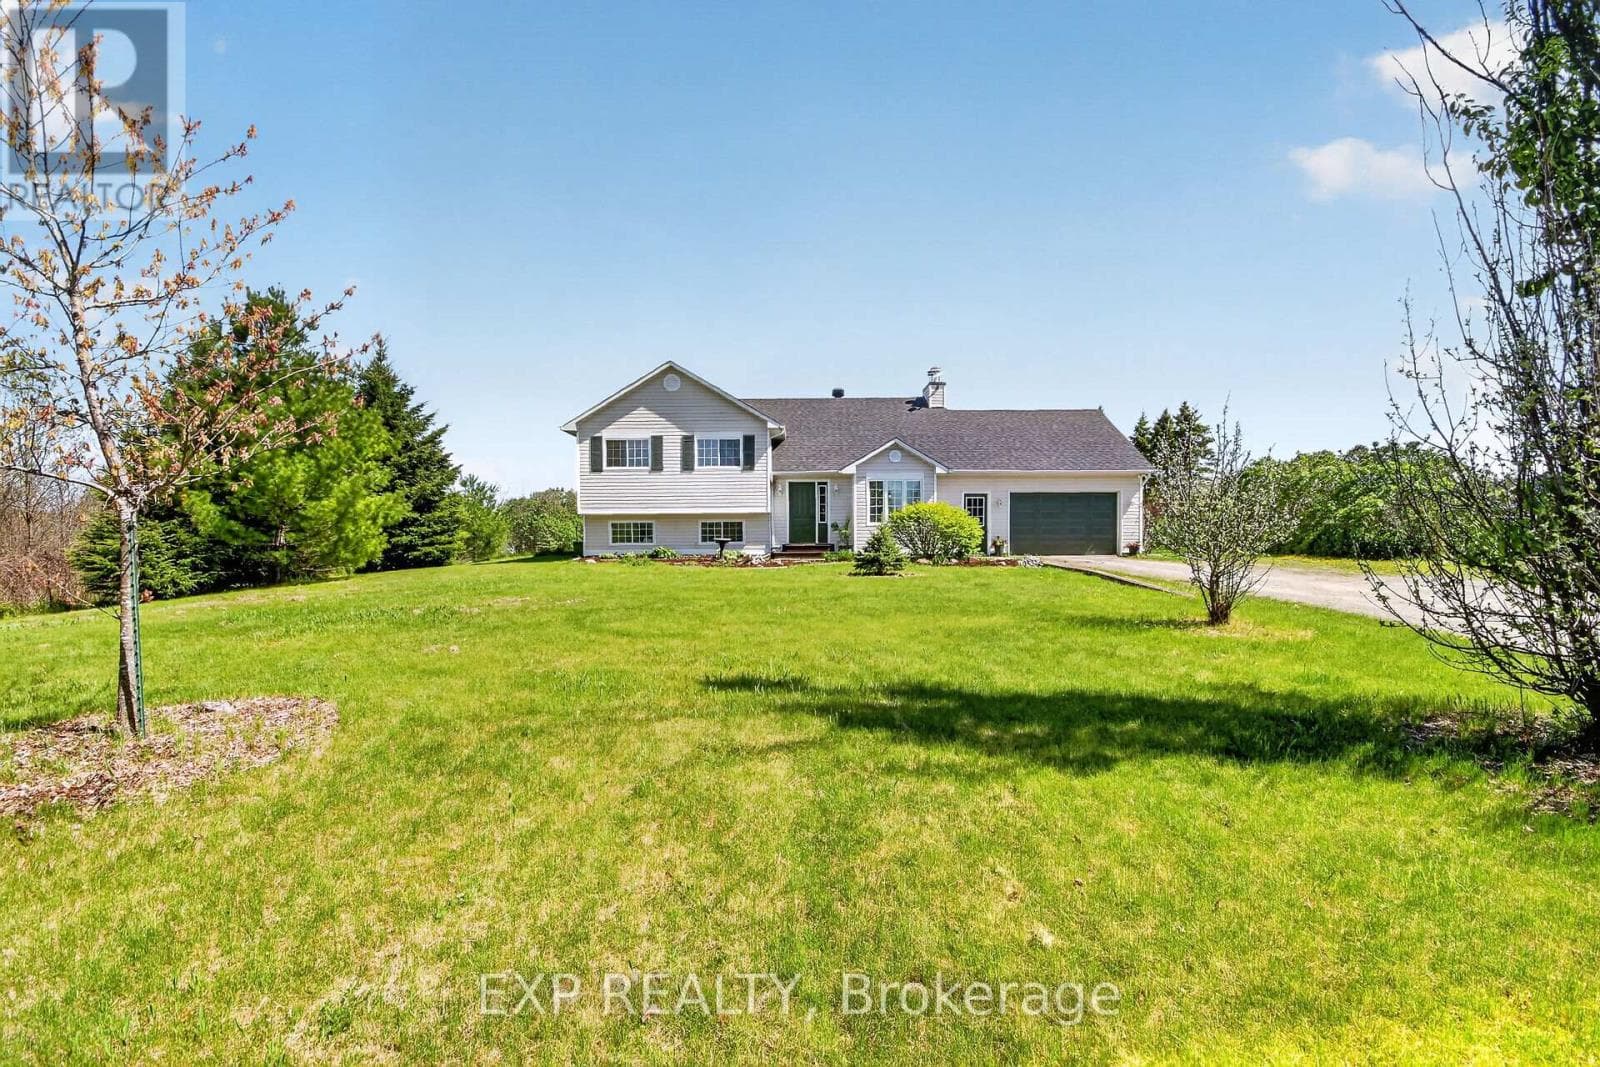
About the area
Census · K0A- 111,626
- Population
- 44
- Median age
- $115,000
- Median income
- $548,000
- Median home value
- 87%
- Home ownership
- 31 min
- Avg. commute
Age distribution
Tenure
Neighbourhood statistics for the property’s forward sortation area. Figures are census-derived estimates.
Powered by Neighbourly.ioFrequently asked questions
What is the asking price for 177 12TH CONCESSION SOUTH PAKENHAM CONCESSION?
177 12TH CONCESSION SOUTH PAKENHAM CONCESSION is listed for $1,300,000, in Ottawa.
How many bedrooms and bathrooms does 177 12TH CONCESSION SOUTH PAKENHAM CONCESSION have?
It offers 4 bedrooms and 4 bathrooms (including 1 half-bath).
What type of home is 177 12TH CONCESSION SOUTH PAKENHAM CONCESSION?
177 12TH CONCESSION SOUTH PAKENHAM CONCESSION is a Single Family, House set over 2 storeys.
How large is 177 12TH CONCESSION SOUTH PAKENHAM CONCESSION?
The home offers approximately 2,500–3,000 sq ft of living space on a lot measuring 1496.5 x 925.6 FT.
What would the monthly mortgage payment be?
With a 20% down payment at a 5.0% interest rate over a 25-year amortization, the estimated monthly payment is about $6,080. Use the mortgage calculator above to model your own scenario.
What are the annual property taxes?
Property taxes are approximately $5,268 per year.
Is there parking?
Yes — 177 12TH CONCESSION SOUTH PAKENHAM CONCESSION includes 15 parking spaces.
What is the Ottawa area like?
Ottawa has a population of about 111,626, a median age of 44, a 87% home-ownership rate, with an average commute of about 31 minutes.
What is the average home value in Ottawa?
The median dwelling value in this area is approximately $548,000, based on census data via Neighbourly.
What is the median household income in Ottawa?
The median household income in this area is approximately $115,000.
Similar residences
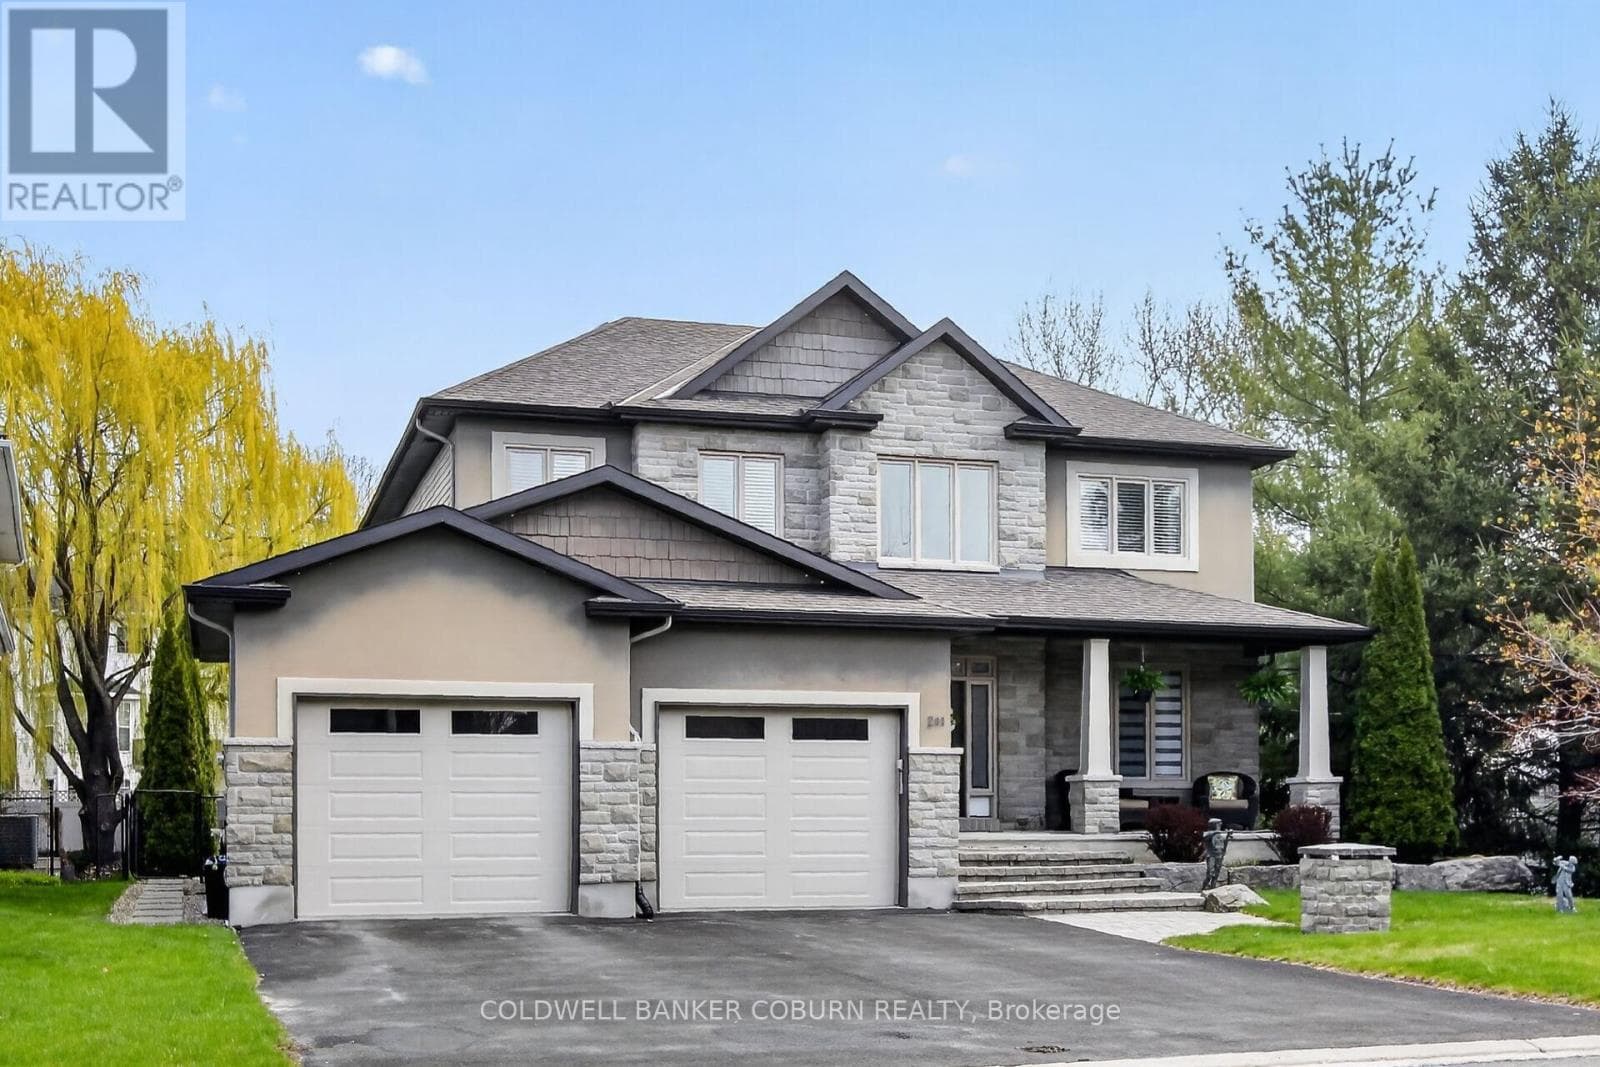
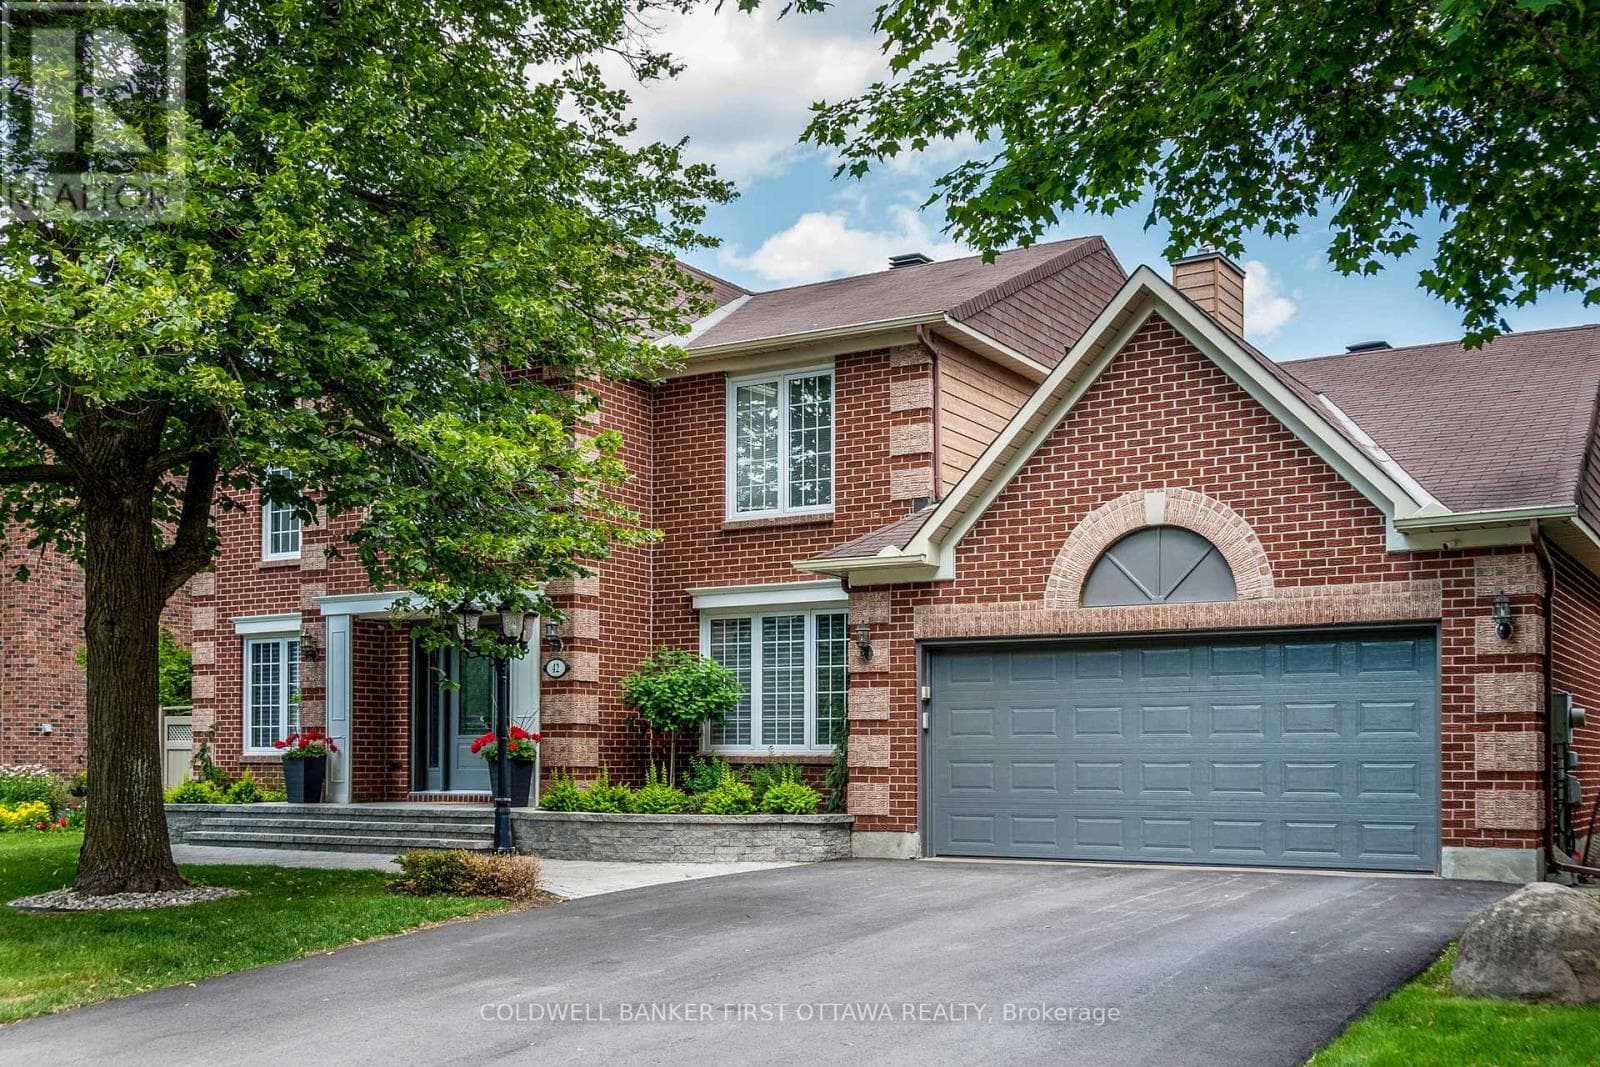
Comparable House near Ottawa at a similar price.
Private viewings
Arrange a private viewing of 177 12TH CONCESSION SOUTH PAKENHAM CONCESSION.
Our advisors offer discreet, personal guidance from first viewing through to closing. We’d be delighted to assist.