235 LOCH ERNE ROAD
Toronto · P2A2W7
$1,295,000
About this residence
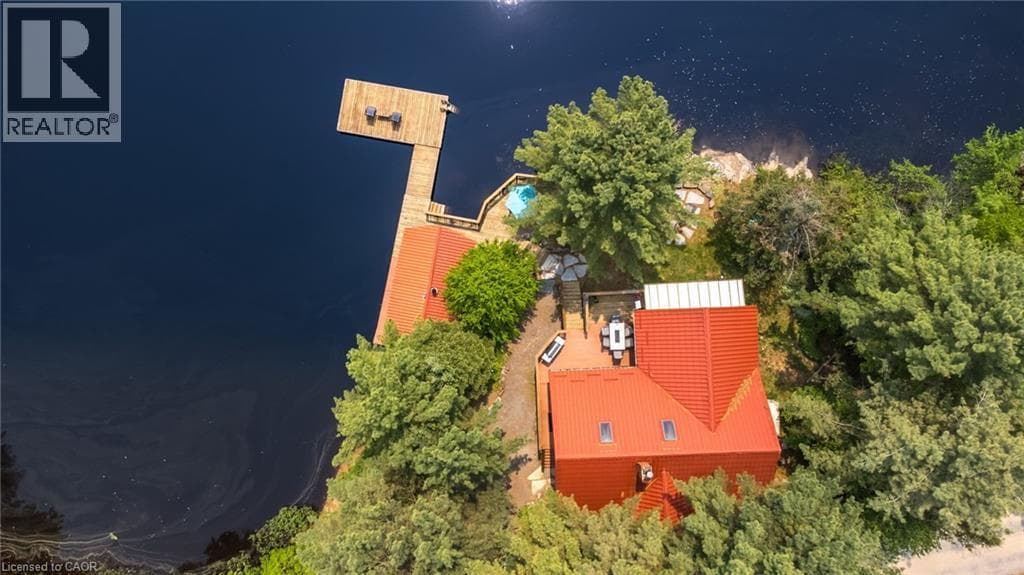
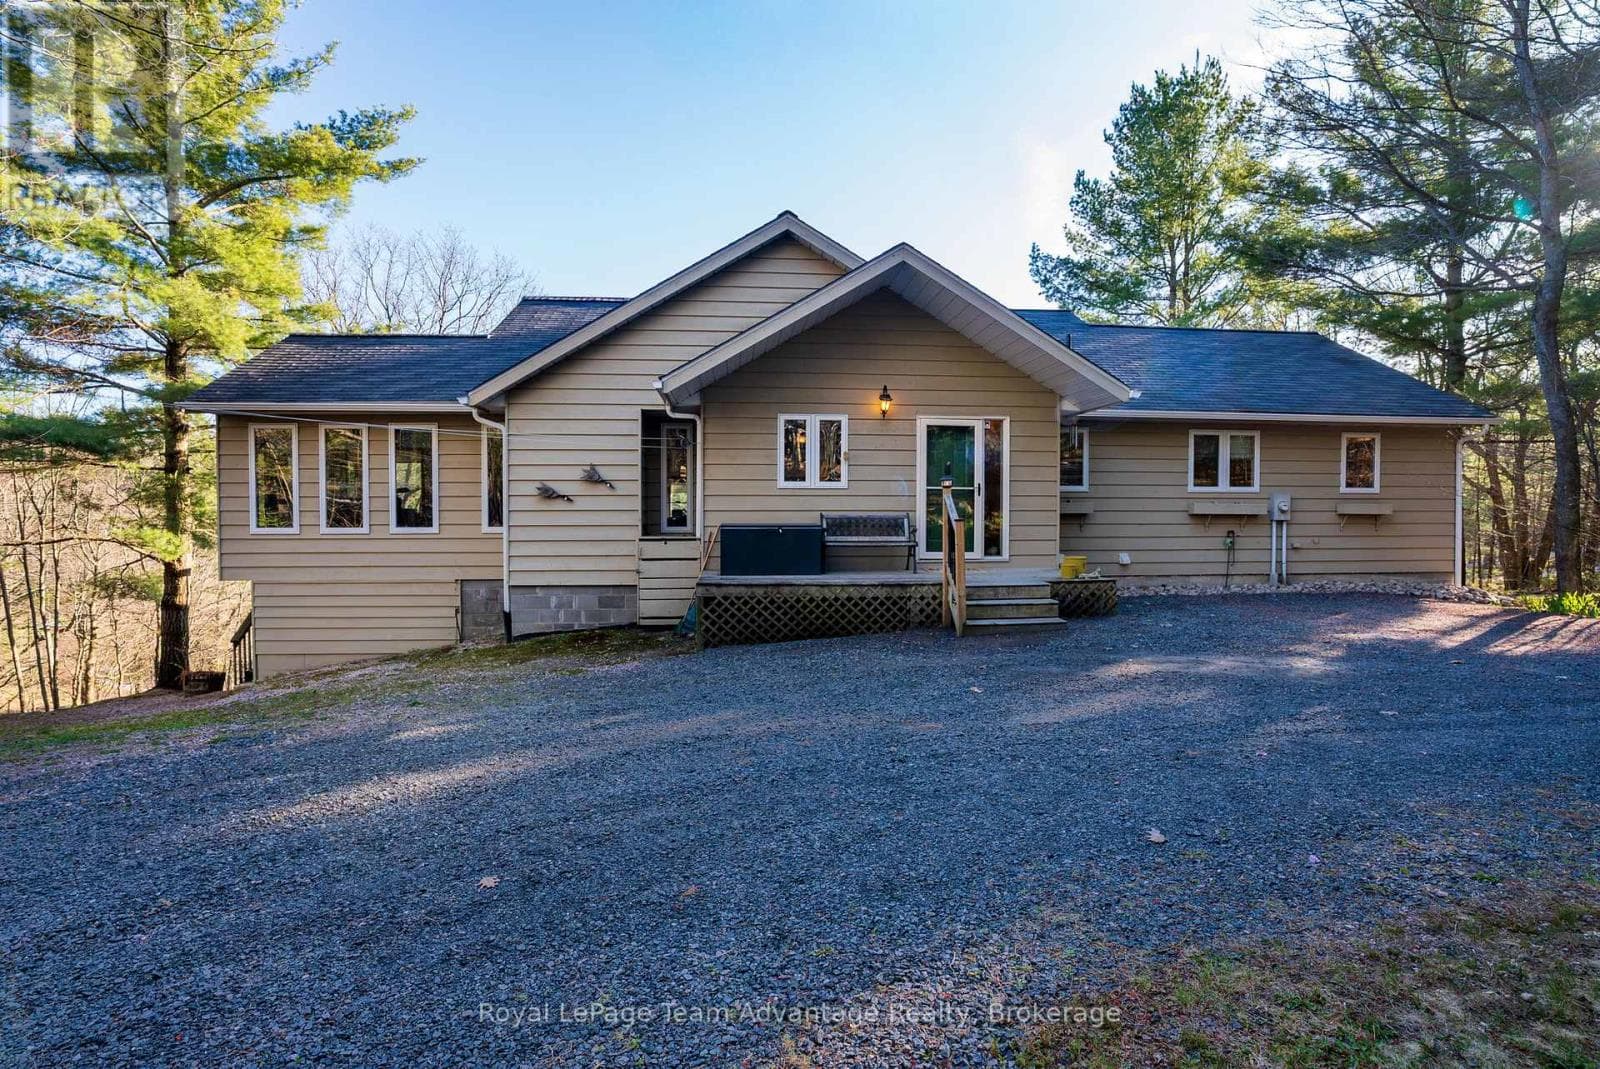
Welcome to your dream getaway! This custom-built log home on Vowel Lake offers over 2200sq.f of Living Spece and features 188 feet of easy-access shoreline with breathtakingviews of serene Crown Land. Located on a maintained municipal road foryear-round accessibility, it ensures easy winter visits.Inside, enjoy a spacious great room with vaulted ceilings and a cozydouble-sided fireplace, complemented by warm wide plank pine floors.The main floor boasts a luxurious principal bedroom with a 4-pieceensuite, while kids will adore the charming loft bedroom.Relax in the beautiful 4-season sunroom offering panoramic lake viewsor step out to the sun-soaked, south-facing decks. The fully finishedwalkout lower level enhances your experience with a private suite,family room, and den, ideal for guests.Catch unforgettable western sunsets from the expansive decks or unwindin the lakeside bunkie and sauna. The property also features areliable water source from a well, equipped with a water treatmentsystem, a Generac inline backup power system for peace of mind, andfast-speed Starlink Internet to keep you connected. With smart Wi-Fithermostats, ample parking for recreational toys, and beautifullylandscaped grounds, this property is a true lakeside haven.Just 20 minutes from Parry Sound and easily accessible from the GTA,this one-of-a-kind Northern log lake house on Vowel Lake is the idealescape you've been dreaming of! (id:61366)
Property details
- Property type
- Single Family
- Style
- House
- Ownership
- Freehold
- Bedrooms
- 4 (2 above, 2 below)
- Bathrooms
- 3 (1 half)
- Storeys
- 1
- Living area
- 1,100–1,500 sq ft
- Lot size
- 188 x 197 FT ; 20X20X22X81X198X177X103X72
- Frontage
- 188 feet
- Parking
- 8 spaces
- Fireplace
- Yes
- Annual tax
- $4,920
- MLS®
- X13034658
- Board
- Toronto
- Status
- Active
- Listed
- Apr 23, 2026
- Updated
- Apr 24, 2026
Room dimensions
| Room | Level | Dimensions |
|---|---|---|
| Kitchen | Main level | 4.11 × 3.23 m |
| Bedroom 3 | Lower level | 4.39 × 3.15 m |
| Laundry room | Lower level | 1.68 × 0.91 m |
| Bedroom 4 | Lower level | 4.35 × 3.33 m |
| Eating area | Main level | 3.28 × 2.24 m |
| Living room | Main level | 5.18 × 3.2 m |
| Dining room | Main level | 5.28 × 3.05 m |
| Sunroom | Main level | 5.28 × 2.03 m |
| Primary Bedroom | Main level | 3.81 × 3.51 m |
| Bathroom | Main level | 3.35 × 1.68 m |
| Bedroom 2 | Second level | 3.66 × 3.25 m |
| Sitting room | Lower level | 5.05 × 2.92 m |
| Bathroom | Lower level | 3.15 × 1.57 m |
Features & finishes
Appliances
- Washer
- Refrigerator
- Dishwasher
- Dryer
- Stove
- Microwave
- Water Heater
- Furniture
Heating
- Baseboard heaters
- Electric
Basement
- Full
- Finished
- Walk out
Exterior
- Log
Parking
- No Garage
Lot
- Wooded area
- Sloping
- Irregular lot size
- Rolling
- Rocky
Sewer & Utilities
- Septic System
- Electricity
- Electricity Connected
Community
- Fishing
Views
- Lake view
- View of water
- Direct Water View
Financing
Estimated monthly payment
$6,056/mo
Loan amount
$1,036,000
Down payment
$259,000
Estimate only. Rates and terms vary by lender and qualification.
Powered by Lenderoo.caLocation & area
Toronto
Nearby
About the area
Census · P2A- 14,695
- Population
- 54
- Median age
- $73,500
- Median income
- $448,000
- Median home value
- 76%
- Home ownership
- 20 min
- Avg. commute
Age distribution
Tenure
Neighbourhood statistics for the property’s forward sortation area. Figures are census-derived estimates.
Powered by Neighbourly.ioFrequently asked questions
What is the asking price for 235 LOCH ERNE ROAD?
235 LOCH ERNE ROAD is listed for $1,295,000, in Toronto.
How many bedrooms and bathrooms does 235 LOCH ERNE ROAD have?
It offers 4 bedrooms and 3 bathrooms (including 1 half-bath).
What type of home is 235 LOCH ERNE ROAD?
235 LOCH ERNE ROAD is a Single Family, House set over 1 storey.
How large is 235 LOCH ERNE ROAD?
The home offers approximately 1,100–1,500 sq ft of living space on a lot measuring 188 x 197 FT ; 20X20X22X81X198X177X103X72.
What would the monthly mortgage payment be?
With a 20% down payment at a 5.0% interest rate over a 25-year amortization, the estimated monthly payment is about $6,056. Use the mortgage calculator above to model your own scenario.
What are the annual property taxes?
Property taxes are approximately $4,920 per year.
Is there parking?
Yes — 235 LOCH ERNE ROAD includes 8 parking spaces.
What is the Toronto area like?
Toronto has a population of about 14,695, a median age of 54, a 76% home-ownership rate, with an average commute of about 20 minutes.
What is the average home value in Toronto?
The median dwelling value in this area is approximately $448,000, based on census data via Neighbourly.
What is the median household income in Toronto?
The median household income in this area is approximately $73,500.
Similar residences
Comparable House near Toronto at a similar price.
Private viewings
Arrange a private viewing of 235 LOCH ERNE ROAD.
Our advisors offer discreet, personal guidance from first viewing through to closing. We’d be delighted to assist.