32 PARKER DRIVE
Central Lakes · K0K2X0
$574,900
About this residence
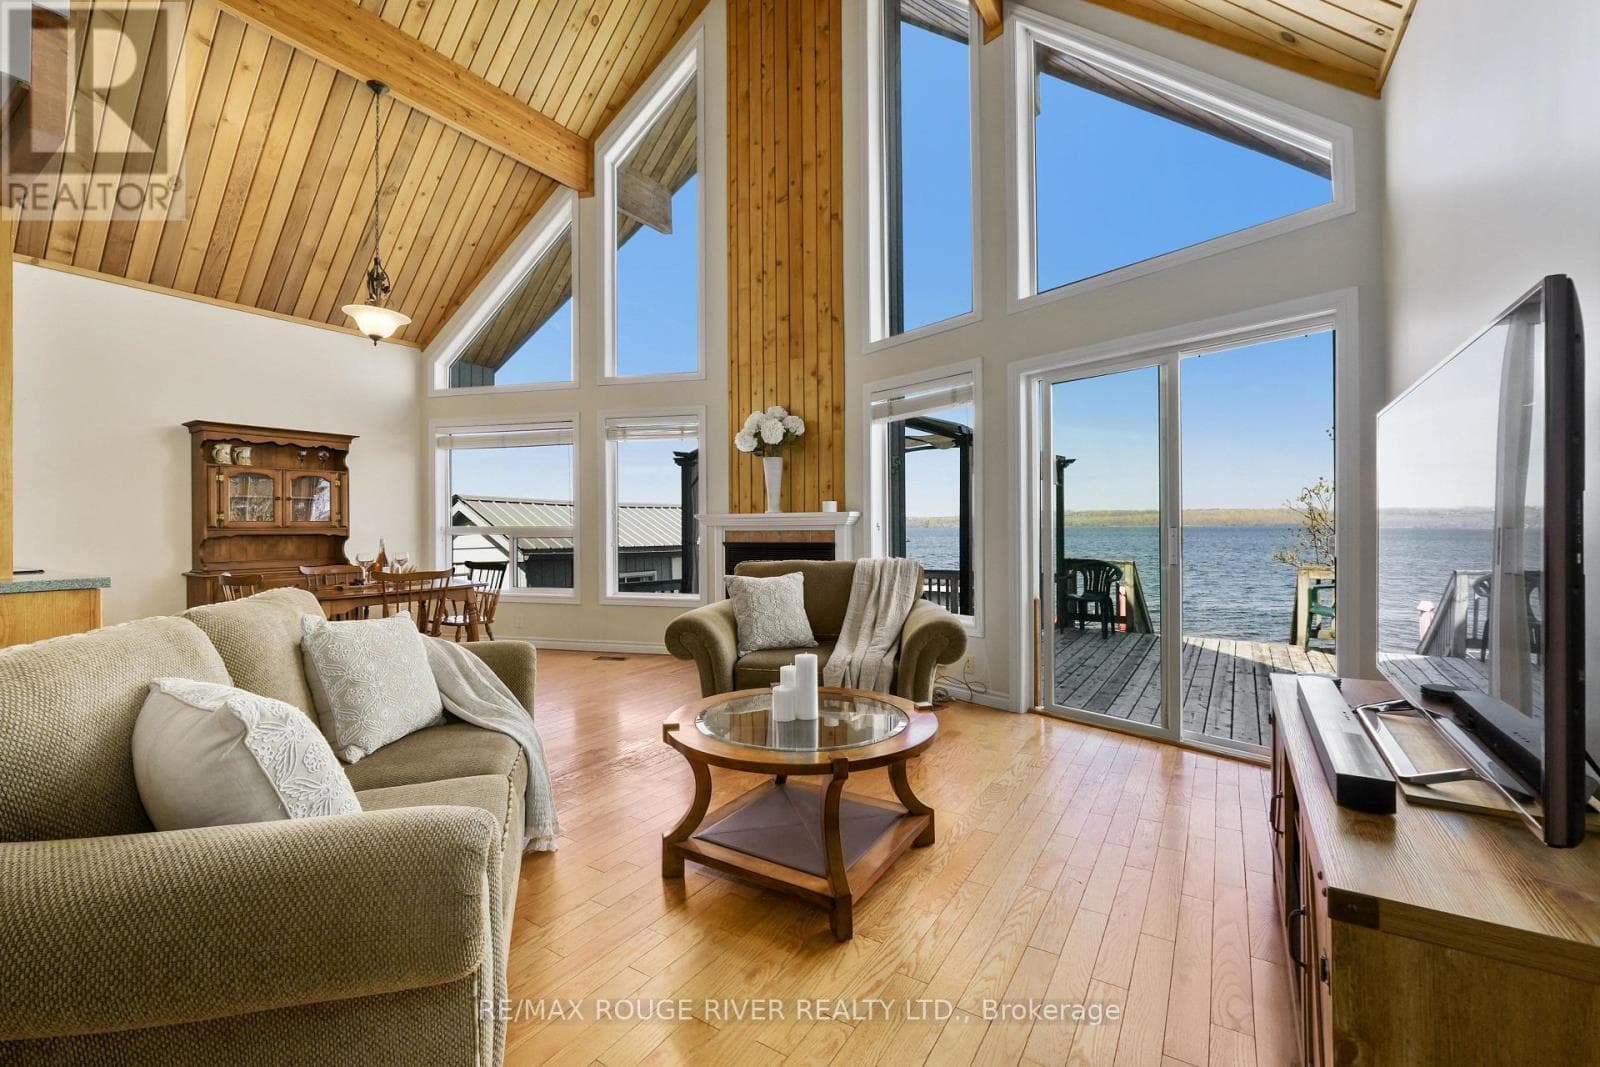
Feel the warmth of many magical generational moments & memories in this welcoming 2 bedroom + bunkie with hydro, family cottage that enters into a great gathering room with kitchen, living & dining areas open to the sunroom with walkout to deck and stunning panoramic Rice Lake views. Guests will enjoy their private sleeping quarters in the one bedroom bunkie. Cottage comes fully furnished including appliances. Parking for four vehicles. Plenty of secure, covered tool & garden equipment storage under the cottage and all the water toys can tuck neatly into the waters edge boathouse. Heated with a propane wall heater with backup baseboards. Truly a space to make memorable family memories!!! (id:61366)
Property details
- Property type
- Single Family
- Style
- House
- Ownership
- Freehold
- Bedrooms
- 3 (2 above, 1 below)
- Bathrooms
- 1
- Storeys
- 1
- Living area
- 700–1,100 sq ft
- Lot size
- 90.2 x 125.3 FT
- Frontage
- 90.2 feet
- Parking
- 4 spaces
- Annual tax
- $3,211
- MLS®
- X13034912
- Board
- Central Lakes
- Status
- Active
- Listed
- Apr 23, 2026
- Updated
- May 25, 2026
Room dimensions
| Room | Level | Dimensions |
|---|---|---|
| Great room | Main level | 5.8 × 5.19 m |
| Primary Bedroom | Main level | 4.59 × 2.75 m |
| Bedroom 2 | Main level | 2.46 × 2.45 m |
| Sunroom | Main level | 6.42 × 2.15 m |
| Bathroom | Main level | 1.54 × 1.53 m |
| Laundry room | Main level | 1.53 × 1.84 m |
Features & finishes
Appliances
- Washer
- Refrigerator
- Dryer
- Stove
- Window Coverings
- Water Heater
Heating
- Baseboard heaters
- Other
- Electric
- Propane
Exterior
- Vinyl siding
- Wood
Foundation
- Wood/Piers
Parking
- No Garage
Lot
- Cul-de-sac
- Sloping
- Guest Suite
Sewer & Utilities
- Holding Tank
- Electricity
- Electricity Connected
Community
- Fishing
Views
- Lake view
- View
- View of water
- Direct Water View
Architecture
- Bungalow
Financing
Estimated monthly payment
$2,689/mo
Loan amount
$459,920
Down payment
$114,980
Estimate only. Rates and terms vary by lender and qualification.
Powered by Lenderoo.caLocation & area
Central Lakes
Nearby
About the area
Census · K0K- 115,850
- Population
- 51
- Median age
- $83,000
- Median income
- $500,000
- Median home value
- 86%
- Home ownership
- 29 min
- Avg. commute
Age distribution
Tenure
Neighbourhood statistics for the property’s forward sortation area. Figures are census-derived estimates.
Powered by Neighbourly.ioFrequently asked questions
What is the asking price for 32 PARKER DRIVE?
32 PARKER DRIVE is listed for $574,900, in Central Lakes.
How many bedrooms and bathrooms does 32 PARKER DRIVE have?
It offers 3 bedrooms and 1 bathroom.
What type of home is 32 PARKER DRIVE?
32 PARKER DRIVE is a Single Family, House set over 1 storey.
How large is 32 PARKER DRIVE?
The home offers approximately 700–1,100 sq ft of living space on a lot measuring 90.2 x 125.3 FT.
What would the monthly mortgage payment be?
With a 20% down payment at a 5.0% interest rate over a 25-year amortization, the estimated monthly payment is about $2,689. Use the mortgage calculator above to model your own scenario.
What are the annual property taxes?
Property taxes are approximately $3,211 per year.
Is there parking?
Yes — 32 PARKER DRIVE includes 4 parking spaces.
What is the Central Lakes area like?
Central Lakes has a population of about 115,850, a median age of 51, a 86% home-ownership rate, with an average commute of about 29 minutes.
What is the average home value in Central Lakes?
The median dwelling value in this area is approximately $500,000, based on census data via Neighbourly.
What is the median household income in Central Lakes?
The median household income in this area is approximately $83,000.
Similar residences
Comparable House near Central Lakes at a similar price.
Private viewings
Arrange a private viewing of 32 PARKER DRIVE.
Our advisors offer discreet, personal guidance from first viewing through to closing. We’d be delighted to assist.