1680 Orford ROAD Unit# 6
Windsor · N9J1X1
$995,000
About this residence
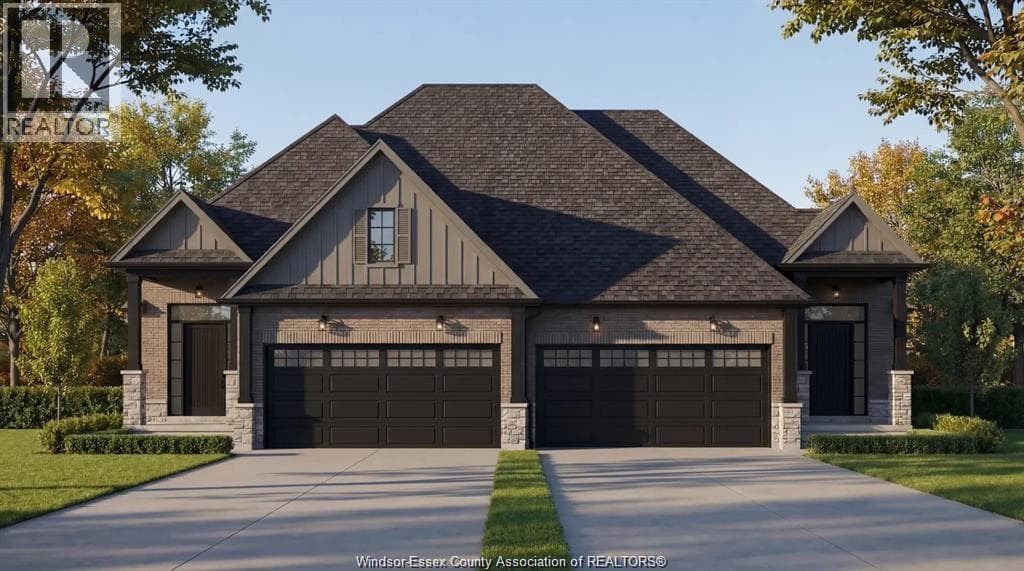
Notting Hill by Lapico Homes – a collection of townhomes inspired by London’s iconic neighbourhood. As a third-generation builder, Lapico blends craftsmanship with modern luxury, featuring reclaimed brick exteriors for sophistication and sustainability. Every detail reflects a commitment to quality and authenticity. Notting Hill is more than a residence—it’s a reimagining of style and tradition for contemporary living. The Oxford, the largest townhome in the collection, offers over 2,500 sq ft with 4 bedrooms and 4 baths. Ideal for families or entertainers, it features a main-floor primary suite with ensuite and walk-in closet. The open-concept kitchen flows into spacious living areas, with a formal dining room and family room. Upstairs, a second primary suite with spa-inspired ensuite and walk-in closet. Customization options, including a finished lower level, allow you to personalize your space. Price inclusive of HST rebate. Photos depict model home. (id:61366)
Property details
- Property type
- Single Family
- Style
- Row / Townhouse
- Ownership
- Freehold
- Bedrooms
- 3 (3 above)
- Bathrooms
- 3 (1 half)
- Storeys
- 2
- Lot size
- 43.9 X 82.48 FT / 0.083 AC
- Fireplace
- 1
- MLS®
- 26009042
- Board
- Windsor
- Status
- Active
- Listed
- Apr 23, 2026
- Updated
- Jun 17, 2026
Room dimensions
| Room | Level | Dimensions |
|---|---|---|
| 4pc Ensuite bath | Second level | — |
| 4pc Ensuite bath | Second level | — |
| 2pc Bathroom | Main level | — |
| Storage | Basement | — |
| Utility room | Basement | — |
| Laundry room | Second level | — |
| Bedroom | Second level | — |
| Bedroom | Second level | — |
| Primary Bedroom | Second level | — |
| Office | Main level | — |
| Mud room | Main level | — |
| Living room/Fireplace | Main level | — |
| Kitchen | Main level | — |
| Eating area | Main level | — |
Features & finishes
Flooring
- Hardwood
- Ceramic/Porcelain
Heating
- Forced air
- Furnace
- Natural gas
Cooling
- Central air conditioning
Exterior
- Brick
Foundation
- Concrete
Parking
- Garage
- Inside Entry
Lot
- Cul-de-sac
- Front Driveway
- Double width or more driveway
- Concrete Driveway
Financing
Estimated monthly payment
$4,653/mo
Loan amount
$796,000
Down payment
$199,000
Estimate only. Rates and terms vary by lender and qualification.
Powered by Lenderoo.caLocation & area
Windsor
Nearby
About the area
Census · N9J- 20,089
- Population
- 44
- Median age
- $119,000
- Median income
- $500,000
- Median home value
- 92%
- Home ownership
- 20 min
- Avg. commute
Age distribution
Tenure
Neighbourhood statistics for the property’s forward sortation area. Figures are census-derived estimates.
Powered by Neighbourly.ioFrequently asked questions
What is the asking price for 1680 Orford ROAD Unit# 6?
1680 Orford ROAD Unit# 6 is listed for $995,000, in Windsor.
How many bedrooms and bathrooms does 1680 Orford ROAD Unit# 6 have?
It offers 3 bedrooms and 3 bathrooms (including 1 half-bath).
What type of home is 1680 Orford ROAD Unit# 6?
1680 Orford ROAD Unit# 6 is a Single Family, Row / Townhouse set over 2 storeys.
How large is 1680 Orford ROAD Unit# 6?
The home offers a lot measuring 43.9 X 82.48 FT / 0.083 AC.
What would the monthly mortgage payment be?
With a 20% down payment at a 5.0% interest rate over a 25-year amortization, the estimated monthly payment is about $4,653. Use the mortgage calculator above to model your own scenario.
What is the Windsor area like?
Windsor has a population of about 20,089, a median age of 44, a 92% home-ownership rate, with an average commute of about 20 minutes.
What is the average home value in Windsor?
The median dwelling value in this area is approximately $500,000, based on census data via Neighbourly.
What is the median household income in Windsor?
The median household income in this area is approximately $119,000.
Similar residences
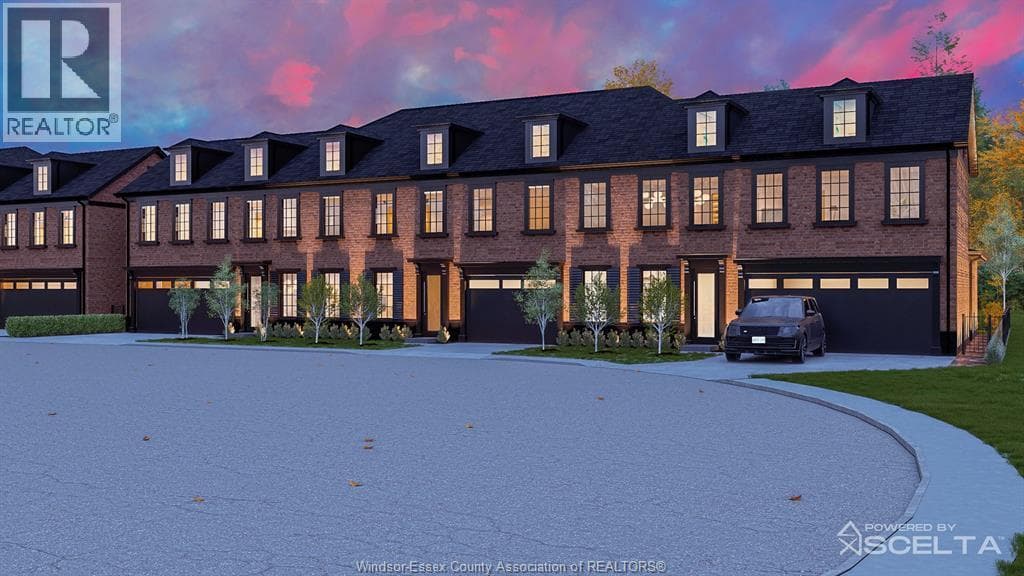
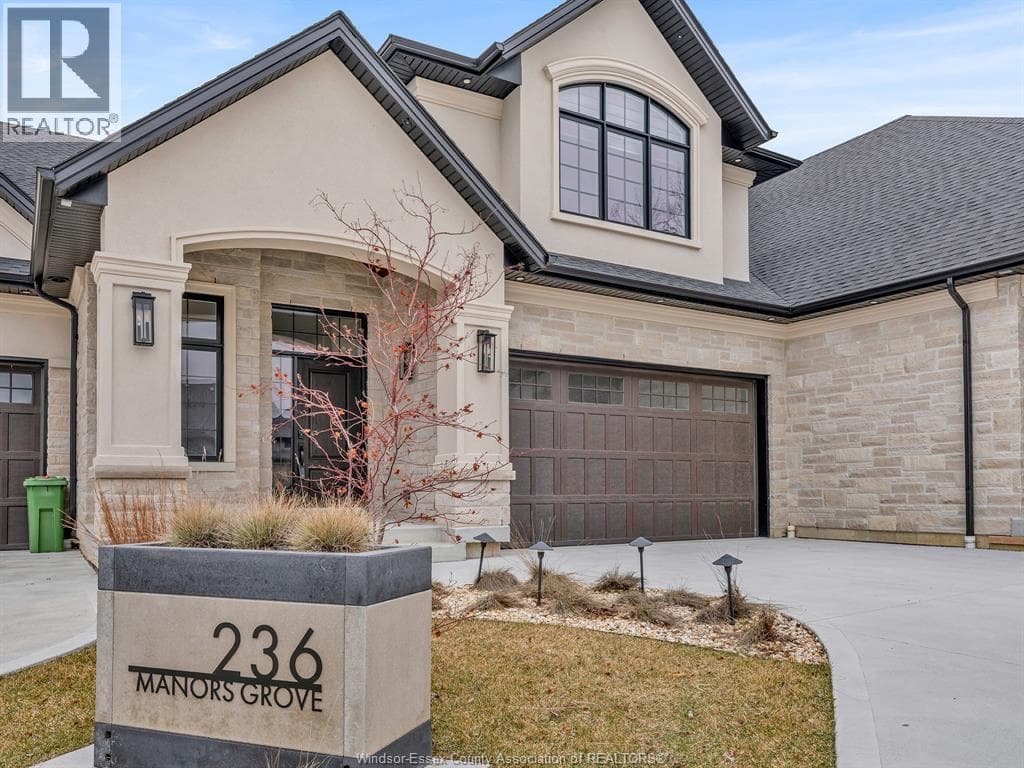
Comparable Row / Townhouse near Windsor at a similar price.
Private viewings
Arrange a private viewing of 1680 Orford ROAD Unit# 6.
Our advisors offer discreet, personal guidance from first viewing through to closing. We’d be delighted to assist.