941 JONES FALLS ROAD S
Ottawa · K0G1E0
$1,250,000
About this residence
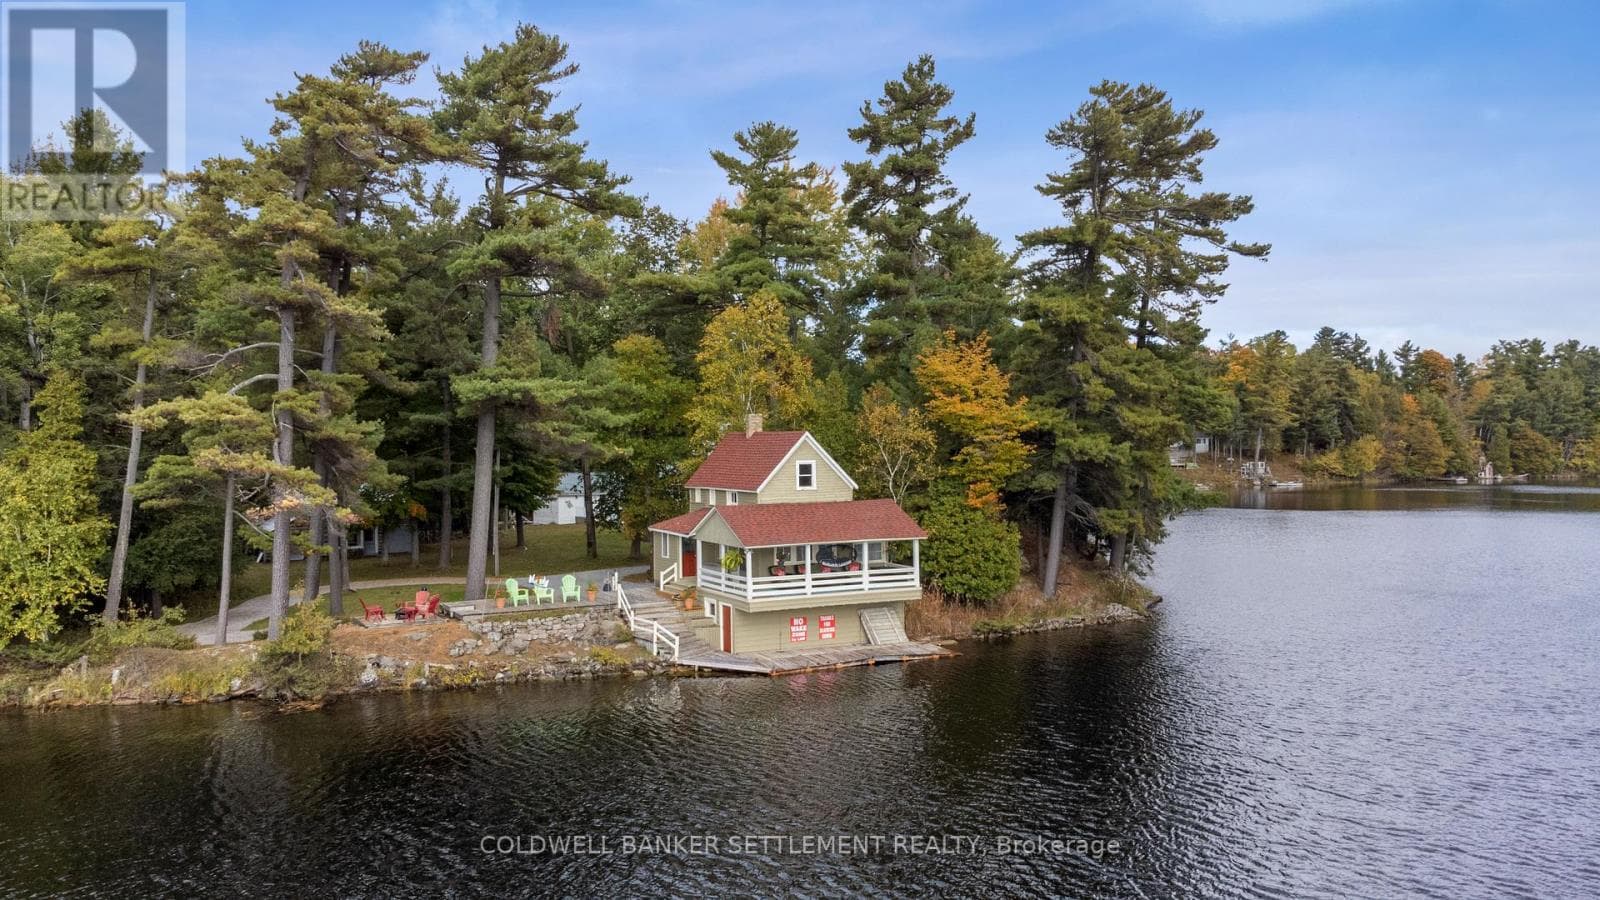
OPEN HOUSE SUNDAY July 12th 2-4 -A Spectacular Private Waterfront Oasis located on a huge Treed lot on Sand Lake next to Jones Falls locks. A short distance from the historic 1831 Great Stone Arch Dam. This newly (2006) built raised bungalow boasts 3 +1 bedrooms with optional family room and 2 full bathrooms. Enjoy the 270 degree view from your very own 510 ft of waterfront nestled amongst mature trees on a tranquil private point. Has 2 docks -1 for swimming 2nd with dockside power for boaters. This maintenace free Stone clad home with Open Concept living boasts a floor to ceiling stone propane Fireplace in the Great room as well as a second gas fireplace in the lower level family room. The cathedral ceilings with custom woodwork and trim throughout create a quaint cottage feel with all the modern amenities of today's upscale living. A massive 60 ft deck with portable gazebo extends the entire lakeside front of this home with numerous access points off the primary bedroom, great room and kitchen. Enjoy deep crystal clear water for swimming, boating and fishing. The custom stairs from your private dock allows for safe easy access to and from the water. The landscaping is truly picturesque with a handy watering system pulling water from the lake for watering the numerous gardens. When the flowers are in full bloom the scenic gardens are right out of a magazine. The oversized double car garage allows for 3 large vehicles or storage for your water toys. The entertaining Gourmet Kitchen with custom cabinetry and pull out drawers is an absolute dream for the aspiring chef. A cozy octagonal kitchen breakfast nook surrounded in floor to ceiling windows is a favorite place to enjoy a peaceful morning coffee. One of the main features of this home are the oversized windows, every room comes with an unforgetable view. Floor to ceiling windows allow for an abundance of natural light throughout this home all day long. This Dream home is a Must See for the waterfront enthusist . (id:61366)
Property details
- Property type
- Single Family
- Style
- House
- Ownership
- Freehold
- Bedrooms
- 3 (3 above)
- Bathrooms
- 2
- Storeys
- 1
- Living area
- 1,500–2,000 sq ft
- Lot size
- 510 x 126 FT ; Irregular
- Frontage
- 510 feet
- Parking
- 7 spaces
- Fireplace
- 2
- Annual tax
- $7,924
- MLS®
- X13037286
- Board
- Ottawa
- Status
- Active
- Listed
- Apr 23, 2026
- Updated
- Jul 13, 2026
Room dimensions
| Room | Level | Dimensions |
|---|---|---|
| Family room | Ground level | 5.18 × 3.66 m |
| Kitchen | Main level | 5 × 4.85 m |
| Sitting room | Main level | 5 × 3.38 m |
| Kitchen | Main level | 3.87 × 3.87 m |
| Laundry room | Main level | 2.07 × 0.91 m |
| Utility room | Ground level | 5.18 × 3.66 m |
| Primary Bedroom | Main level | 5 × 3.9 m |
| Other | Main level | 3.78 × 1.65 m |
| Bathroom | Main level | 3.78 × 1.77 m |
| Bathroom | Main level | 3.05 × 1.65 m |
| Bedroom 2 | Main level | 4.79 × 3.75 m |
| Bedroom 3 | Main level | 3.84 × 3.63 m |
| Great room | Main level | 9.33 × 6.04 m |
| Sunroom | Main level | 6.1 × 3.54 m |
Features & finishes
Appliances
- Refrigerator
- Stove
- Water softener
- Range
- Oven
- Microwave
- Window Coverings
- Garage door opener
- Garage door opener remote(s)
- Central Vacuum
- Oven - Built-In
- Water Heater - Tankless
Heating
- Forced air
- Heat Pump
- Propane
- Geo Thermal
Cooling
- Central air conditioning
- Air exchanger
Basement
- Full
- Finished
- Separate entrance
Exterior
- Stone
Foundation
- Concrete
Parking
- Attached Garage
- Garage
- Tandem
- Covered
Lot
- Wooded area
- Irregular lot size
- Waterway
Sewer & Utilities
- Septic System
- Electricity
- Telephone
- Wireless
- Electricity Connected
Community
- Fishing
Views
- Lake view
- View
- View of water
- Direct Water View
Architecture
- Raised bungalow
Financing
Estimated monthly payment
$5,846/mo
Loan amount
$1,000,000
Down payment
$250,000
Estimate only. Rates and terms vary by lender and qualification.
Powered by Lenderoo.caLocation & area
Ottawa
Nearby
About the area
Census · K0G- 39,862
- Population
- 50
- Median age
- $94,000
- Median income
- $452,000
- Median home value
- 87%
- Home ownership
- 32 min
- Avg. commute
Age distribution
Tenure
Neighbourhood statistics for the property’s forward sortation area. Figures are census-derived estimates.
Powered by Neighbourly.ioFrequently asked questions
What is the asking price for 941 JONES FALLS ROAD S?
941 JONES FALLS ROAD S is listed for $1,250,000, in Ottawa.
How many bedrooms and bathrooms does 941 JONES FALLS ROAD S have?
It offers 3 bedrooms and 2 bathrooms.
What type of home is 941 JONES FALLS ROAD S?
941 JONES FALLS ROAD S is a Single Family, House set over 1 storey.
How large is 941 JONES FALLS ROAD S?
The home offers approximately 1,500–2,000 sq ft of living space on a lot measuring 510 x 126 FT ; Irregular.
What would the monthly mortgage payment be?
With a 20% down payment at a 5.0% interest rate over a 25-year amortization, the estimated monthly payment is about $5,846. Use the mortgage calculator above to model your own scenario.
What are the annual property taxes?
Property taxes are approximately $7,924 per year.
Is there parking?
Yes — 941 JONES FALLS ROAD S includes 7 parking spaces.
What is the Ottawa area like?
Ottawa has a population of about 39,862, a median age of 50, a 87% home-ownership rate, with an average commute of about 32 minutes.
What is the average home value in Ottawa?
The median dwelling value in this area is approximately $452,000, based on census data via Neighbourly.
What is the median household income in Ottawa?
The median household income in this area is approximately $94,000.
Similar residences
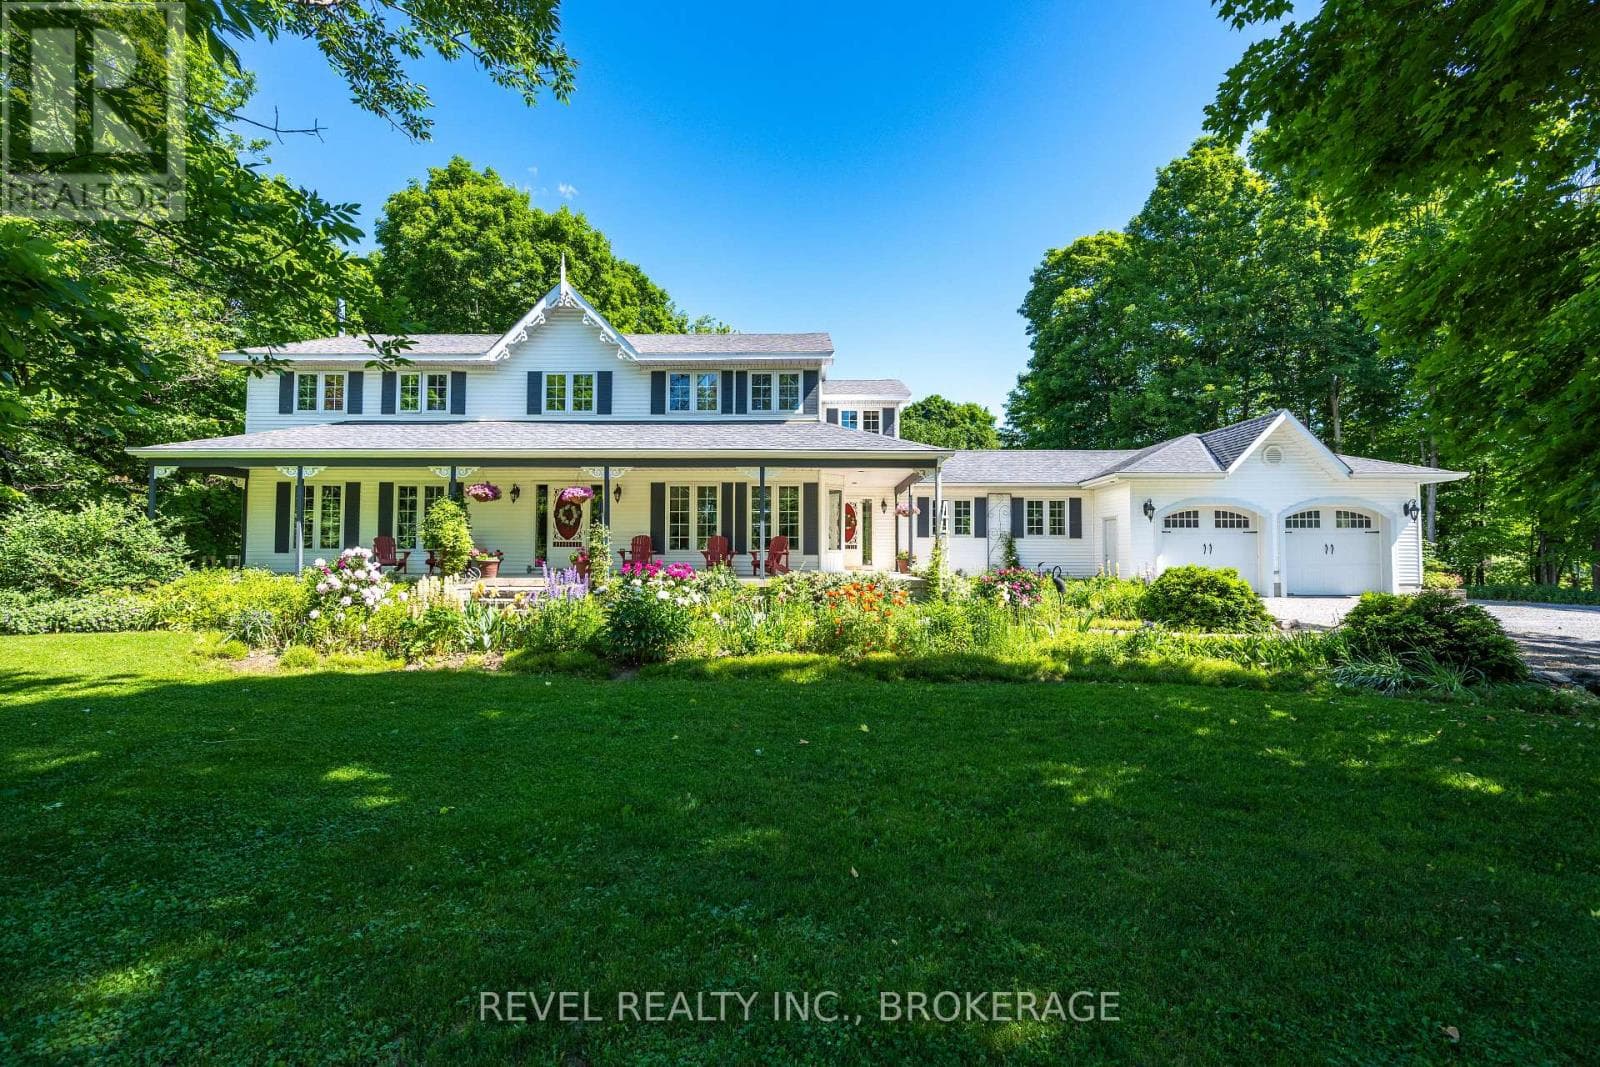
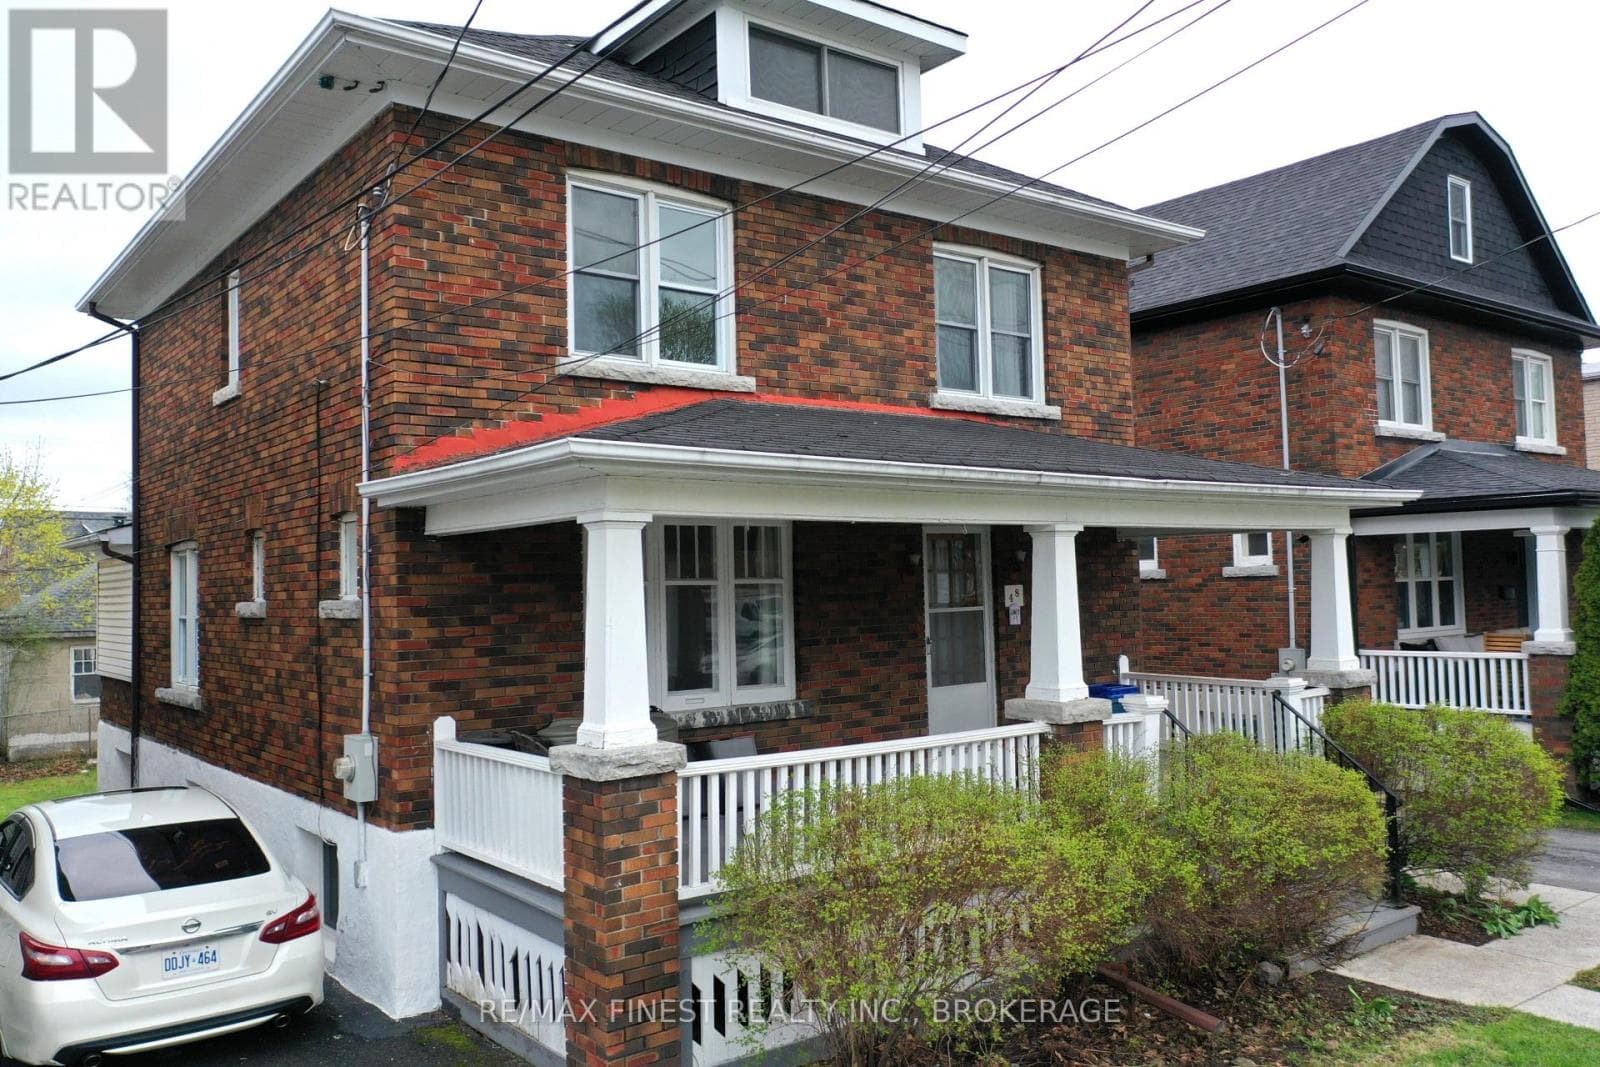
Comparable House near Ottawa at a similar price.
Private viewings
Arrange a private viewing of 941 JONES FALLS ROAD S.
Our advisors offer discreet, personal guidance from first viewing through to closing. We’d be delighted to assist.