348 FIRE RTE 54
Central Lakes · K0L1Z0
$499,900
About this residence
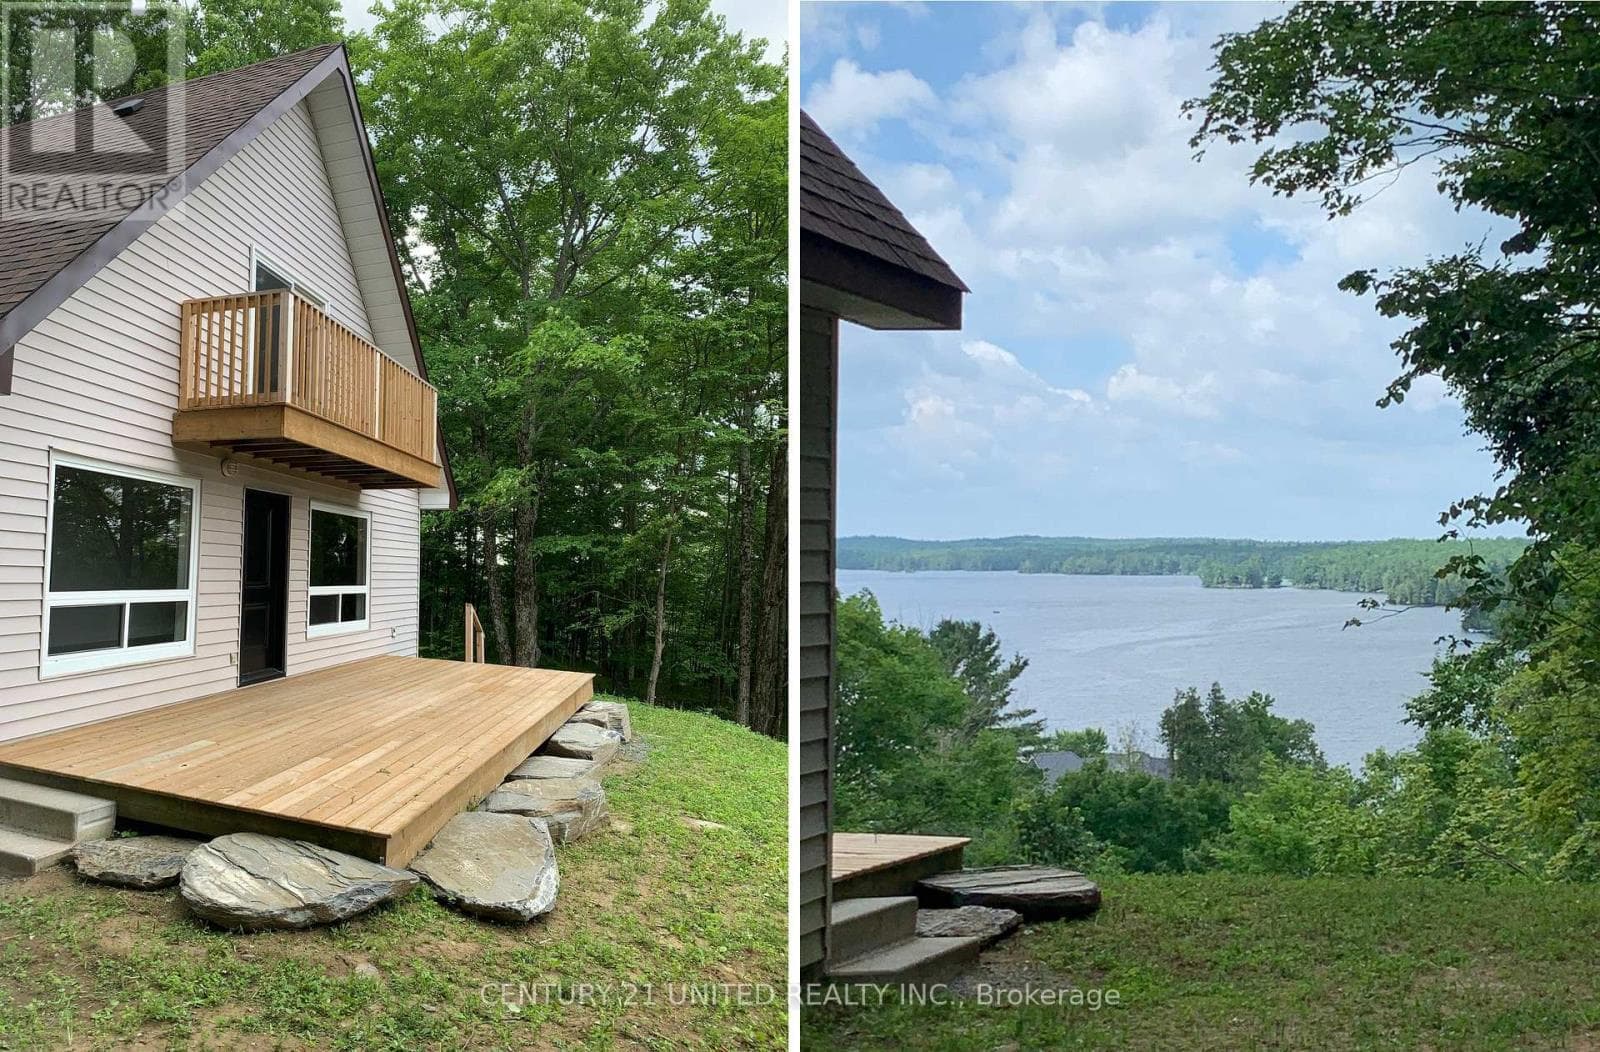
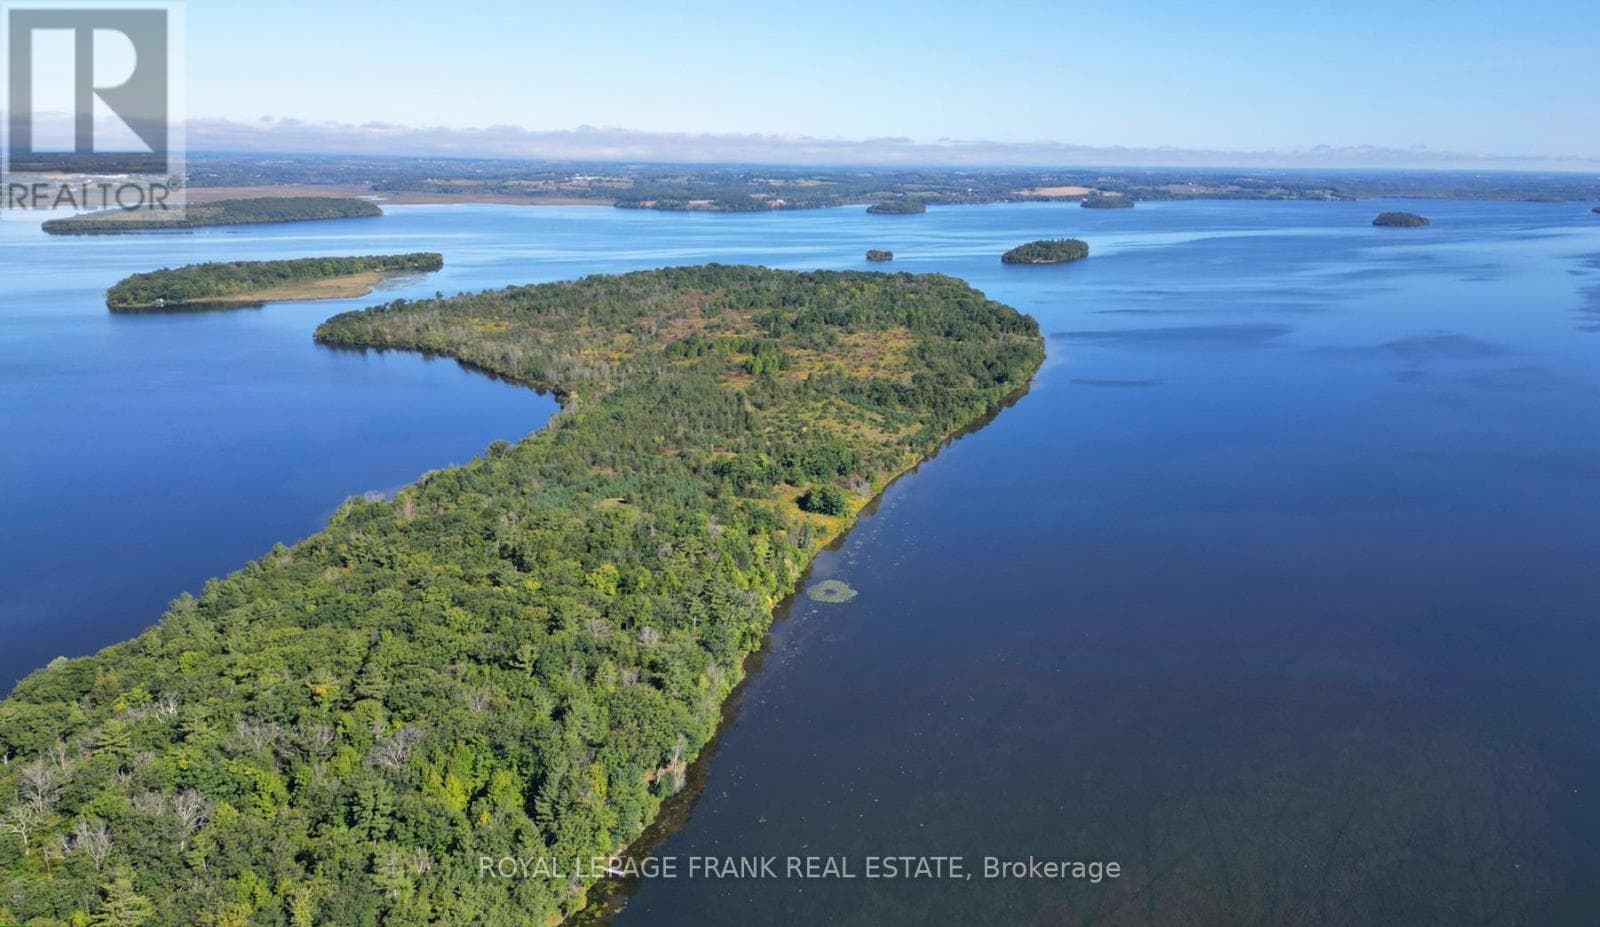
Newly renovated, floor to ceiling, beautiful waterfront cottage. Situated in a protected sandy bottom bay with an unobstructed view of the lake. Western exposure located on the east side of beautiful Cordova Lake. The cottage is on a 4 season private road. All new wiring and electrical panel, all new plumbing and fixtures, all new windows, doors, and siding. Metal roof, kitchen and 4 pc bath, super efficient split heat and cool unit, new 12 and 19 ft deck, extensive rock work front and rear. The entire cottage has high density foam insulation under the floors, in the walls, and the ceiling. It's just like a thermos to heat. The waterfront has a firm sand base. It's perfect for floating, swimming, or simply relaxing waterfront taking in the views. Newer shore dock 12 by 12 ft. plus 5 by 25 ft aluminum dock. The dock is not in, but everything is there. All renovations approved and final inspection by the municipality on file. Check out the video of the lake for more. A must-see special cottage! (id:61366)
Property details
- Property type
- Single Family
- Style
- House
- Ownership
- Freehold
- Bedrooms
- 2 (2 above)
- Bathrooms
- 1
- Storeys
- 1
- Lot size
- 51.4 x 105.5 FT ; 91.14' deep south side, 52' across back
- Frontage
- 51.4 feet
- Parking
- 3 spaces
- Annual tax
- $2,037
- MLS®
- X13040988
- Board
- Central Lakes
- Status
- Active
- Listed
- Apr 24, 2026
- Updated
- Jun 1, 2026
Room dimensions
| Room | Level | Dimensions |
|---|---|---|
| Kitchen | Main level | 6 × 4.7 m |
| Great room | Main level | 6 × 4.7 m |
| Primary Bedroom | Main level | 3.4 × 3 m |
| Bedroom 2 | Main level | 3.4 × 2.4 m |
Features & finishes
Appliances
- Refrigerator
- Stove
- Water Heater
Heating
- Heat Pump
- Other
Cooling
- Central air conditioning
- Ventilation system
Exterior
- Wood
Parking
- No Garage
Lot
- Wooded area
- Sloping
- Rocky
Sewer & Utilities
- Holding Tank
- Electricity
- Telephone
- Electricity Connected
Views
- Lake view
- View of water
- Direct Water View
Architecture
- Bungalow
Financing
Estimated monthly payment
$2,338/mo
Loan amount
$399,920
Down payment
$99,980
Estimate only. Rates and terms vary by lender and qualification.
Powered by Lenderoo.caLocation & area
Central Lakes
Nearby
About the area
Census · K0L- 78,142
- Population
- 54
- Median age
- $79,000
- Median income
- $500,000
- Median home value
- 88%
- Home ownership
- 31 min
- Avg. commute
Age distribution
Tenure
Neighbourhood statistics for the property’s forward sortation area. Figures are census-derived estimates.
Powered by Neighbourly.ioFrequently asked questions
What is the asking price for 348 FIRE RTE 54?
348 FIRE RTE 54 is listed for $499,900, in Central Lakes.
How many bedrooms and bathrooms does 348 FIRE RTE 54 have?
It offers 2 bedrooms and 1 bathroom.
What type of home is 348 FIRE RTE 54?
348 FIRE RTE 54 is a Single Family, House set over 1 storey.
How large is 348 FIRE RTE 54?
The home offers a lot measuring 51.4 x 105.5 FT ; 91.14' deep south side, 52' across back.
What would the monthly mortgage payment be?
With a 20% down payment at a 5.0% interest rate over a 25-year amortization, the estimated monthly payment is about $2,338. Use the mortgage calculator above to model your own scenario.
What are the annual property taxes?
Property taxes are approximately $2,037 per year.
Is there parking?
Yes — 348 FIRE RTE 54 includes 3 parking spaces.
What is the Central Lakes area like?
Central Lakes has a population of about 78,142, a median age of 54, a 88% home-ownership rate, with an average commute of about 31 minutes.
What is the average home value in Central Lakes?
The median dwelling value in this area is approximately $500,000, based on census data via Neighbourly.
What is the median household income in Central Lakes?
The median household income in this area is approximately $79,000.
Similar residences
Comparable House near Central Lakes at a similar price.
Private viewings
Arrange a private viewing of 348 FIRE RTE 54.
Our advisors offer discreet, personal guidance from first viewing through to closing. We’d be delighted to assist.