4116 INNISFIL BEACH ROAD
Toronto · L9S3K2
$999,999
About this residence
Tired of having neighbours? Is it a dream to live in the country but close to shopping? Look no further!!! Welcome to 4116 Innisfil Beach Road, just outside Thornton and close to all Thornton's amenities. This absolutely stunning , open concept and fully updated ranch-style bungalow is turn key and sure to impress. Incredible curb appeal with it's front porch and swing, surrounding you with gorgeous landscaping. Newer driveway with tons of parking and an attached two car heated garage perfect for anyone who wants a work space. The spacious backyard contains a heated above ground pool with new liner and hot tub. Entertain or relax with privacy and stunning views behind. This 4 bed , 2 bath home with main floor office space has stunning finishes. All windows and doors are recently updated, refinished hardwood flooring and tile throughout the main floor and vinyl in the basement. Beautiful French doors off the living room and primary bedroom allow tons of natural light with walk out to large deck. Indoor access from garage into open mudroom keeps your front entrance way always clean and tidy. Cozy up with family with one of the two gas fireplaces. Livingroom has a built in entertainment unit that contains so much storage. Enjoy the privacy of the primary bedroom at the other side of the home. Large walk in closet with organizer and ensuite bath. This home has it all. (id:61366)
Property details
- Property type
- Single Family
- Style
- House
- Ownership
- Freehold
- Bedrooms
- 4 (3 above, 1 below)
- Bathrooms
- 2
- Storeys
- 1
- Living area
- 1,500–2,000 sq ft
- Lot size
- 93.5 x 150.8 FT
- Frontage
- 93.6 feet
- Parking
- 8 spaces
- Fireplace
- 2
- Annual tax
- $4,878
- MLS®
- N13043148
- Board
- Toronto
- Status
- Inactive
- Listed
- Apr 24, 2026
- Updated
- May 12, 2026
Room dimensions
| Room | Level | Dimensions |
|---|---|---|
| Kitchen | Main level | 6.68 × 3.29 m |
| Bedroom | Basement | 3.18 × 4.87 m |
| Laundry room | Basement | 5.11 × 3.19 m |
| Dining room | Main level | 3.89 × 3.34 m |
| Office | Main level | 3.29 × 2.3 m |
| Bedroom | Main level | 3.26 × 4.17 m |
| Bedroom 2 | Main level | 3.43 × 3.19 m |
| Bathroom | Main level | 1.58 × 3.19 m |
| Living room | Main level | 6.89 × 4.89 m |
| Primary Bedroom | Main level | 3.85 × 4.96 m |
| Bathroom | Main level | 1.58 × 3.19 m |
| Recreational, Games room | Basement | 6.69 × 6.32 m |
Features & finishes
Appliances
- Washer
- Refrigerator
- Dishwasher
- Dryer
- Stove
- Water softener
- Microwave
- Window Coverings
- Garage door opener
- Garage door opener remote(s)
- Water Heater
- Water Treatment
Heating
- Forced air
- Natural gas
Cooling
- Central air conditioning
Basement
- Partial
- Finished
Exterior
- Brick
Foundation
- Block
Parking
- Attached Garage
- Garage
Sewer & Utilities
- Septic System
Pool
- Above ground pool
Architecture
- Bungalow
Financing
Estimated monthly payment
$4,677/mo
Loan amount
$799,999
Down payment
$200,000
Estimate only. Rates and terms vary by lender and qualification.
Powered by Lenderoo.caLocation & area
Toronto
About the area
Census · L9S- 33,434
- Population
- 42
- Median age
- $100,000
- Median income
- $750,000
- Median home value
- 86%
- Home ownership
- 40 min
- Avg. commute
Age distribution
Tenure
Neighbourhood statistics for the property’s forward sortation area. Figures are census-derived estimates.
Powered by Neighbourly.ioFrequently asked questions
What is the asking price for 4116 INNISFIL BEACH ROAD?
4116 INNISFIL BEACH ROAD is listed for $999,999, in Toronto.
How many bedrooms and bathrooms does 4116 INNISFIL BEACH ROAD have?
It offers 4 bedrooms and 2 bathrooms.
What type of home is 4116 INNISFIL BEACH ROAD?
4116 INNISFIL BEACH ROAD is a Single Family, House set over 1 storey.
How large is 4116 INNISFIL BEACH ROAD?
The home offers approximately 1,500–2,000 sq ft of living space on a lot measuring 93.5 x 150.8 FT.
What would the monthly mortgage payment be?
With a 20% down payment at a 5.0% interest rate over a 25-year amortization, the estimated monthly payment is about $4,677. Use the mortgage calculator above to model your own scenario.
What are the annual property taxes?
Property taxes are approximately $4,878 per year.
Is there parking?
Yes — 4116 INNISFIL BEACH ROAD includes 8 parking spaces.
What is the Toronto area like?
Toronto has a population of about 33,434, a median age of 42, a 86% home-ownership rate, with an average commute of about 40 minutes.
What is the average home value in Toronto?
The median dwelling value in this area is approximately $750,000, based on census data via Neighbourly.
What is the median household income in Toronto?
The median household income in this area is approximately $100,000.
Similar residences
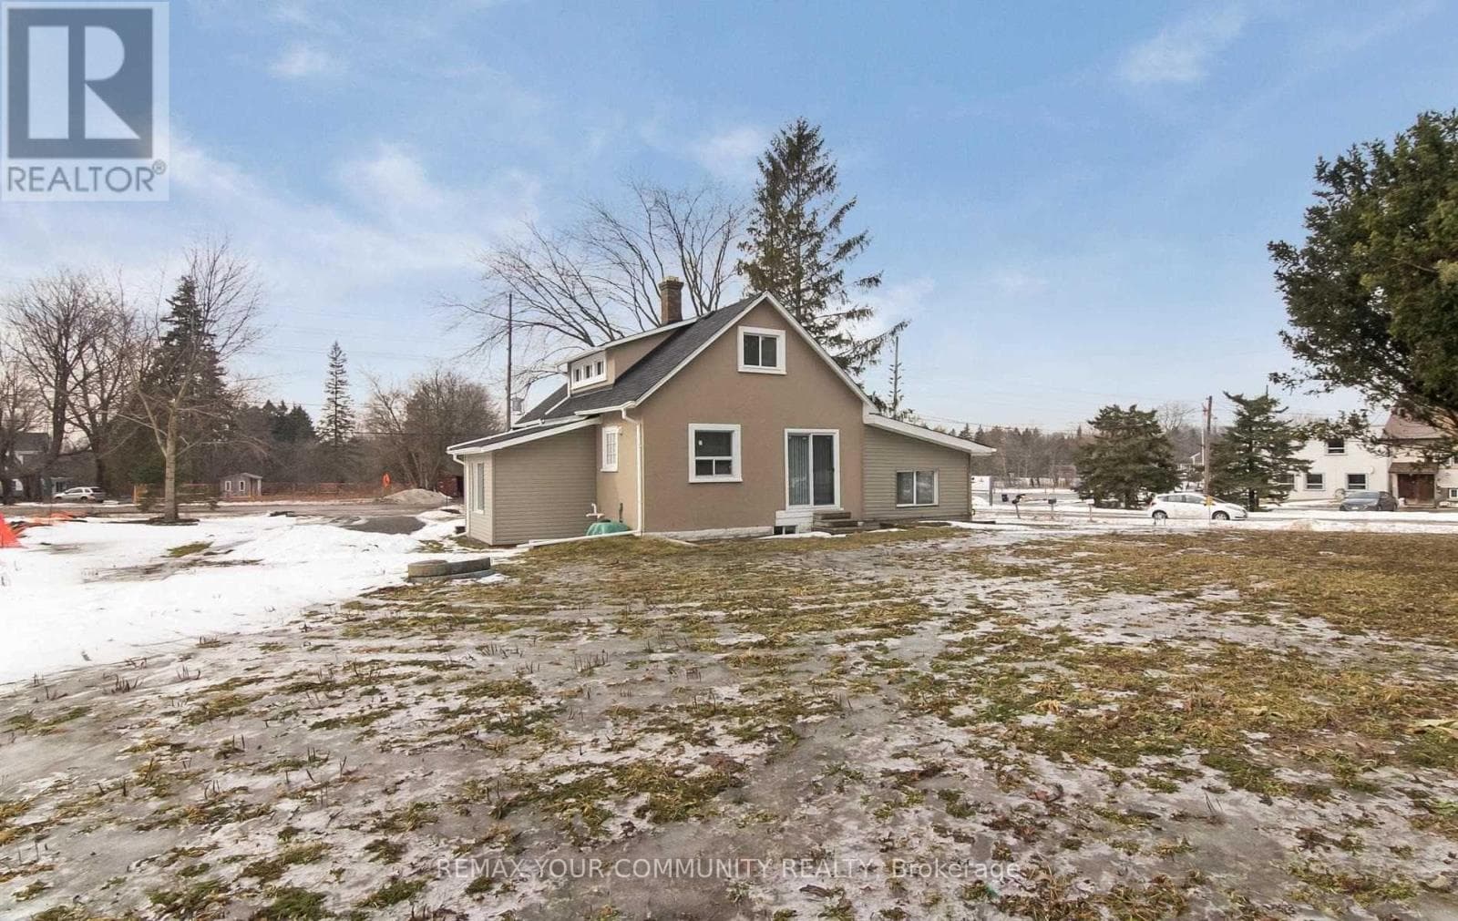
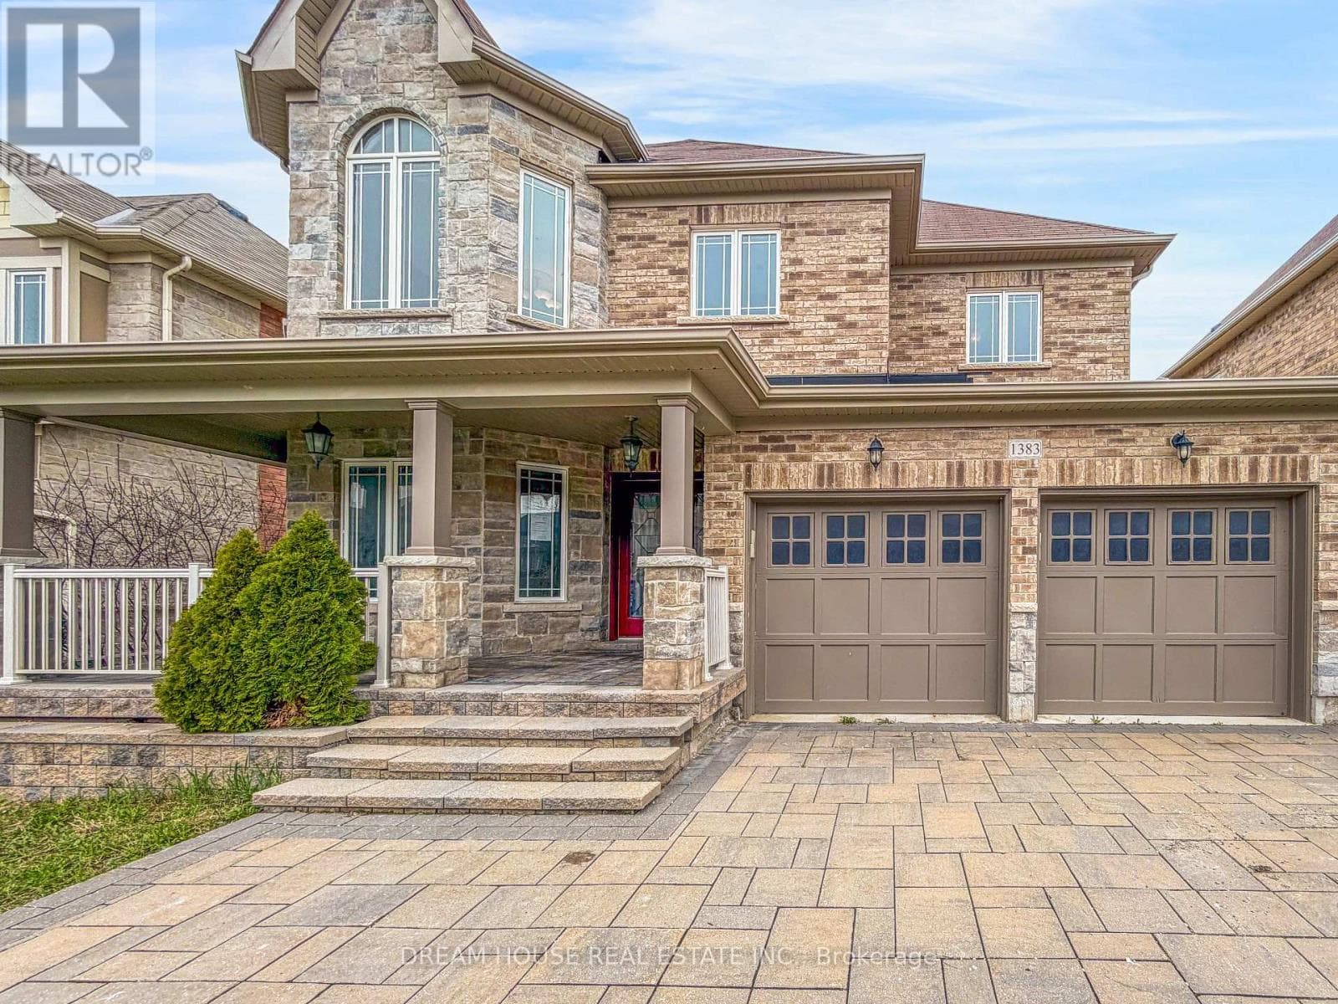
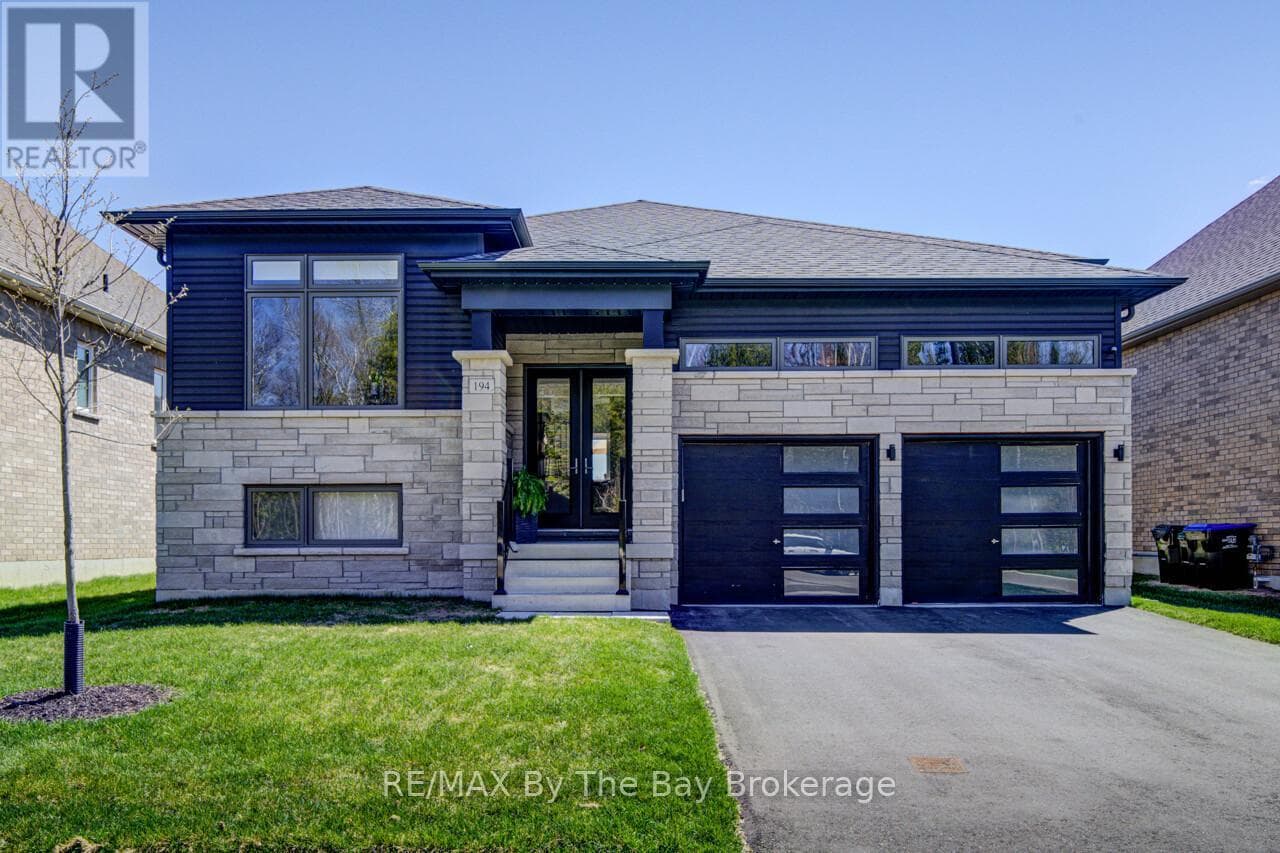
Comparable House near Toronto at a similar price.
Private viewings
Arrange a private viewing of 4116 INNISFIL BEACH ROAD.
Our advisors offer discreet, personal guidance from first viewing through to closing. We’d be delighted to assist.