951 GOLF CLUB ROAD
Cornwall · K6A2R2
$1,799,000
About this residence
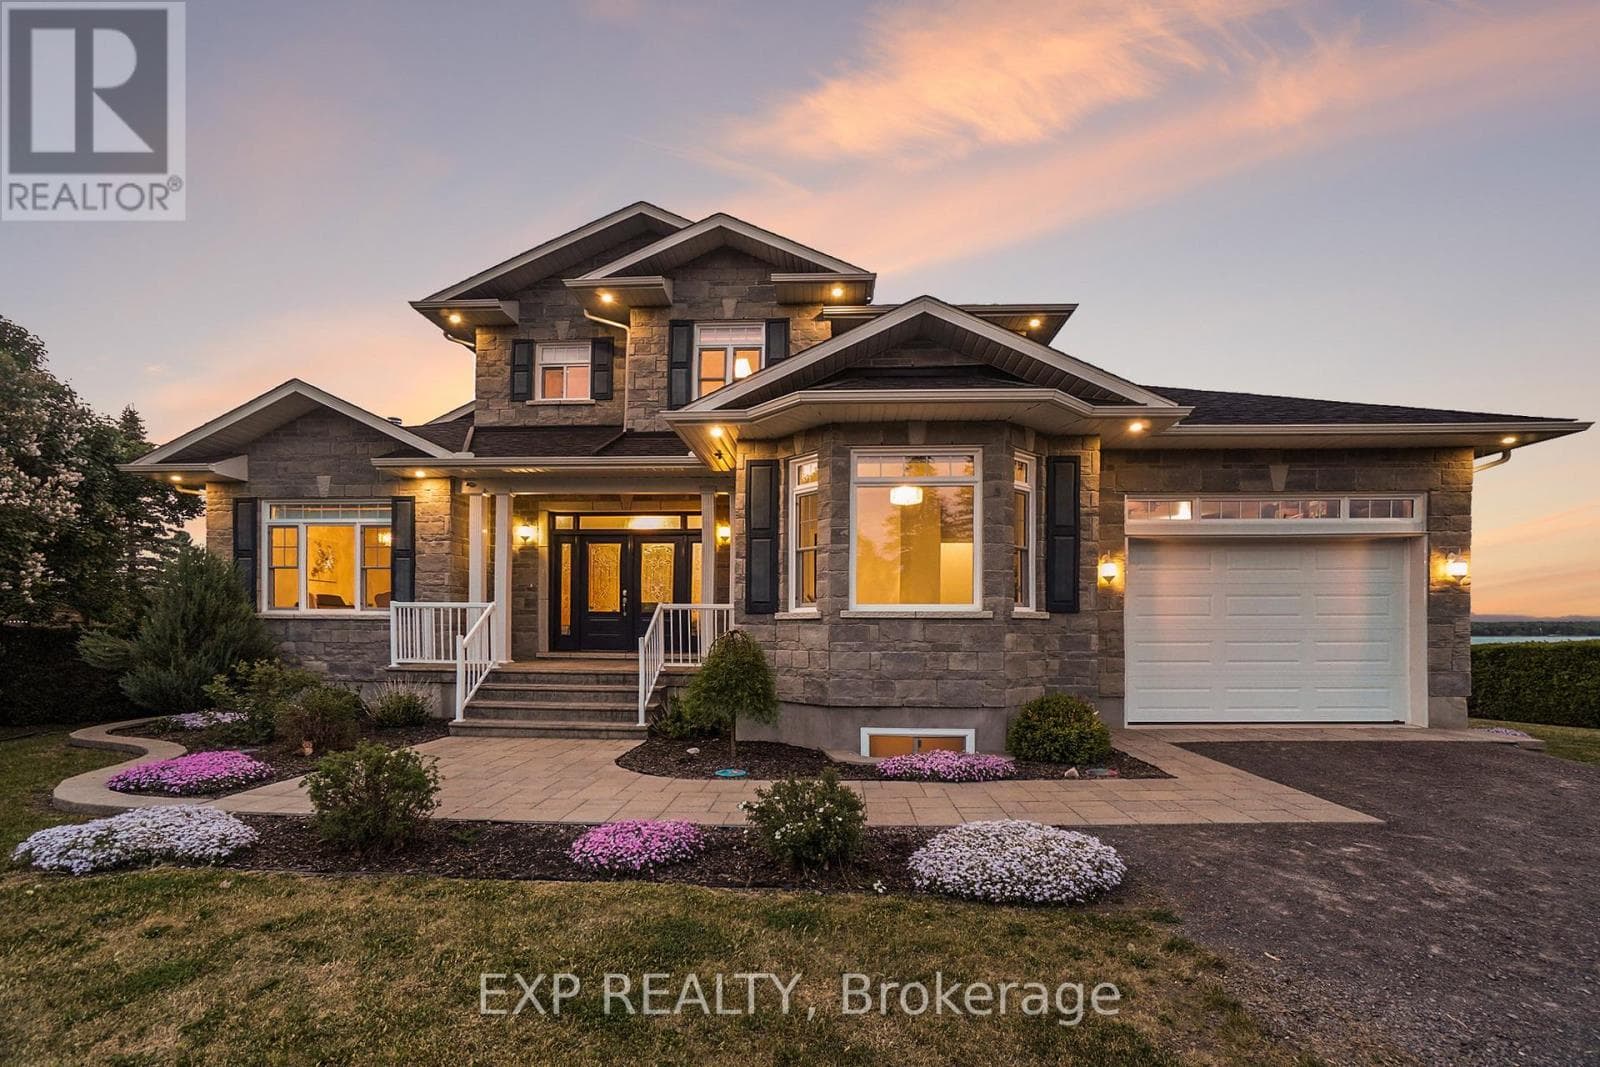
An exclusive executive estate with immaculately landscaped grounds and pristine home. The 2.9-acre property is ideally located across from the Hawkesbury Golf Club. This meticulously maintained elegant home showcases over 4,500 sq ft of exquisite craftsmanship. Built by Daniel Rodrique, each room bears his distinctive, refined touch. Perfect for large gatherings are the sunken living room with a gas fireplace and an elegant dining room complemented by a stylish butler's pantry and wet bar. More space is in the open-concept great room with fireplace and features a 65 in TV, built-in sound bar and separate surround sound speakers with BOSE CD player. Outdoor entertaining is perfect in the covered screened sunroom. Also a casual dining area and a generously appointed chef's kitchen with built in luxury appliances. A private side entrance opens onto a covered porch or entry to garage. Located on the main floor is the large primary suite with a gas fireplace, his-and-her closets and a luxurious bathroom. Located on the main level is a powder room and guest bedroom with an ensuite bathroom. Upstairs, a serene library/office space with built in bookcases and two oversized bright bedrooms sharing a full bathroom. The lower level with high-quality laminated floors features a spacious family room with a walk-out to an all-season Zytco solarium and swim spa. In addition there are two additional guest bedrooms and a bathroom. Basement includes a large game/hobby room and a professionally equipped workshop with 240V wiring and stairs to the garage with its own hot and cold-water taps. Bell fibre optic available. The exterior boasts superior landscaping with unique water feature, an irrigation system, and a spacious garden garage. Have family fun with a skating rink in winter and a soccer field in summer. This property offers quality and an exceptional living experience. (id:61366)
Property details
- Property type
- Single Family
- Style
- House
- Ownership
- Freehold
- Bedrooms
- 6 (4 above, 2 below)
- Bathrooms
- 5 (1 half)
- Storeys
- 2
- Living area
- 3,500–5,000 sq ft
- Lot size
- 200 x 547.9 FT
- Frontage
- 200 feet
- Parking
- 6 spaces
- Fireplace
- 3
- Annual tax
- $9,157
- MLS®
- X13046588
- Board
- Cornwall
- Status
- Inactive
- Listed
- Apr 27, 2026
- Updated
- Jul 1, 2026
Room dimensions
| Room | Level | Dimensions |
|---|---|---|
| Living room | Ground level | 6.71 × 4.87 m |
| Bathroom | Ground level | 2.62 × 2.29 m |
| Mud room | Ground level | 2.68 × 2.36 m |
| Pantry | Ground level | 2.36 × 1.5 m |
| Laundry room | Ground level | 1.57 × 2.36 m |
| Sunroom | Ground level | 5.41 × 4.32 m |
| Bedroom 3 | Second level | 4.94 × 3.52 m |
| Bedroom 4 | Second level | 7.03 × 4.89 m |
| Bathroom | Second level | 3.36 × 2.32 m |
| Library | Second level | 8.08 × 5.64 m |
| Family room | Lower level | 5.23 × 8.27 m |
| Dining room | Ground level | 5.19 × 3.97 m |
| Foyer | Ground level | 1.67 × 2.88 m |
| Bedroom 5 | Lower level | 4.01 × 5.17 m |
| Bedroom | Lower level | 5.47 × 4.9 m |
| Bathroom | Lower level | 2.95 × 1.91 m |
| Solarium | Lower level | 6.96 × 4.17 m |
| Cold room | Basement | 3.18 × 6.43 m |
| Games room | Basement | 8.34 × 8.08 m |
| Workshop | Basement | 5.32 × 8.84 m |
| Utility room | Basement | 7.35 × 4.27 m |
| Utility room | Basement | 1.73 × 2.77 m |
| Utility room | Basement | 1.72 × 2.8 m |
| Great room | Ground level | 7.09 × 4.34 m |
| Eating area | Ground level | 5.07 × 3.23 m |
| Kitchen | Ground level | 4.57 × 3.7 m |
| Primary Bedroom | Ground level | 8.59 × 6.27 m |
| Bathroom | Ground level | 3.56 × 4.89 m |
| Partial bathroom | Ground level | 2.22 × 2.28 m |
| Bedroom 2 | Ground level | 4.95 × 3.54 m |
Features & finishes
Appliances
- Washer
- Refrigerator
- Dishwasher
- Dryer
- Oven
- Microwave
- Gas stove(s)
- Garage door opener
- Garage door opener remote(s)
- Central Vacuum
- Oven - Built-In
- Water Heater
- Water Treatment
- Blinds
Flooring
- Carpeted
- Hardwood
- Laminate
- Ceramic
Heating
- Forced air
- Propane
Cooling
- Central air conditioning
- Air exchanger
Basement
- Full
- Finished
- Walk out
Exterior
- Stone
- Vinyl siding
Foundation
- Poured Concrete
Parking
- Attached Garage
- Garage
Lot
- Wooded area
- Flat site
- In-Law Suite
- Hillside
- Paved yard
Sewer & Utilities
- Septic System
- Cable
- Electricity
Community
- School Bus
Pool
- Indoor pool
Financing
Estimated monthly payment
$8,413/mo
Loan amount
$1,439,200
Down payment
$359,800
Estimate only. Rates and terms vary by lender and qualification.
Powered by Lenderoo.caLocation & area
Cornwall
Nearby
About the area
Census · K6A- 12,529
- Population
- 55
- Median age
- $58,000
- Median income
- $250,000
- Median home value
- 58%
- Home ownership
- 22 min
- Avg. commute
Age distribution
Tenure
Neighbourhood statistics for the property’s forward sortation area. Figures are census-derived estimates.
Powered by Neighbourly.ioFrequently asked questions
What is the asking price for 951 GOLF CLUB ROAD?
951 GOLF CLUB ROAD is listed for $1,799,000, in Cornwall.
How many bedrooms and bathrooms does 951 GOLF CLUB ROAD have?
It offers 6 bedrooms and 5 bathrooms (including 1 half-bath).
What type of home is 951 GOLF CLUB ROAD?
951 GOLF CLUB ROAD is a Single Family, House set over 2 storeys.
How large is 951 GOLF CLUB ROAD?
The home offers approximately 3,500–5,000 sq ft of living space on a lot measuring 200 x 547.9 FT.
What would the monthly mortgage payment be?
With a 20% down payment at a 5.0% interest rate over a 25-year amortization, the estimated monthly payment is about $8,413. Use the mortgage calculator above to model your own scenario.
What are the annual property taxes?
Property taxes are approximately $9,157 per year.
Is there parking?
Yes — 951 GOLF CLUB ROAD includes 6 parking spaces.
What is the Cornwall area like?
Cornwall has a population of about 12,529, a median age of 55, a 58% home-ownership rate, with an average commute of about 22 minutes.
What is the average home value in Cornwall?
The median dwelling value in this area is approximately $250,000, based on census data via Neighbourly.
What is the median household income in Cornwall?
The median household income in this area is approximately $58,000.
Similar residences
Comparable House near Cornwall at a similar price.
Private viewings
Arrange a private viewing of 951 GOLF CLUB ROAD.
Our advisors offer discreet, personal guidance from first viewing through to closing. We’d be delighted to assist.