7115 CONNIE ROAD
BC Northern · V0K1X2
$599,000
About this residence
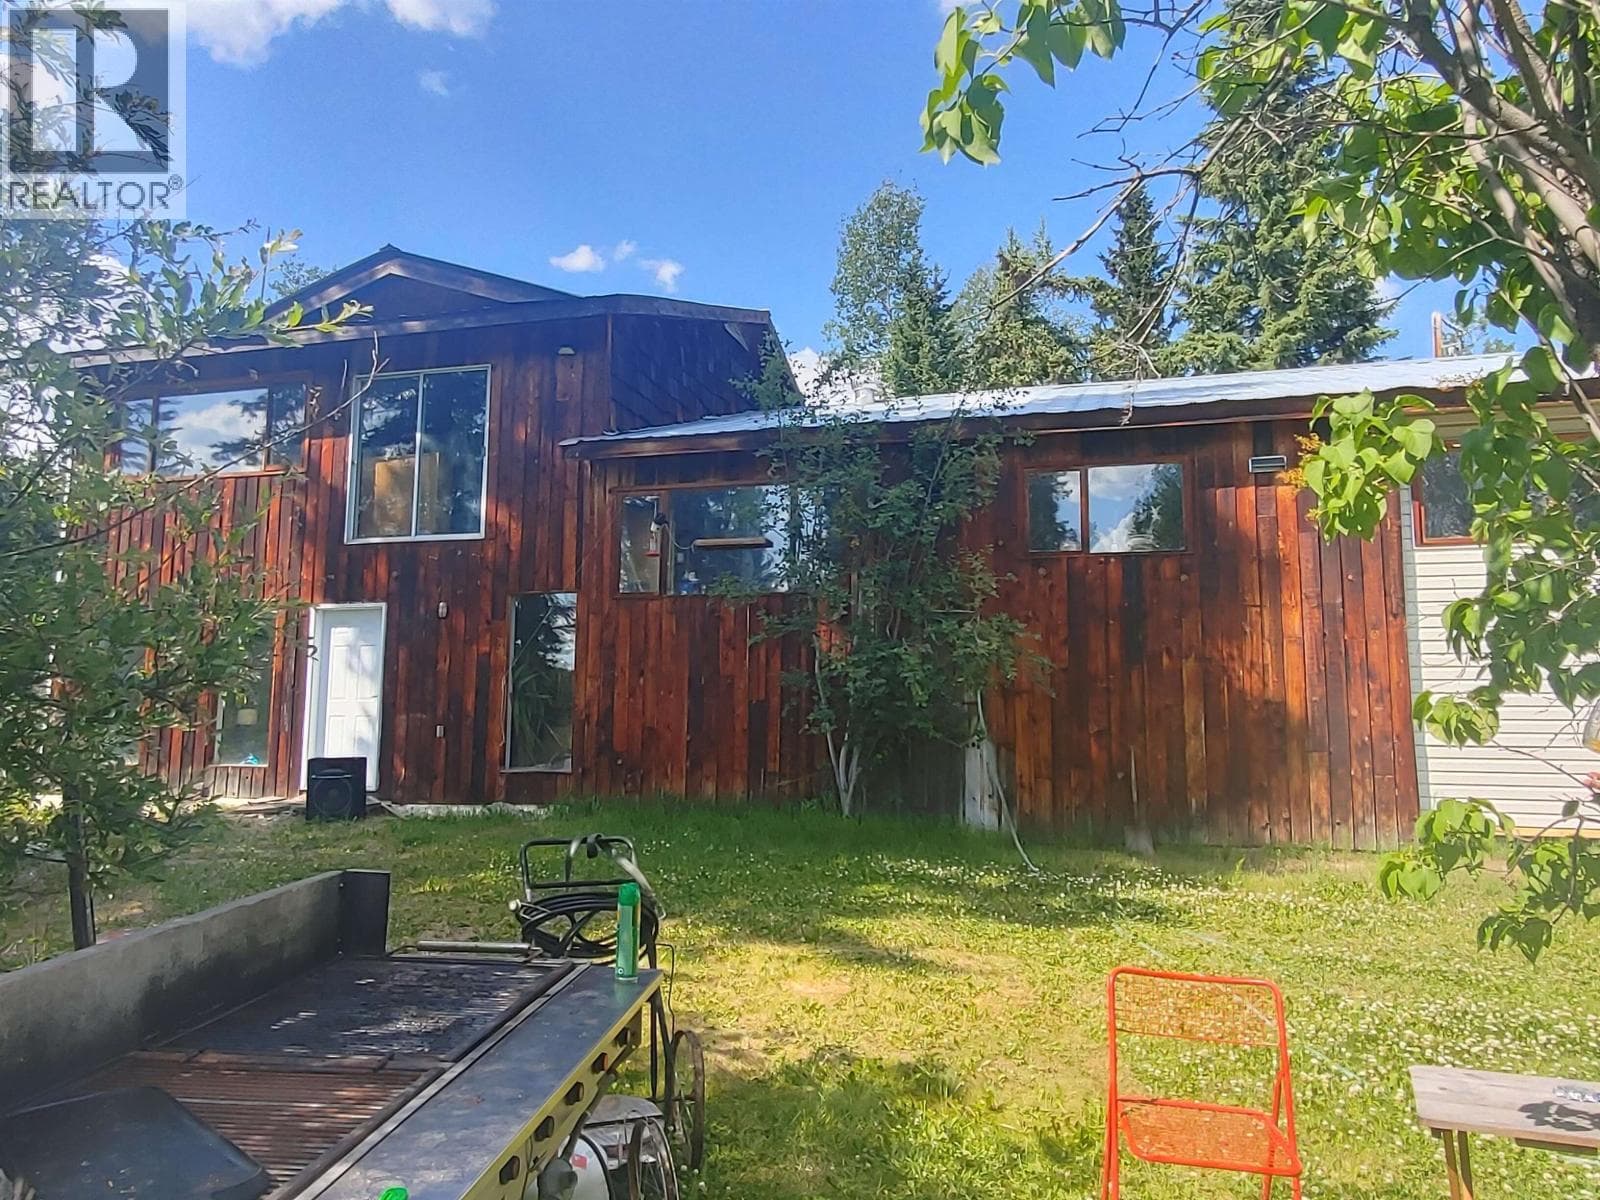
Hobby Farm enthusiasts this is for you. 4.90 totally usable acres with fencing, x-fencing, grazing paddocks, orchard (barns with hay storage, chicken coop, root cellars & state of the art green house with hydro), providing self sufficient living. The modest rancher with full bsmt. has plenty of room for the whole family with 3 bdrms, 2 bathrooms, spacious lvg. rm & cozy sun rm, all w/southern exp. & a panoramic view of Lesser Fish Lake. Double attached garage w/single carport, large woodshed, several storage bldgs & the cutest log guest cabin. Water License & piping in place for irrigation from Lesser Fish Lake. Escape the city life to your Homestead in the Cariboo. On a School Bus Route with Telus Pure Fibre Internet & Cell Service. This could be the lifestyle you have always dreamed of. (id:61366)
Property details
- Property type
- Single Family
- Style
- House
- Ownership
- Freehold
- Bedrooms
- 3
- Bathrooms
- 2
- Storeys
- 2
- Living area
- 2,468 sq ft
- Lot size
- 4.9
- Fireplace
- 1
- Year built
- 1973
- Annual tax
- $1,443
- MLS®
- R3116276
- Board
- BC Northern
- Status
- Active
- Listed
- Apr 27, 2026
- Updated
- May 25, 2026
Room dimensions
| Room | Level | Dimensions |
|---|---|---|
| Kitchen | Main level | 10.2 × 11.1 feet |
| Eating area | Main level | 9.3 × 10.6 feet |
| Living room | Main level | 19.5 × 16.9 feet |
| Solarium | Main level | 18 × 11.8 feet |
| Primary Bedroom | Main level | 12.8 × 9.7 feet |
| Foyer | Main level | 5.8 × 7 feet |
| Mud room | Main level | 14 × 9.4 feet |
| Recreational, Games room | Basement | 15.9 × 13 feet |
| Bedroom 2 | Basement | 12.8 × 11.4 feet |
| Bedroom 3 | Basement | 12.1 × 9.2 feet |
| Office | Basement | 12.1 × 9.2 feet |
| Laundry room | Basement | 9.3 × 9.3 feet |
| Storage | Basement | 13.3 × 7.6 feet |
| Storage | Basement | 5.8 × 9.1 feet |
Features & finishes
Heating
- Wood
Basement
- Full
- Finished
Exterior
- Composite Siding
Foundation
- Concrete Perimeter
Parking
- Carport
- Garage
Views
- Lake view
Financing
Estimated monthly payment
$2,801/mo
Loan amount
$479,200
Down payment
$119,800
Estimate only. Rates and terms vary by lender and qualification.
Powered by Lenderoo.caLocation & area
BC Northern
Nearby
About the area
Census · V0K- 33,615
- Population
- 55
- Median age
- $63,600
- Median income
- $352,000
- Median home value
- 84%
- Home ownership
- 25 min
- Avg. commute
Age distribution
Tenure
Neighbourhood statistics for the property’s forward sortation area. Figures are census-derived estimates.
Powered by Neighbourly.ioFrequently asked questions
What is the asking price for 7115 CONNIE ROAD?
7115 CONNIE ROAD is listed for $599,000, in BC Northern.
How many bedrooms and bathrooms does 7115 CONNIE ROAD have?
It offers 3 bedrooms and 2 bathrooms.
What type of home is 7115 CONNIE ROAD?
7115 CONNIE ROAD is a Single Family, House set over 2 storeys, built in 1973.
How large is 7115 CONNIE ROAD?
The home offers approximately 2,468 sq ft of living space on a lot measuring 4.9.
What would the monthly mortgage payment be?
With a 20% down payment at a 5.0% interest rate over a 25-year amortization, the estimated monthly payment is about $2,801. Use the mortgage calculator above to model your own scenario.
What are the annual property taxes?
Property taxes are approximately $1,443 per year.
What is the BC Northern area like?
BC Northern has a population of about 33,615, a median age of 55, a 84% home-ownership rate, with an average commute of about 25 minutes.
What is the average home value in BC Northern?
The median dwelling value in this area is approximately $352,000, based on census data via Neighbourly.
What is the median household income in BC Northern?
The median household income in this area is approximately $63,600.
Similar residences
Comparable House near BC Northern at a similar price.
Private viewings
Arrange a private viewing of 7115 CONNIE ROAD.
Our advisors offer discreet, personal guidance from first viewing through to closing. We’d be delighted to assist.