42 PAVILLION ROAD
Toronto · K0M1L0
$575,000
About this residence
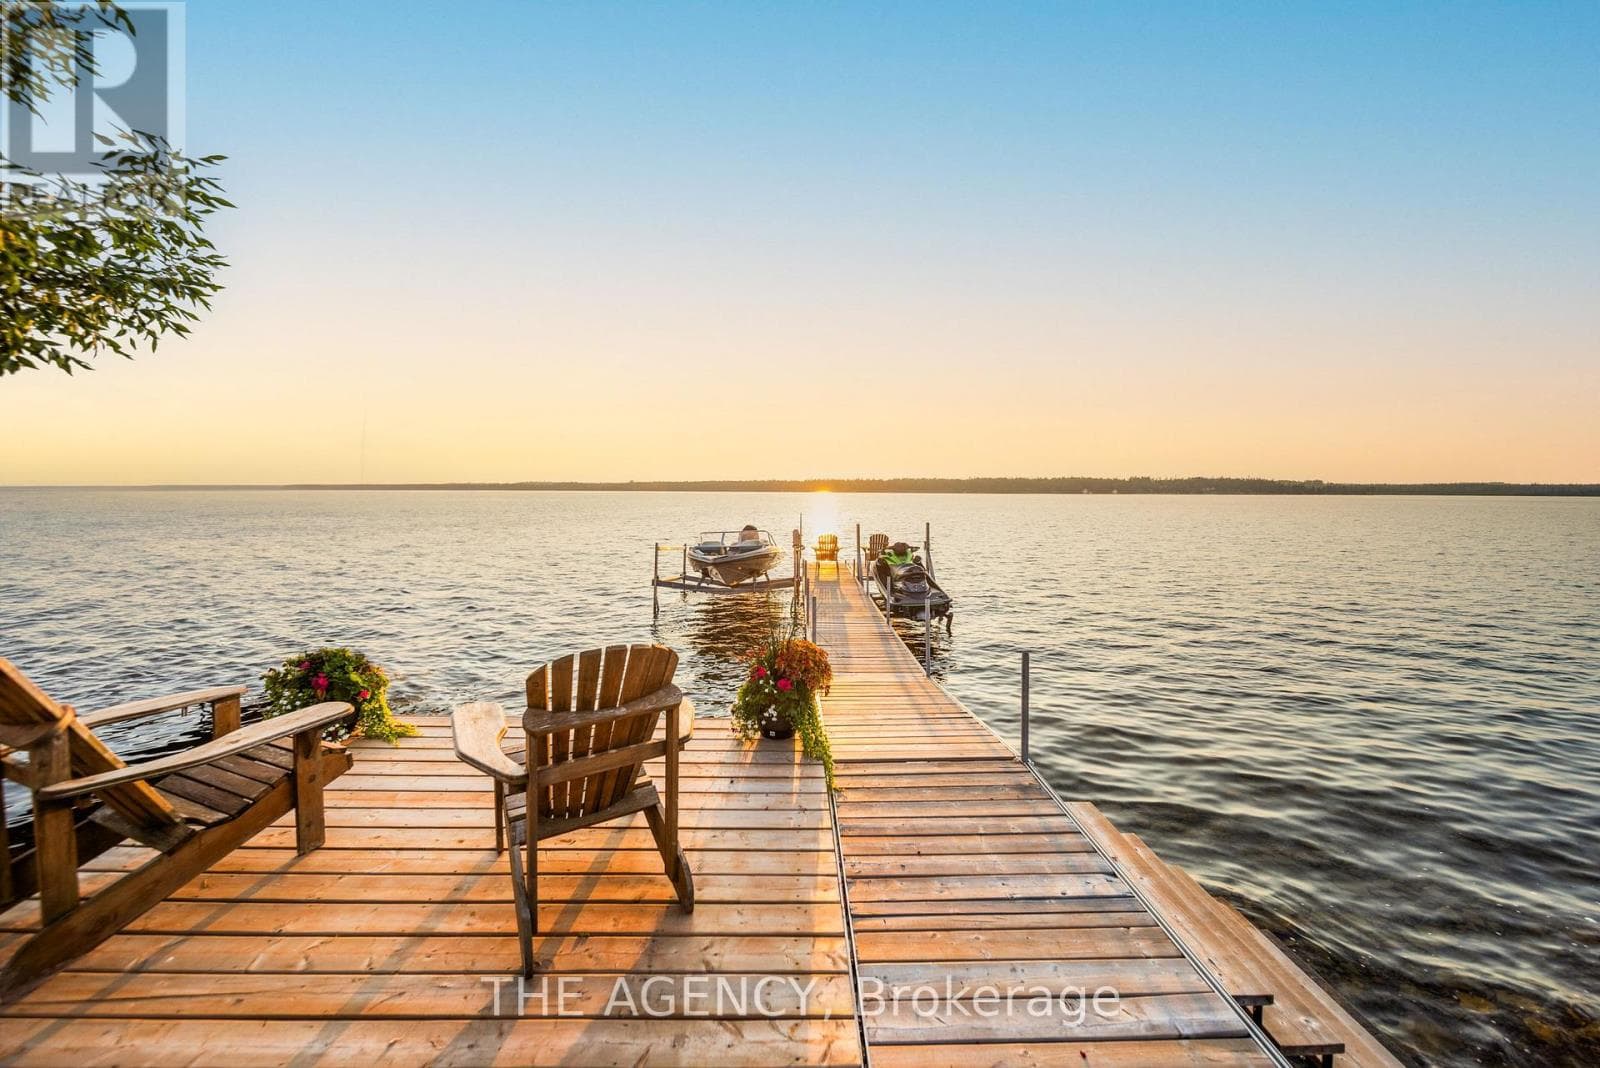
Experience the best of lakeside living with gorgeous views of Sturgeon Lake. This remarkable four-season home offers the perfect blend of waterfront living and modern luxury in the Kawartha Lakes region. Located in the pleasant community of Thurstonia, this fully winterized gem has been thoughtfully updated to provide a seamless "move-in and stay" lifestyle-now being offered fully furnished for the ultimate turn-key experience! At the heart of the home is a designer kitchen featuring sleek quartz countertops, contemporary cabinetry, and ample pantry storage. The interior flows effortlessly to an expansive wrap-around deck, perfect for enjoying morning coffee overlooking the water or hosting summer gatherings in the designated BBQ and lounge areas. The main living space offers plenty of room for family gatherings, with large sliding glass doors that allow beautiful natural light to brighten the room. Upstairs, you will find three well-sized bedrooms, including a spacious primary bedroom for added comfort. A standout feature of this property is the rare and highly sought-after private dock, providing direct access to Sturgeon Lake for boating, swimming, and fishing, as well as a gateway to the Trent-Severn Waterway. Recent mechanical upgrades include a high-efficiency heat pump and central air system, with the added benefit of a new jet pump and brass fittings installed in April 2026. The outdoor space also includes a fully fenced privacy area with a firepit-which can also serve as a garden or play zone-and a large 10 X 14 shed for storing kayaks and outdoor equipment. Additionally, this lakeside home is just a short drive from the shopping, dining, and entertainment available in Bobcaygeon, Fenelon Falls, and Lindsay. Your dream turn-key waterfront retreat awaits! (id:61366)
Property details
- Property type
- Single Family
- Style
- House
- Ownership
- Freehold
- Bedrooms
- 3 (3 above)
- Bathrooms
- 1
- Storeys
- 1
- Living area
- 700–1,100 sq ft
- Lot size
- 53.1 x 89.3 FT ; 89.34ft x 53.1ft x 53.4ft x 37.2ft
- Frontage
- 53.1 feet
- Parking
- 4 spaces
- Annual tax
- $1,444
- MLS®
- X13049846
- Board
- Toronto
- Status
- Active
- Listed
- Apr 27, 2026
- Updated
- Jul 13, 2026
Room dimensions
| Room | Level | Dimensions |
|---|---|---|
| Foyer | Main level | 2.26 × 1.26 m |
| Office | Main level | 2.93 × 2.26 m |
| Kitchen | Main level | 4.66 × 3.57 m |
| Living room | Main level | 4.2 × 3.93 m |
| Bathroom | Ground level | 3.29 × 1.62 m |
| Primary Bedroom | Second level | 3.88 × 3.29 m |
| Bedroom 2 | Second level | 3.29 × 2.16 m |
| Bedroom 3 | Second level | 3.29 × 2.4 m |
Features & finishes
Appliances
- Washer
- Refrigerator
- Dryer
- Alarm System
- Stove
- Window Coverings
- Water Heater
- Water Treatment
- Water purifier
- Blinds
Flooring
- Hardwood
Heating
- Heat Pump
- Electric
Cooling
- Central air conditioning
Basement
- Crawl space
Exterior
- Vinyl siding
Foundation
- Block
Parking
- No Garage
Lot
- Irregular lot size
- Carpet Free
Sewer & Utilities
- Holding Tank
- Electricity
- Electricity Connected
Community
- Fishing
Views
- Lake view
- Unobstructed Water View
Financing
Estimated monthly payment
$2,689/mo
Loan amount
$460,000
Down payment
$115,000
Estimate only. Rates and terms vary by lender and qualification.
Powered by Lenderoo.caLocation & area
Toronto
Nearby
About the area
Census · K0M- 53,815
- Population
- 57
- Median age
- $80,000
- Median income
- $600,000
- Median home value
- 88%
- Home ownership
- 33 min
- Avg. commute
Age distribution
Tenure
Neighbourhood statistics for the property’s forward sortation area. Figures are census-derived estimates.
Powered by Neighbourly.ioFrequently asked questions
What is the asking price for 42 PAVILLION ROAD?
42 PAVILLION ROAD is listed for $575,000, in Toronto.
How many bedrooms and bathrooms does 42 PAVILLION ROAD have?
It offers 3 bedrooms and 1 bathroom.
What type of home is 42 PAVILLION ROAD?
42 PAVILLION ROAD is a Single Family, House set over 1 storey.
How large is 42 PAVILLION ROAD?
The home offers approximately 700–1,100 sq ft of living space on a lot measuring 53.1 x 89.3 FT ; 89.34ft x 53.1ft x 53.4ft x 37.2ft.
What would the monthly mortgage payment be?
With a 20% down payment at a 5.0% interest rate over a 25-year amortization, the estimated monthly payment is about $2,689. Use the mortgage calculator above to model your own scenario.
What are the annual property taxes?
Property taxes are approximately $1,444 per year.
Is there parking?
Yes — 42 PAVILLION ROAD includes 4 parking spaces.
What is the Toronto area like?
Toronto has a population of about 53,815, a median age of 57, a 88% home-ownership rate, with an average commute of about 33 minutes.
What is the average home value in Toronto?
The median dwelling value in this area is approximately $600,000, based on census data via Neighbourly.
What is the median household income in Toronto?
The median household income in this area is approximately $80,000.
Similar residences
Comparable House near Toronto at a similar price.
Private viewings
Arrange a private viewing of 42 PAVILLION ROAD.
Our advisors offer discreet, personal guidance from first viewing through to closing. We’d be delighted to assist.