85 LADDS ROAD
OnePoint · P0A1G0
$895,000
About this residence
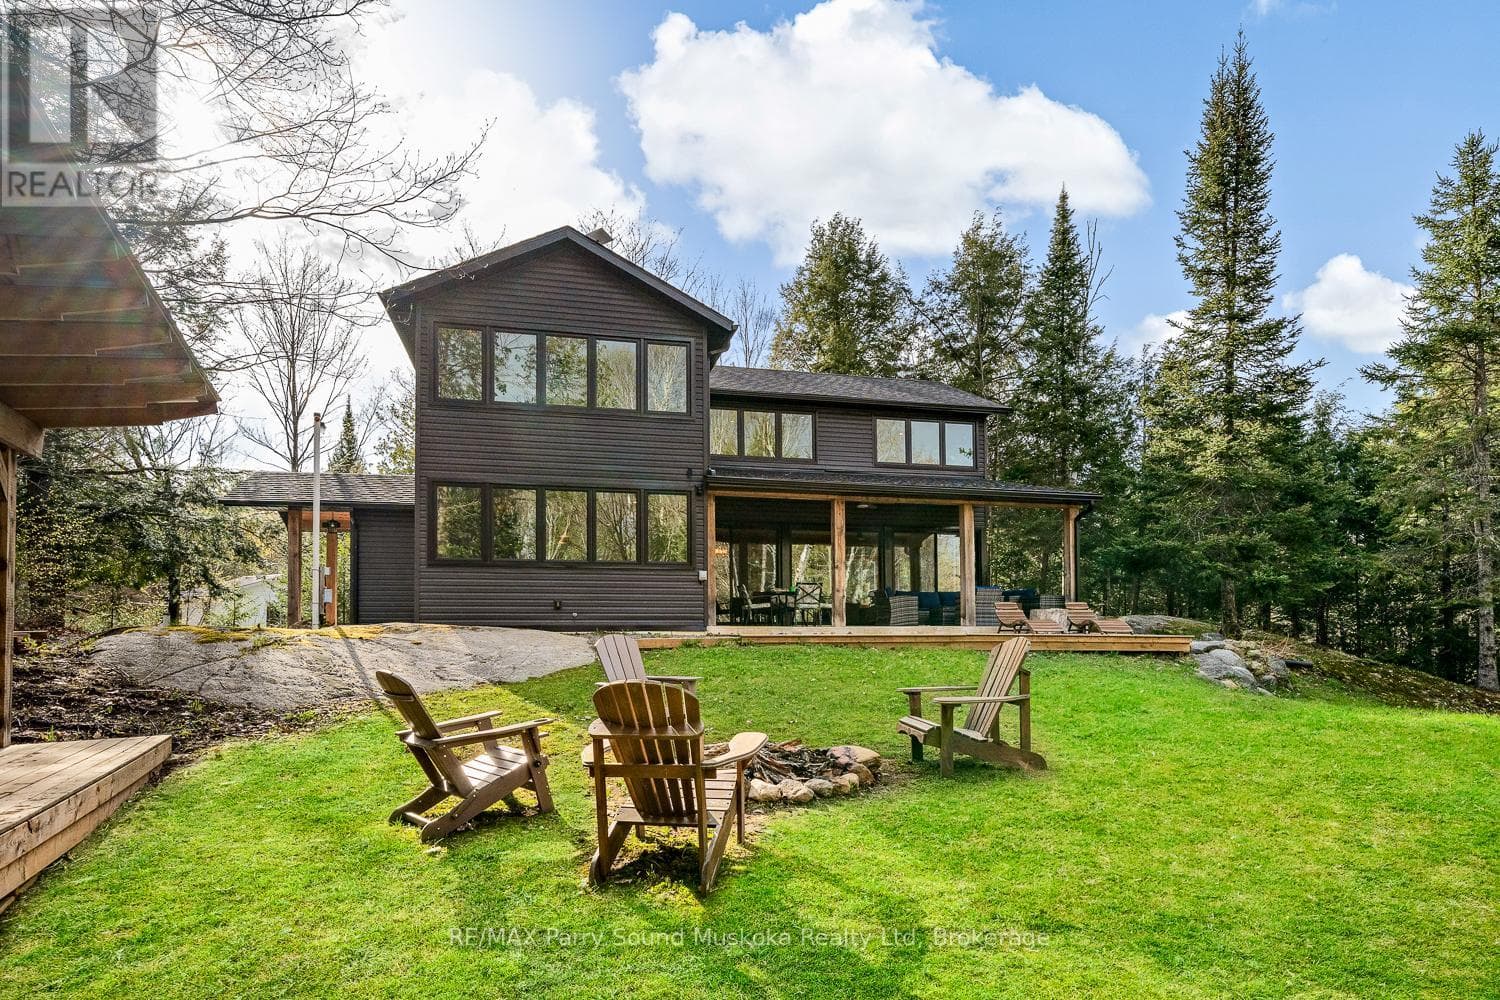
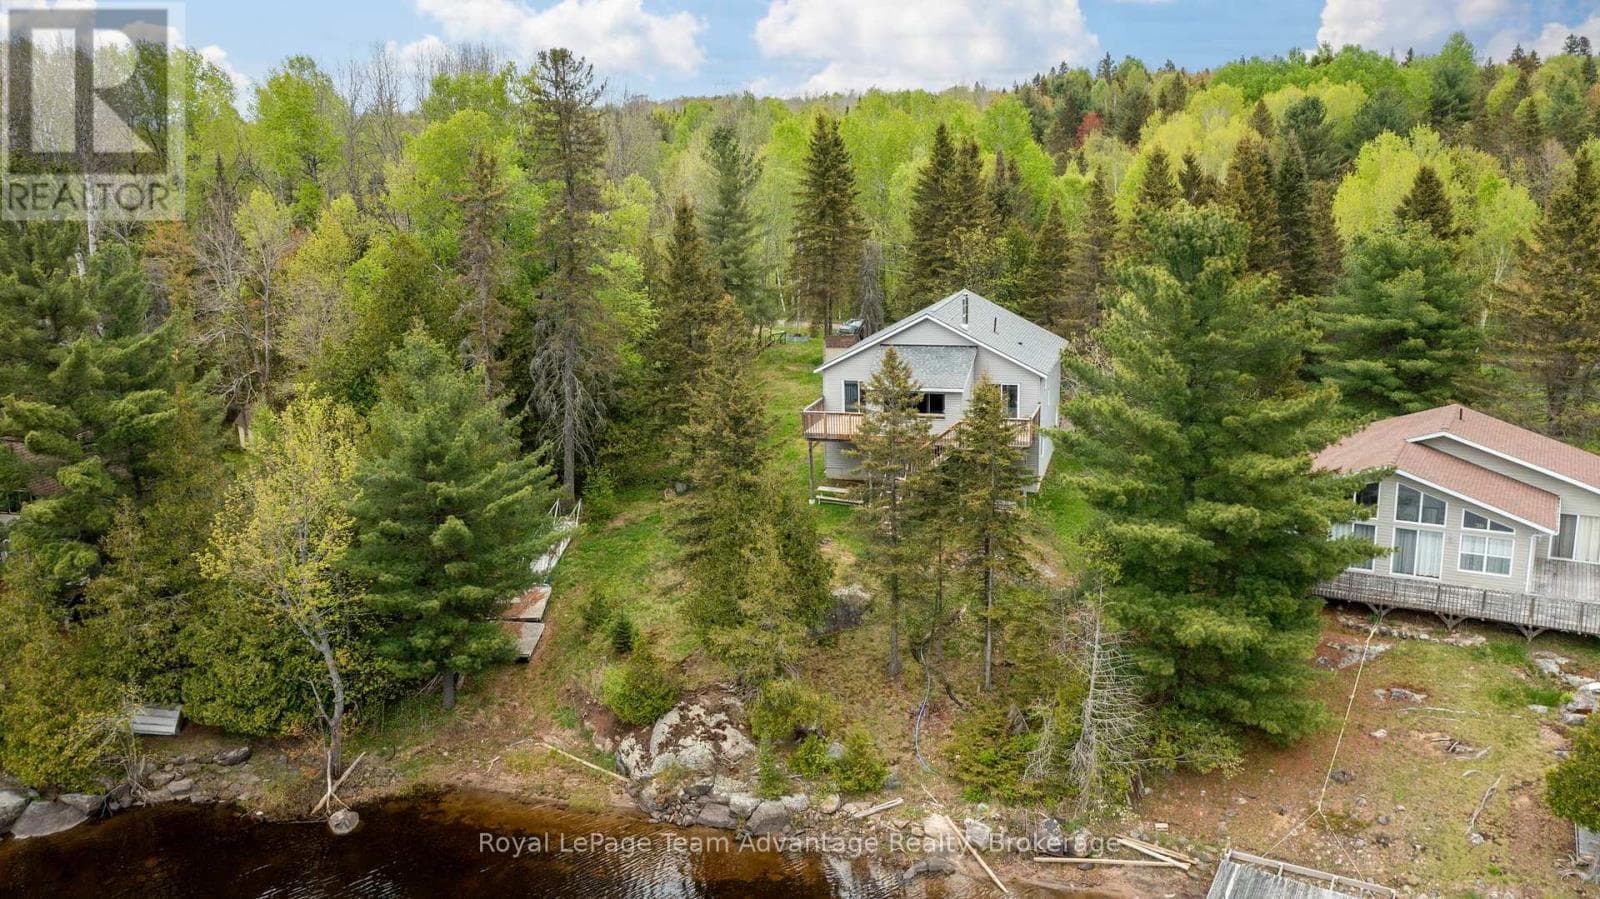
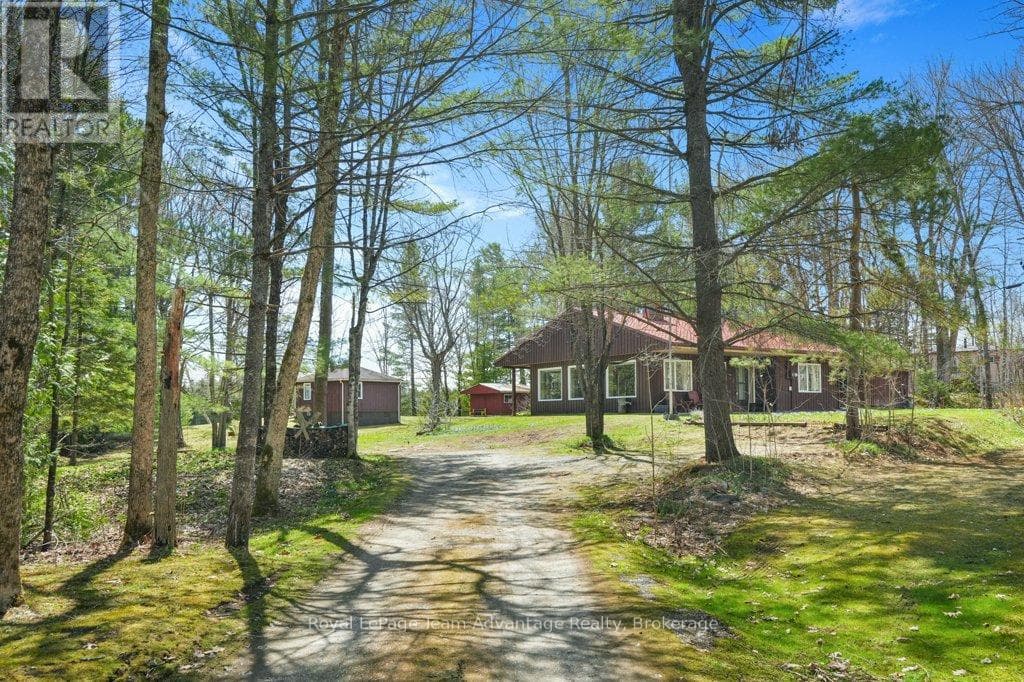
Tucked away at the end of a private road, this rare 69-acre waterfront retreat offers complete privacy, natural beauty, and direct access to the Magnetawan River. With 940 feet of pristine frontage, enjoy peaceful mornings with mist rising off the water, vibrant fall colours, and endless opportunities for boating, swimming, and fishing for bass, pike, and walleye. Surrounded by forest with no neighbours in sight, the setting feels like your own private wilderness. At the heart of the property is a 2,690 sq. ft. custom-built home, crafted by an outdoorsman using lumber milled directly from the land. The result is a one-of-a-kind residence blending rustic character with modern comfort. Inside are 7 spacious bedrooms, warm timber finishes, and views of the forest and river that connect the home to its surroundings. The western boundary borders Crown Land, providing direct access to ATV and snowmobile trails for year-round recreation. Explore miles of wilderness, paddle the river, fish at your doorstep, or simply enjoy the quiet presence of nature. Despite its seclusion, the property is fully equipped for modern living with Starlink high-speed internet, 200 amp service, generator hookup, and an EV charging outlet, and a heated shop for all the hobbies. A rare opportunity to own large acreage, private waterfront, and unmatched seclusion, ideal as a family compound, full-time residence, or recreational escape. Recent upgrades include 13 new windows and a door in 2022, new propane furnace, heated water line, spray foam insulation in 3rd floor in 2020. New flooring in living room and kitchen, UV light and water filtration system in 2018. A Vendor Take Back mortgage is available on approved credit, rates are negotiable. (id:61366)
Property details
- Property type
- Single Family
- Style
- House
- Bedrooms
- 7 (7 above)
- Bathrooms
- 3 (1 half)
- Living area
- 2,500–3,000 sq ft
- Lot size
- 941 x 3052 FT ; irregular
- Frontage
- 941 feet
- Parking
- 12 spaces
- Annual tax
- $2,747
- MLS®
- X13053288
- Board
- OnePoint
- Status
- Active
- Listed
- Apr 28, 2026
- Updated
- Jul 15, 2026
Room dimensions
| Room | Level | Dimensions |
|---|---|---|
| Living room | Main level | 9.17 × 4.64 m |
| Sitting room | Third level | 4.8 × 2.97 m |
| Bedroom | Lower level | 2.58 × 3.44 m |
| Dining room | Main level | 5.34 × 3.79 m |
| Sitting room | Lower level | 3.43 × 4.56 m |
| Bedroom | Lower level | 2.98 × 3.44 m |
| Bathroom | Lower level | 1.81 × 1.21 m |
| Workshop | Basement | 8.57 × 7.81 m |
| Utility room | Basement | 6.92 × 6.7 m |
| Kitchen | Main level | 2.65 × 3.39 m |
| Bedroom | Main level | 2.99 × 3.85 m |
| Bathroom | Main level | 1.1 × 2.33 m |
| Bedroom 2 | Main level | 4.13 × 4.24 m |
| Bedroom 3 | Main level | 3.88 × 4.24 m |
| Bedroom 4 | Main level | 3.59 × 3.11 m |
| Laundry room | Main level | 2.91 × 3.12 m |
| Bedroom | Third level | 3.32 × 4.24 m |
Features & finishes
Appliances
- Washer
- Refrigerator
- Dishwasher
- Dryer
- Stove
- Furniture
Flooring
- Vinyl
Heating
- Forced air
- Propane
Basement
- Finished
- Walk out
- Separate entrance
Exterior
- Wood
Foundation
- Block
Parking
- Attached Garage
- Garage
Lot
- Country residential
- Carpet Free
Sewer & Utilities
- Septic System
- Electricity
Views
- View of water
- Direct Water View
Financing
Estimated monthly payment
$4,186/mo
Loan amount
$716,000
Down payment
$179,000
Estimate only. Rates and terms vary by lender and qualification.
Powered by Lenderoo.caLocation & area
OnePoint
Nearby
About the area
Census · P0A- 17,822
- Population
- 57
- Median age
- $68,000
- Median income
- $400,000
- Median home value
- 87%
- Home ownership
- 29 min
- Avg. commute
Age distribution
Tenure
Neighbourhood statistics for the property’s forward sortation area. Figures are census-derived estimates.
Powered by Neighbourly.ioFrequently asked questions
What is the asking price for 85 LADDS ROAD?
85 LADDS ROAD is listed for $895,000, in OnePoint.
How many bedrooms and bathrooms does 85 LADDS ROAD have?
It offers 7 bedrooms and 3 bathrooms (including 1 half-bath).
What type of home is 85 LADDS ROAD?
85 LADDS ROAD is a Single Family, House.
How large is 85 LADDS ROAD?
The home offers approximately 2,500–3,000 sq ft of living space on a lot measuring 941 x 3052 FT ; irregular.
What would the monthly mortgage payment be?
With a 20% down payment at a 5.0% interest rate over a 25-year amortization, the estimated monthly payment is about $4,186. Use the mortgage calculator above to model your own scenario.
What are the annual property taxes?
Property taxes are approximately $2,747 per year.
Is there parking?
Yes — 85 LADDS ROAD includes 12 parking spaces.
What is the OnePoint area like?
OnePoint has a population of about 17,822, a median age of 57, a 87% home-ownership rate, with an average commute of about 29 minutes.
What is the average home value in OnePoint?
The median dwelling value in this area is approximately $400,000, based on census data via Neighbourly.
What is the median household income in OnePoint?
The median household income in this area is approximately $68,000.
Similar residences
Comparable House near OnePoint at a similar price.
Private viewings
Arrange a private viewing of 85 LADDS ROAD.
Our advisors offer discreet, personal guidance from first viewing through to closing. We’d be delighted to assist.