6 - 194-A EDWARDS STREET
Ottawa · K4K1H9
$379,000
About this residence
Welcome to waterfront living at its finest. Perched on the top floor of a sought-after building overlooking the Ottawa River, this bright and modern condo offers a rare blend of lifestyle, comfort, and functionality that appeals to first-time buyers, downsizers, and investors alike. Step inside and experience a sun-filled open-concept layout designed for both everyday living and effortless entertaining. The stunning gourmet kitchen features sleek white cabinetry, stainless steel appliances, and generous storage, flowing seamlessly into the spacious living and dining area-where unobstructed river views become the focal point of your home. Step out onto your large private balcony and take in the breathtaking scenery-enjoy your morning coffee while watching boats drift by, or unwind in the evening with spectacular sunsets over the water. This thoughtfully designed unit offers 2 spacious bedrooms and 2 full bathrooms, including a primary retreat with its own luxurious 4-piece ensuite. A second bedroom and full 3-piece bath provide flexibility for guests, family, or a home office. The oversized in-suite laundry room adds exceptional convenience and storage-rarely found in condo living. Complete with 2 parking spaces, this move-in-ready condo delivers the perfect balance of modern style and practical living. Ideally located just steps from Parc du Moulin, Rockland Marina, and the municipal boat launch, and only minutes to shops, restaurants, and everyday amenities-with an easy commute to Ottawa. Opportunities like this don't come often-top-floor, 2 baths, river views, and move-in ready. Book your showing today before it's gone. (id:61366)
Property details
- Property type
- Single Family
- Style
- Apartment
- Ownership
- Condo/Strata
- Bedrooms
- 2 (2 above)
- Bathrooms
- 2
- Living area
- 1,000–1,199 sq ft
- Parking
- 2 spaces
- Annual tax
- $2,906
- Association fee
- $580
- MLS®
- X13053838
- Board
- Ottawa
- Status
- Active
- Listed
- Apr 28, 2026
- Updated
- Jun 28, 2026
Room dimensions
| Room | Level | Dimensions |
|---|---|---|
| Kitchen | Main level | 3.73 × 3.5 m |
| Living room | Main level | 5.1 × 3.5 m |
| Dining room | Main level | 4.2 × 3.5 m |
| Bedroom | Main level | 3.5 × 4.5 m |
| Bedroom 2 | Main level | 3.5 × 3.8 m |
| Bathroom | Main level | 2.5 × 1.4 m |
| Bathroom | Main level | 2.6 × 2.5 m |
| Laundry room | Main level | 3 × 1.5 m |
Features & finishes
Appliances
- Washer
- Refrigerator
- Dishwasher
- Dryer
- Stove
- Microwave
- Hood Fan
- Water Heater
- Blinds
Heating
- Baseboard heaters
- Electric
Cooling
- Wall unit
Exterior
- Brick
- Vinyl siding
Parking
- No Garage
Lot
- Balcony
- In suite Laundry
Community
- Pets Allowed With Restrictions
Views
- View of water
- Direct Water View
Financing
Estimated monthly payment
$1,772/mo
Loan amount
$303,200
Down payment
$75,800
Estimate only. Rates and terms vary by lender and qualification.
Powered by Lenderoo.caLocation & area
Ottawa
Nearby
About the area
Census · K4K- 16,958
- Population
- 44
- Median age
- $104,000
- Median income
- $476,000
- Median home value
- 78%
- Home ownership
- 30 min
- Avg. commute
Age distribution
Tenure
Neighbourhood statistics for the property’s forward sortation area. Figures are census-derived estimates.
Powered by Neighbourly.ioFrequently asked questions
What is the asking price for 6 - 194-A EDWARDS STREET?
6 - 194-A EDWARDS STREET is listed for $379,000, in Ottawa.
How many bedrooms and bathrooms does 6 - 194-A EDWARDS STREET have?
It offers 2 bedrooms and 2 bathrooms.
What type of home is 6 - 194-A EDWARDS STREET?
6 - 194-A EDWARDS STREET is a Single Family, Apartment.
How large is 6 - 194-A EDWARDS STREET?
The home offers approximately 1,000–1,199 sq ft of living space.
What would the monthly mortgage payment be?
With a 20% down payment at a 5.0% interest rate over a 25-year amortization, the estimated monthly payment is about $1,772. Use the mortgage calculator above to model your own scenario.
What are the annual property taxes?
Property taxes are approximately $2,906 per year.
Is there parking?
Yes — 6 - 194-A EDWARDS STREET includes 2 parking spaces.
What is the Ottawa area like?
Ottawa has a population of about 16,958, a median age of 44, a 78% home-ownership rate, with an average commute of about 30 minutes.
What is the average home value in Ottawa?
The median dwelling value in this area is approximately $476,000, based on census data via Neighbourly.
What is the median household income in Ottawa?
The median household income in this area is approximately $104,000.
Similar residences
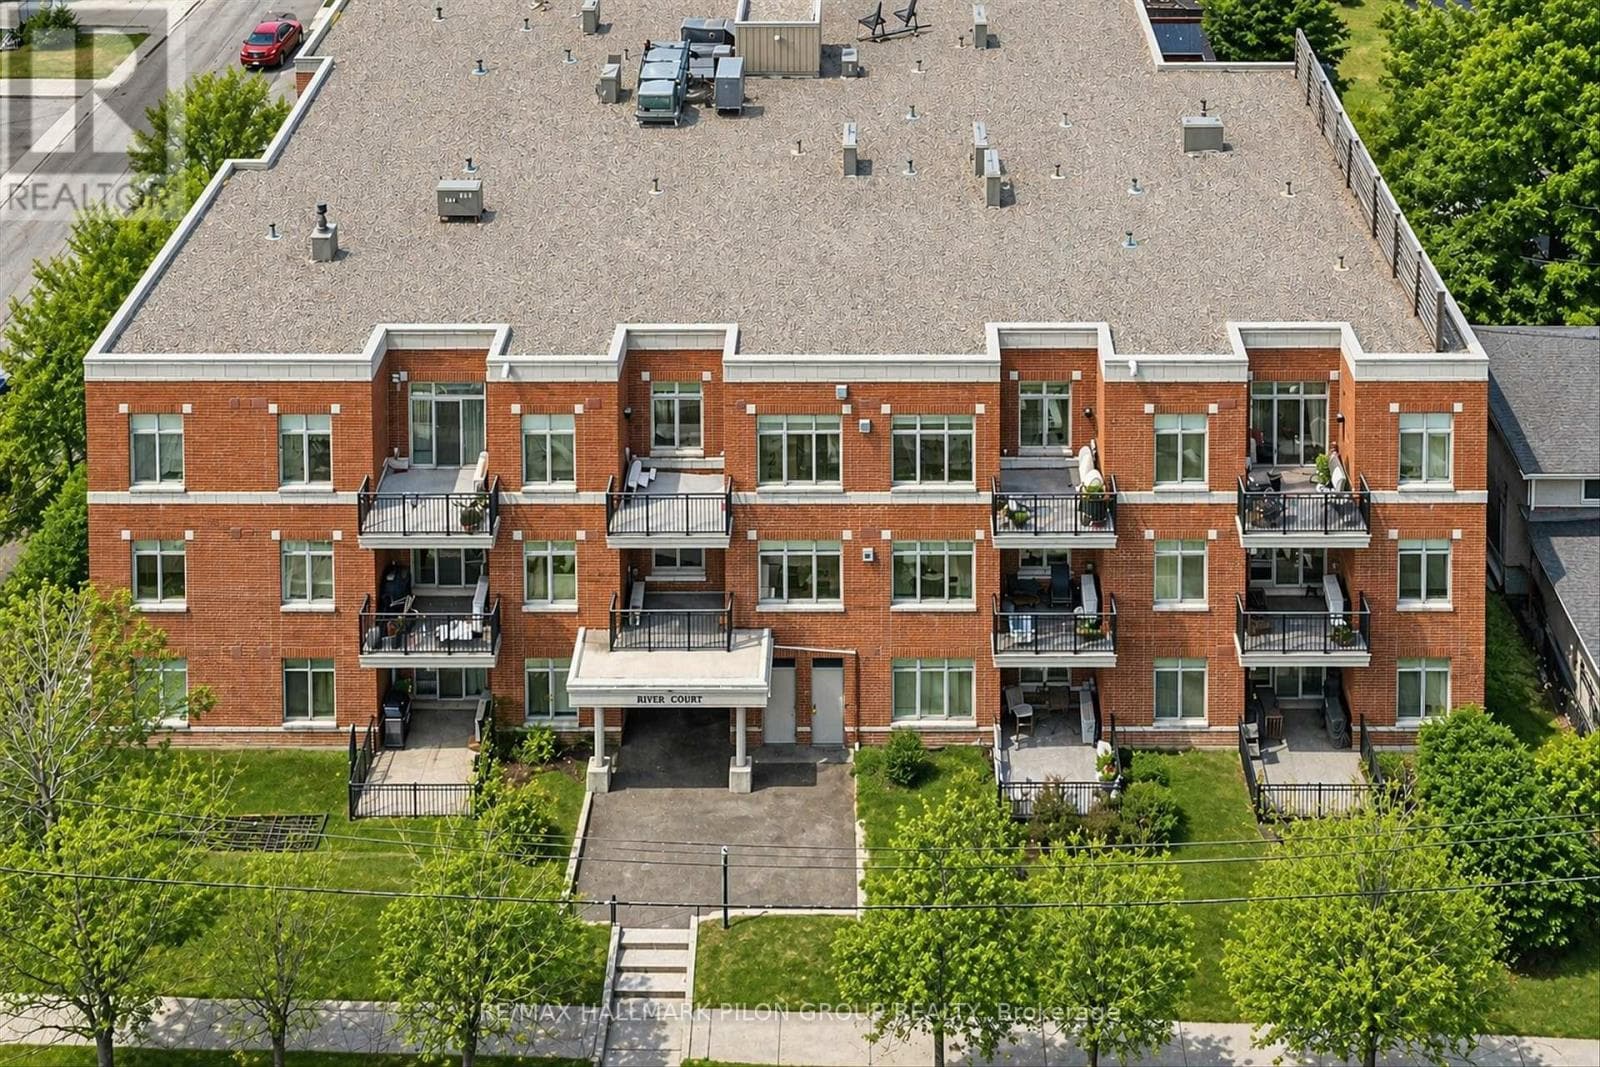
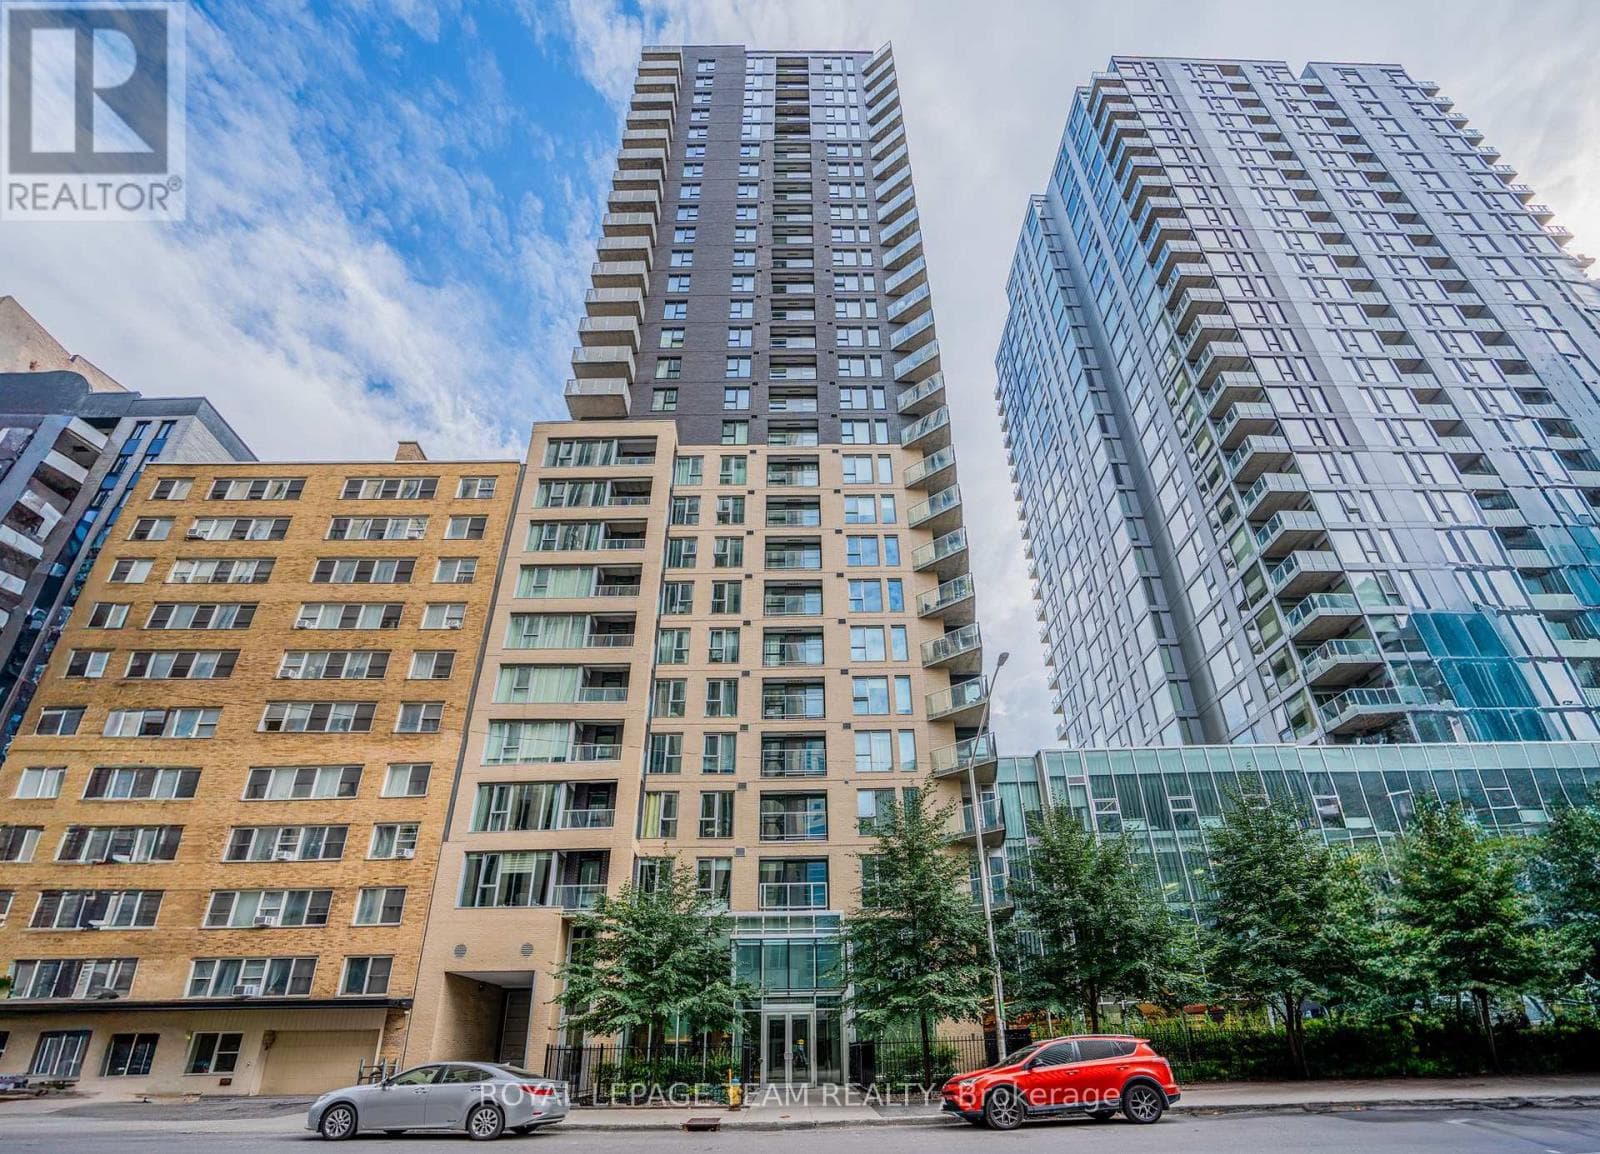
Comparable Apartment near Ottawa at a similar price.
Private viewings
Arrange a private viewing of 6 - 194-A EDWARDS STREET.
Our advisors offer discreet, personal guidance from first viewing through to closing. We’d be delighted to assist.