10875 FIFTH LINE
Toronto · L7G4S6
$929,900
About this residence
Solid brick bungalow with an outstanding garage fit for a King or Queen! Set on nearly half an acre in beautiful Halton Hills. Wake up to breathtaking farm land views right from your front window-peaceful, private, and exactly what buyers are looking for right now. Inside, the main floor features timeless hardwood flooring and a renovated kitchen designed for both function and style. The stunning sunroom showcases a cathedral ceiling and an impressive 8ft sliding door that leads to the deck-creating a bright, airy space that seamlessly connects indoor and outdoor living. Step from the deck down to another platform leading to a beautiful rock pond complete with a 4 ft waterfall-your own private backyard retreat. The basement offers nearly 700 sq ft of finished living space, with a portion (flooring) left untouched-giving you the opportunity to design your dream space exactly how you want it. Major updates are already taken care of, including a 7-year-old metal roof with a 50-year limited warranty, and an impressive 200 amp electrical service for the property with a 100 amp sub panel in the garage, a 40amp sub panel in the furnace room and a 50 amp generator panel. And for those who need space to build, create, or tinker-this garage is a standout. Featuring three access points, a double window for natural light, a 9 ft garage door, soaring 11 ft ceilings, and a dedicated workshop area, it's ideal for a man cave, hobbyist, or serious workspace. If you've been waiting for a property that offers space, flexibility, and a true country feel without sacrificing convenience-this is it. (id:61366)
Property details
- Property type
- Single Family
- Style
- House
- Ownership
- Freehold
- Bedrooms
- 4 (3 above, 1 below)
- Bathrooms
- 2
- Storeys
- 1
- Living area
- 1,100–1,500 sq ft
- Lot size
- 100.1 x 175.2 FT
- Frontage
- 100.1 feet
- Parking
- 12 spaces
- Fireplace
- 1
- Annual tax
- $5,103
- MLS®
- W13054772
- Board
- Toronto
- Status
- Active
- Listed
- Apr 28, 2026
- Updated
- May 25, 2026
Room dimensions
| Room | Level | Dimensions |
|---|---|---|
| Kitchen | Main level | 4.1 × 1.86 m |
| Kitchen | Lower level | 9.5 × 5.21 m |
| Utility room | Lower level | 3.63 × 3.6 m |
| Bathroom | Main level | 2 × 2 m |
| Bathroom | Lower level | 2 × 2 m |
| Eating area | Main level | 3.04 × 1.9 m |
| Living room | Main level | 5.06 × 3.44 m |
| Sunroom | Main level | 5.03 × 3.96 m |
| Primary Bedroom | Main level | 3.4 × 3.35 m |
| Bedroom 2 | Main level | 3.4 × 2.4 m |
| Bedroom 3 | Main level | 3.4 × 2.35 m |
| Recreational, Games room | Lower level | 9.5 × 5.21 m |
| Bedroom 4 | Lower level | 3.4 × 3.1 m |
| Laundry room | Lower level | 3.4 × 1.55 m |
Features & finishes
Appliances
- Washer
- Refrigerator
- Dryer
- Stove
- Water softener
- Microwave
- Window Coverings
- Garage door opener
- Hot Tub
- Garage door opener remote(s)
- Water Heater
- Water Treatment
Flooring
- Hardwood
- Laminate
- Slate
Heating
- Forced air
- Propane
Cooling
- Central air conditioning
Basement
- Full
- Partially finished
Exterior
- Brick
Foundation
- Brick
Parking
- Garage
- Detached Garage
Lot
- Flat site
- Sump Pump
- Dry
- Carpet Free
Sewer & Utilities
- Septic System
- Electricity
Community
- School Bus
Views
- View
Architecture
- Bungalow
Financing
Estimated monthly payment
$4,349/mo
Loan amount
$743,920
Down payment
$185,980
Estimate only. Rates and terms vary by lender and qualification.
Powered by Lenderoo.caLocation & area
Toronto
Nearby
About the area
Census · L7G- 48,051
- Population
- 42
- Median age
- $132,000
- Median income
- $950,000
- Median home value
- 86%
- Home ownership
- 30 min
- Avg. commute
Age distribution
Tenure
Neighbourhood statistics for the property’s forward sortation area. Figures are census-derived estimates.
Powered by Neighbourly.ioFrequently asked questions
What is the asking price for 10875 FIFTH LINE?
10875 FIFTH LINE is listed for $929,900, in Toronto.
How many bedrooms and bathrooms does 10875 FIFTH LINE have?
It offers 4 bedrooms and 2 bathrooms.
What type of home is 10875 FIFTH LINE?
10875 FIFTH LINE is a Single Family, House set over 1 storey.
How large is 10875 FIFTH LINE?
The home offers approximately 1,100–1,500 sq ft of living space on a lot measuring 100.1 x 175.2 FT.
What would the monthly mortgage payment be?
With a 20% down payment at a 5.0% interest rate over a 25-year amortization, the estimated monthly payment is about $4,349. Use the mortgage calculator above to model your own scenario.
What are the annual property taxes?
Property taxes are approximately $5,103 per year.
Is there parking?
Yes — 10875 FIFTH LINE includes 12 parking spaces.
What is the Toronto area like?
Toronto has a population of about 48,051, a median age of 42, a 86% home-ownership rate, with an average commute of about 30 minutes.
What is the average home value in Toronto?
The median dwelling value in this area is approximately $950,000, based on census data via Neighbourly.
What is the median household income in Toronto?
The median household income in this area is approximately $132,000.
Similar residences
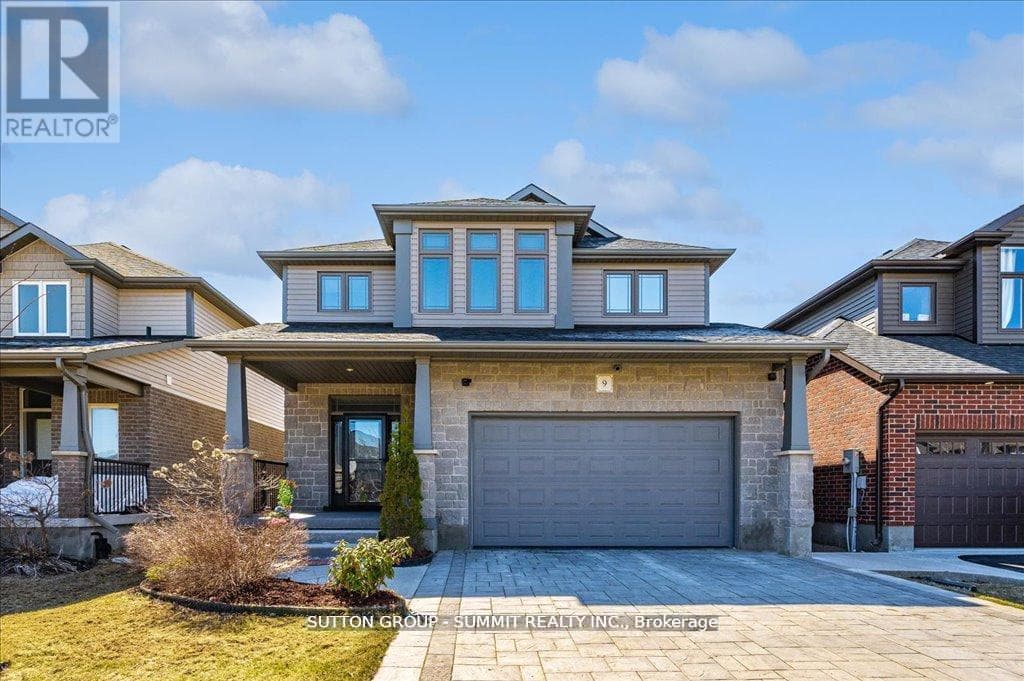
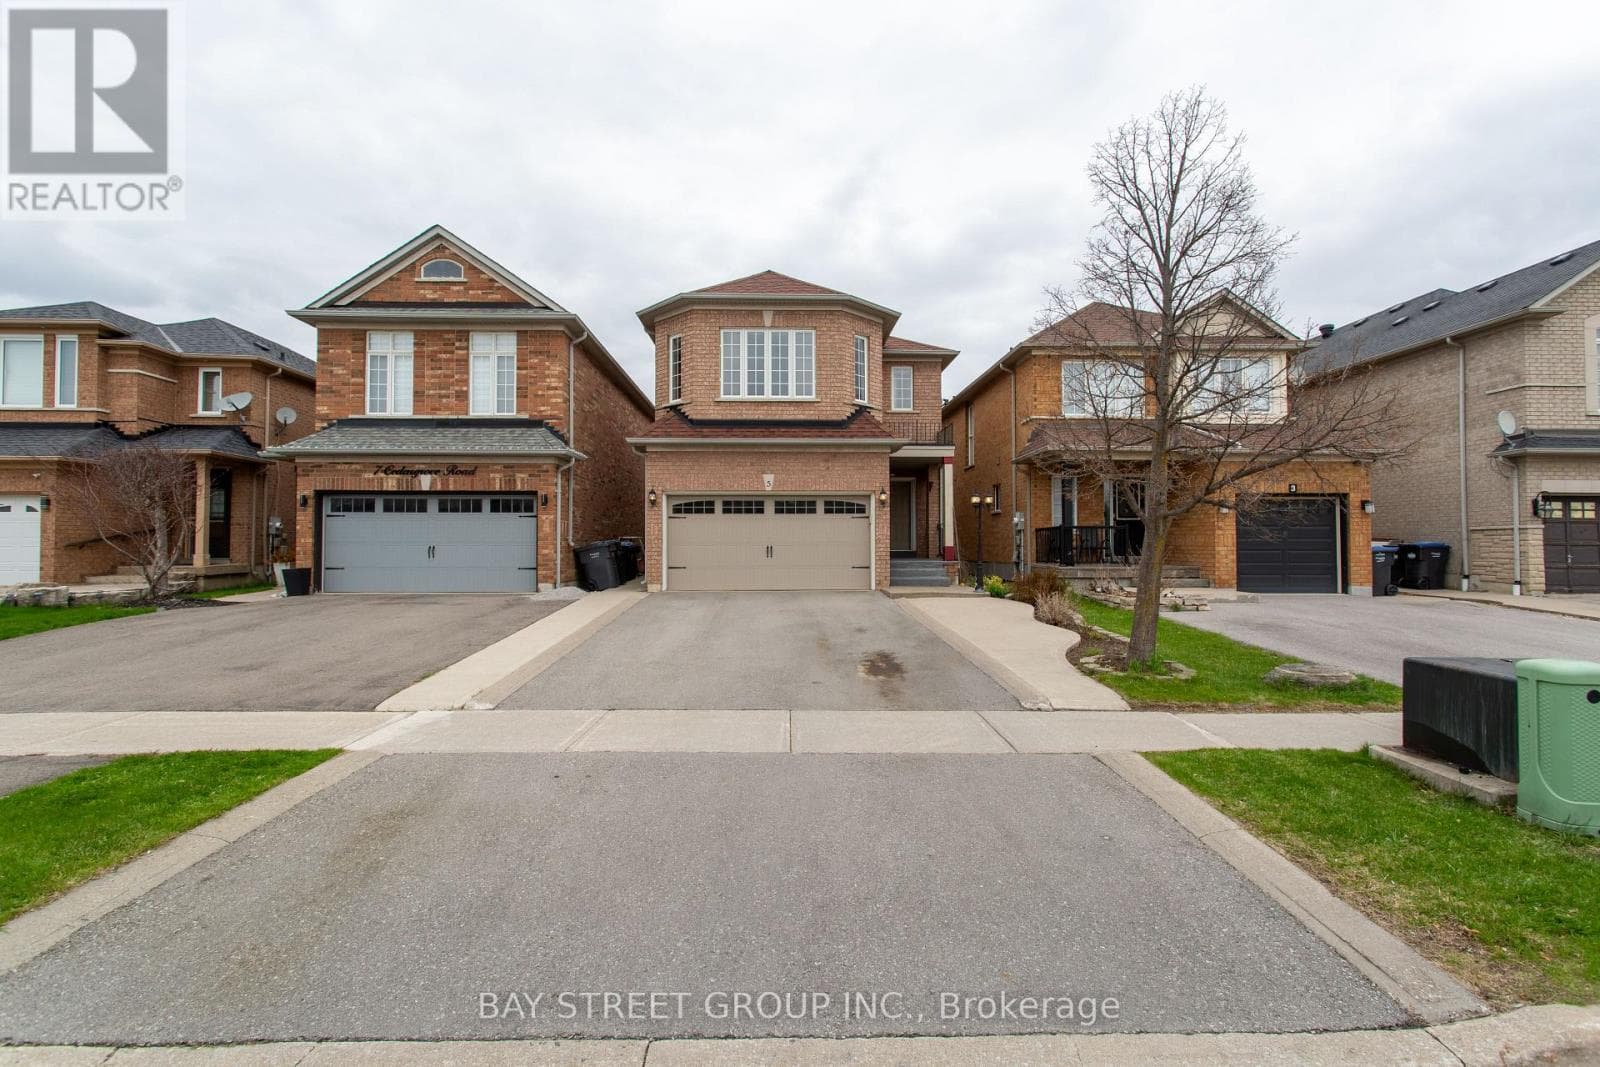
Comparable House near Toronto at a similar price.
Private viewings
Arrange a private viewing of 10875 FIFTH LINE.
Our advisors offer discreet, personal guidance from first viewing through to closing. We’d be delighted to assist.