10 ARMITAGE AVENUE
Central Lakes · K0M2T0
$1,699,900
About this residence
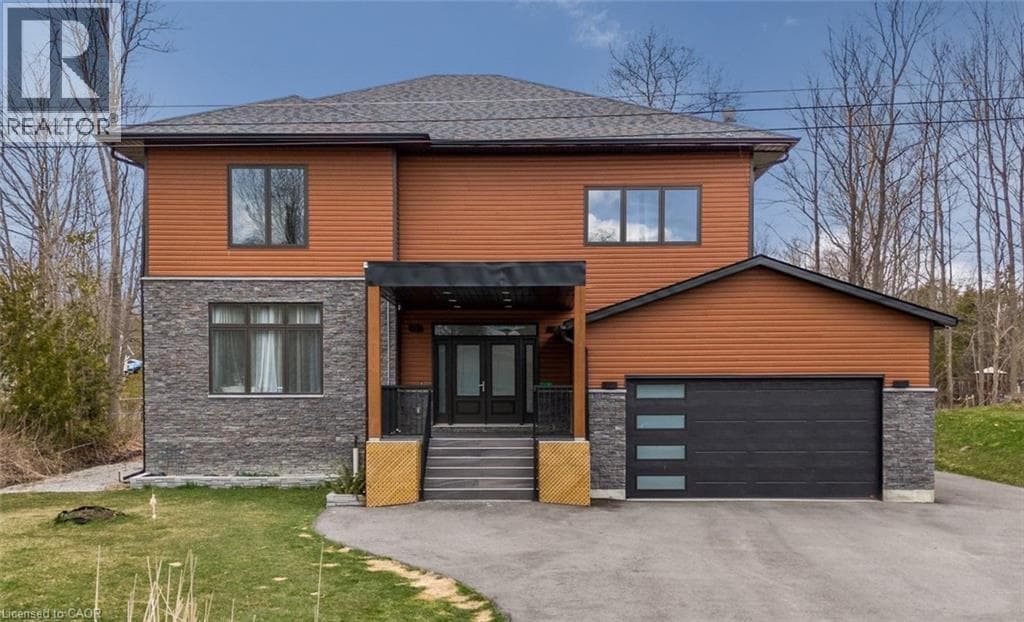
Exquisite Kawartha Lakes Estate: Timeless Elegance Meets Modern Sophistication ! Step into a curated living space designed for Refined Entertaining and Elevated Everyday Living. Set within a park-like oasis of manicured grounds. This magazine-worthy masterpiece, showcases its stunning blend of timeless elegance and modern sophistication all nestled in the serene Kawartha Lakes, backing onto Western Trent Golf course. This residence offers both tranquility and accessibility, being just 30/35 minutes from Orillia/Lindsay & just 90 minutes from GTA. Artfully designed for Grand Entertaining and Family Living featuring a chef-inspired kitchen with a large center island, premium appliances, and designer lighting, with Breakfast area, Formal Dining Room, while the Sunken Great Room features soaring ceilings, a custom built-in bookcase, seamlessly accessible to the outdoor patio for indoor/outdoor entertaining & living. This unique residence boasts 5 spacious bedrooms, each with its own ensuite bath, including a luxurious primary suite with a private dressing room, claw foot tub, walk-in closet, sitting room/yoga studio with walk out to sun deck overlooking your backyard oasis. Entertain or unwind in style with a resort-inspired setting, dining on the covered porch, enjoy the custom salt water swimming pool, hot tub, cabana, open-air theatre with a projector screen for movie nights under the stars. The beautifully landscaped grounds, surrounded by mature trees and manicured gardens, offers complete privacy. A rare opportunity to own a residence that is as architecturally significant as it is effortlessly livable. More than a home its a lifestyle. Don't miss the chance to own this masterpiece and start living the Kawartha Life, with walking distance to golf, close proximity to marina's, on the Trent Severn Waterway, 15 min to Balsam Lake Provincial park, 20 min from Casino Rama all this just 90 minutes to GTA. (id:61366)
Property details
- Property type
- Single Family
- Style
- House
- Ownership
- Freehold
- Bedrooms
- 5 (5 above)
- Bathrooms
- 6 (1 half)
- Storeys
- 2
- Living area
- 3,500–5,000 sq ft
- Lot size
- 484.5 x 200 FT
- Frontage
- 484.6 feet
- Parking
- 12 spaces
- Fireplace
- 2
- Annual tax
- $8,256
- MLS®
- X13056800
- Board
- Central Lakes
- Status
- Active
- Listed
- Apr 29, 2026
- Updated
- Jun 5, 2026
Room dimensions
| Room | Level | Dimensions |
|---|---|---|
| Foyer | Main level | 4.27 × 1.83 m |
| Bedroom 3 | Second level | 4.57 × 3.47 m |
| Bedroom 4 | Second level | 4.57 × 3.47 m |
| Bedroom 5 | Second level | 3.17 × 4.08 m |
| Kitchen | Main level | 5.18 × 4.08 m |
| Eating area | Main level | 3.72 × 4.08 m |
| Great room | Main level | 7.06 × 8.23 m |
| Dining room | Main level | 4.27 × 5.34 m |
| Study | Main level | 4.57 × 4.08 m |
| Laundry room | Main level | 2.13 × 2.13 m |
| Primary Bedroom | Second level | 4.27 × 5.49 m |
| Sitting room | Second level | 6.4 × 3.56 m |
| Bedroom 2 | Second level | 7.06 × 8.23 m |
Features & finishes
Appliances
- Range
- Hot Tub
- Garage door opener remote(s)
- Central Vacuum
- Oven - Built-In
- Furniture
Flooring
- Hardwood
Heating
- Forced air
- Propane
Cooling
- Central air conditioning
Basement
- Unfinished
Exterior
- Vinyl siding
Foundation
- Block
Parking
- Attached Garage
- Garage
Lot
- Level lot
- Wooded area
- Level
- Lighting
- Gazebo
Sewer & Utilities
- Septic System
- Electricity
Community
- School Bus
Pool
- Salt Water Pool
- Inground pool
Financing
Estimated monthly payment
$7,950/mo
Loan amount
$1,359,920
Down payment
$339,980
Estimate only. Rates and terms vary by lender and qualification.
Powered by Lenderoo.caLocation & area
Central Lakes
Nearby
About the area
Census · K0M- 53,815
- Population
- 57
- Median age
- $80,000
- Median income
- $600,000
- Median home value
- 88%
- Home ownership
- 33 min
- Avg. commute
Age distribution
Tenure
Neighbourhood statistics for the property’s forward sortation area. Figures are census-derived estimates.
Powered by Neighbourly.ioFrequently asked questions
What is the asking price for 10 ARMITAGE AVENUE?
10 ARMITAGE AVENUE is listed for $1,699,900, in Central Lakes.
How many bedrooms and bathrooms does 10 ARMITAGE AVENUE have?
It offers 5 bedrooms and 6 bathrooms (including 1 half-bath).
What type of home is 10 ARMITAGE AVENUE?
10 ARMITAGE AVENUE is a Single Family, House set over 2 storeys.
How large is 10 ARMITAGE AVENUE?
The home offers approximately 3,500–5,000 sq ft of living space on a lot measuring 484.5 x 200 FT.
What would the monthly mortgage payment be?
With a 20% down payment at a 5.0% interest rate over a 25-year amortization, the estimated monthly payment is about $7,950. Use the mortgage calculator above to model your own scenario.
What are the annual property taxes?
Property taxes are approximately $8,256 per year.
Is there parking?
Yes — 10 ARMITAGE AVENUE includes 12 parking spaces.
What is the Central Lakes area like?
Central Lakes has a population of about 53,815, a median age of 57, a 88% home-ownership rate, with an average commute of about 33 minutes.
What is the average home value in Central Lakes?
The median dwelling value in this area is approximately $600,000, based on census data via Neighbourly.
What is the median household income in Central Lakes?
The median household income in this area is approximately $80,000.
Similar residences
Comparable House near Central Lakes at a similar price.
Private viewings
Arrange a private viewing of 10 ARMITAGE AVENUE.
Our advisors offer discreet, personal guidance from first viewing through to closing. We’d be delighted to assist.