42 YORK STREET
Toronto · K0K2T0
$885,000
About this residence
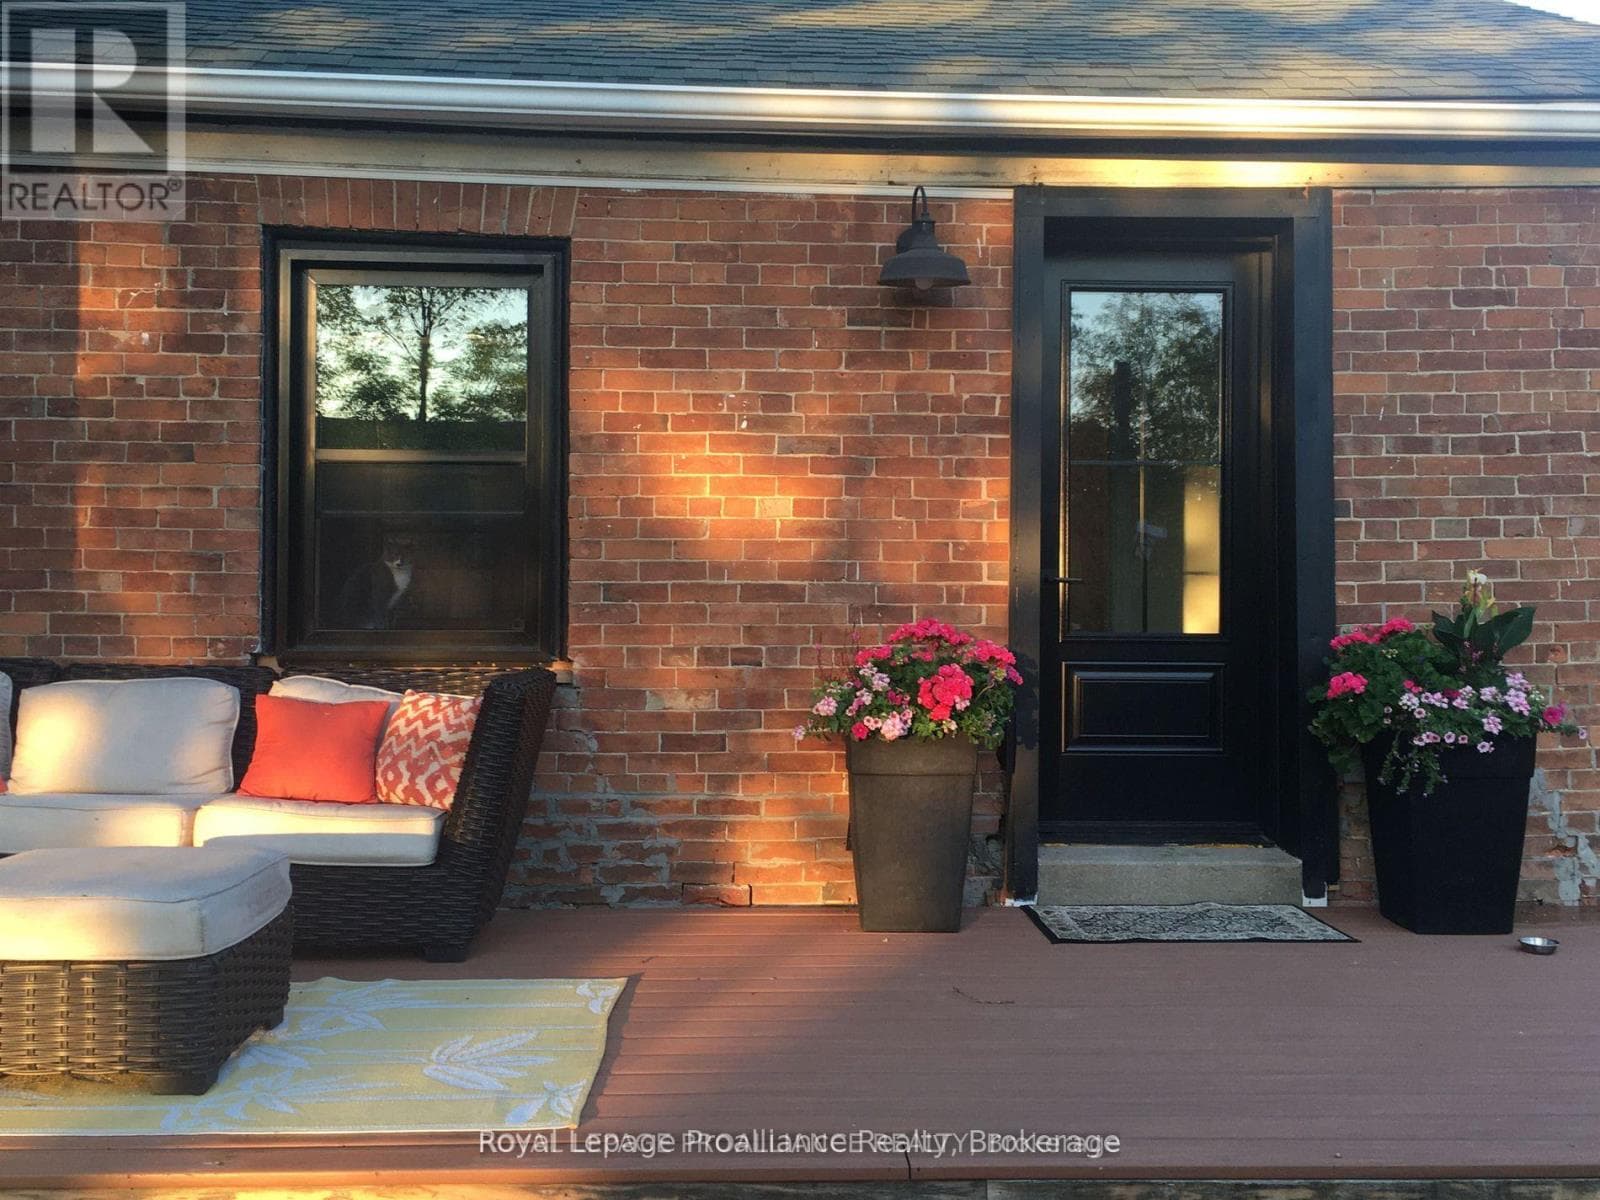
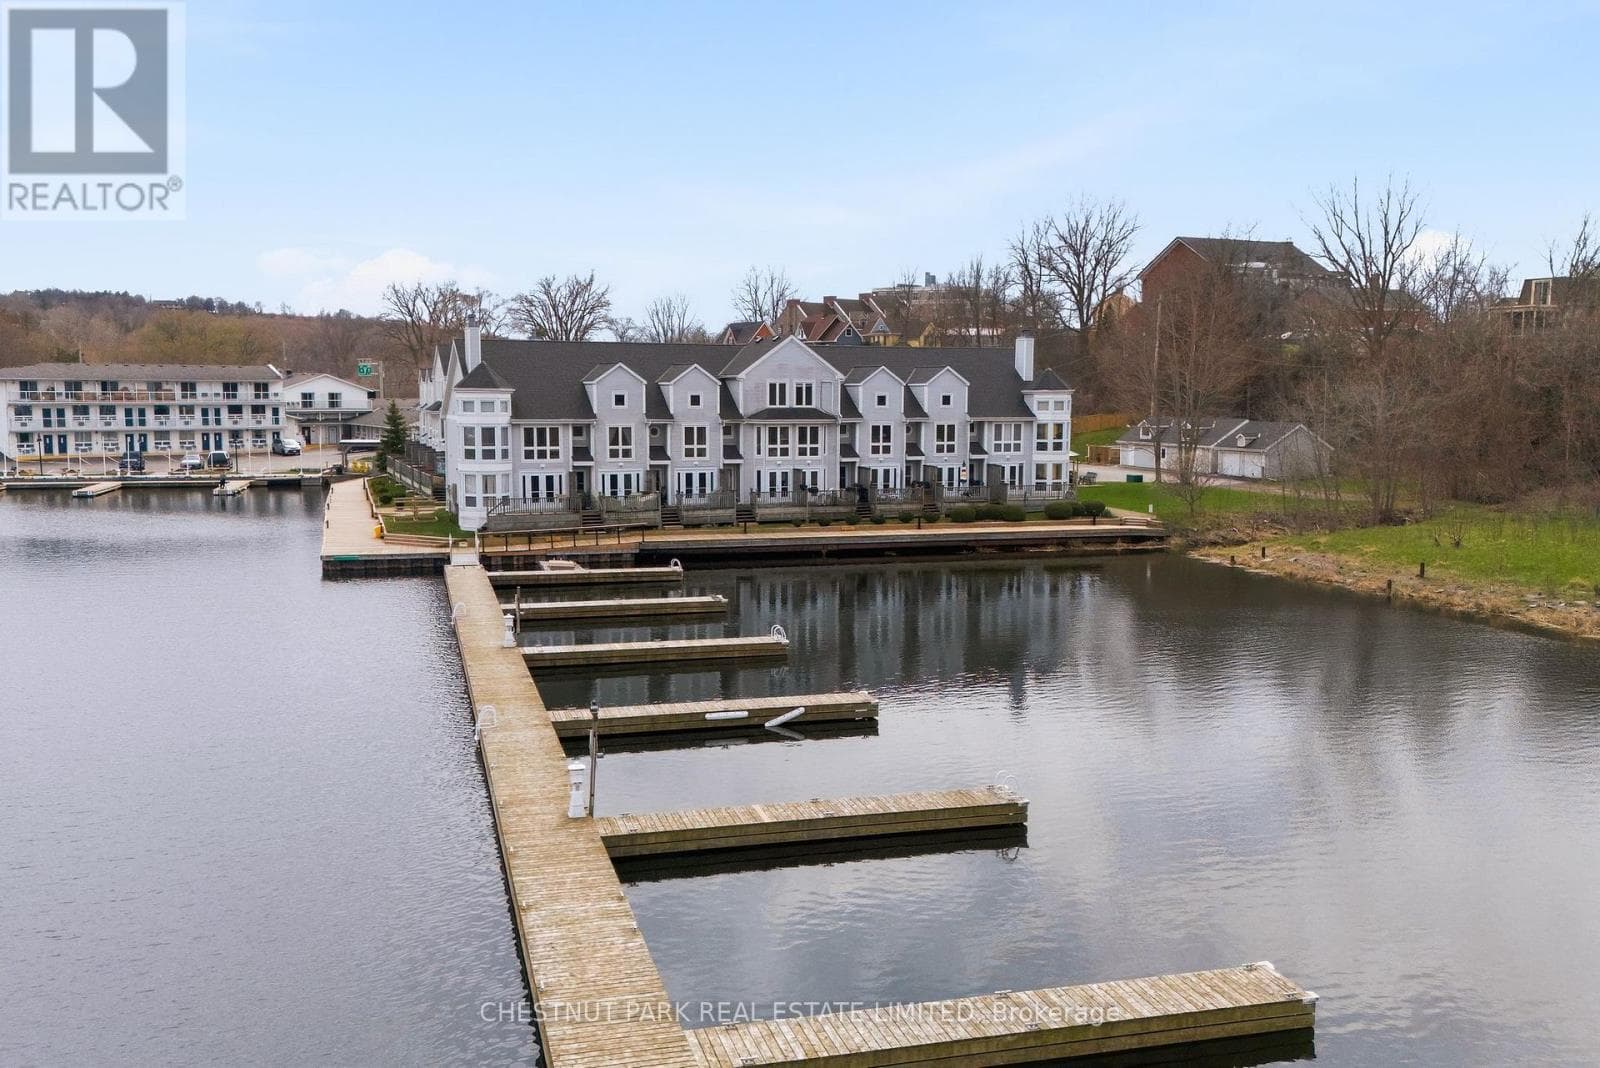
MASSIVE INCOME MAKER! This triplex at list price is cash flow positive! But not only that we have business plan ideas in place for how you can effectively increase what is already a profitable rental. Two of Three units are renovated. The designer flair is seen throughout with unique pastels and finishes. Hardwood Beams and Pillars add historic "Hard Loft" character and atmosphere. Open Concept Units. Private, Porch or rooftop balcony for each unit. Renovations between 2019 and 2024.The backyard has a running creek through it making this incredibly tranquil yard, not only that but a oversized detached garage and massive green space with dedicated seating area to relax all summer long.. 5 Minutes to Downtown Picton, 5 Minute walk to the marina, Local Wineries draw in lots of Spring, Summer and Fall action. (id:61366)
Property details
- Property type
- Multi-family
- Style
- Triplex
- Bedrooms
- 5 (5 above)
- Bathrooms
- 3
- Storeys
- 2
- Living area
- 2,000–2,500 sq ft
- Lot size
- 67.5 x 123.2 FT
- Frontage
- 67.6 feet
- Parking
- 4 spaces
- Annual tax
- $2,608
- MLS®
- X12860878
- Board
- Toronto
- Status
- Active
- Listed
- Mar 9, 2026
- Updated
- May 21, 2026
Features & finishes
Appliances
- Refrigerator
- Stove
Heating
- Forced air
- Natural gas
Cooling
- Window air conditioner
Basement
- Crawl space
- Full
- Unfinished
- Separate entrance
Exterior
- Stucco
Parking
- Garage
- Detached Garage
Lot
- Sump Pump
- In-Law Suite
- Guest Suite
Sewer & Utilities
- Sanitary sewer
Financing
Estimated monthly payment
$4,139/mo
Loan amount
$708,000
Down payment
$177,000
Estimate only. Rates and terms vary by lender and qualification.
Powered by Lenderoo.caLocation & area
Toronto
Nearby
About the area
Census · K0K- 115,850
- Population
- 51
- Median age
- $83,000
- Median income
- $500,000
- Median home value
- 86%
- Home ownership
- 29 min
- Avg. commute
Age distribution
Tenure
Neighbourhood statistics for the property’s forward sortation area. Figures are census-derived estimates.
Powered by Neighbourly.ioFrequently asked questions
What is the asking price for 42 YORK STREET?
42 YORK STREET is listed for $885,000, in Toronto.
How many bedrooms and bathrooms does 42 YORK STREET have?
It offers 5 bedrooms and 3 bathrooms.
What type of home is 42 YORK STREET?
42 YORK STREET is a Multi-family, Triplex set over 2 storeys.
How large is 42 YORK STREET?
The home offers approximately 2,000–2,500 sq ft of living space on a lot measuring 67.5 x 123.2 FT.
What would the monthly mortgage payment be?
With a 20% down payment at a 5.0% interest rate over a 25-year amortization, the estimated monthly payment is about $4,139. Use the mortgage calculator above to model your own scenario.
What are the annual property taxes?
Property taxes are approximately $2,608 per year.
Is there parking?
Yes — 42 YORK STREET includes 4 parking spaces.
What is the Toronto area like?
Toronto has a population of about 115,850, a median age of 51, a 86% home-ownership rate, with an average commute of about 29 minutes.
What is the average home value in Toronto?
The median dwelling value in this area is approximately $500,000, based on census data via Neighbourly.
What is the median household income in Toronto?
The median household income in this area is approximately $83,000.
Similar residences
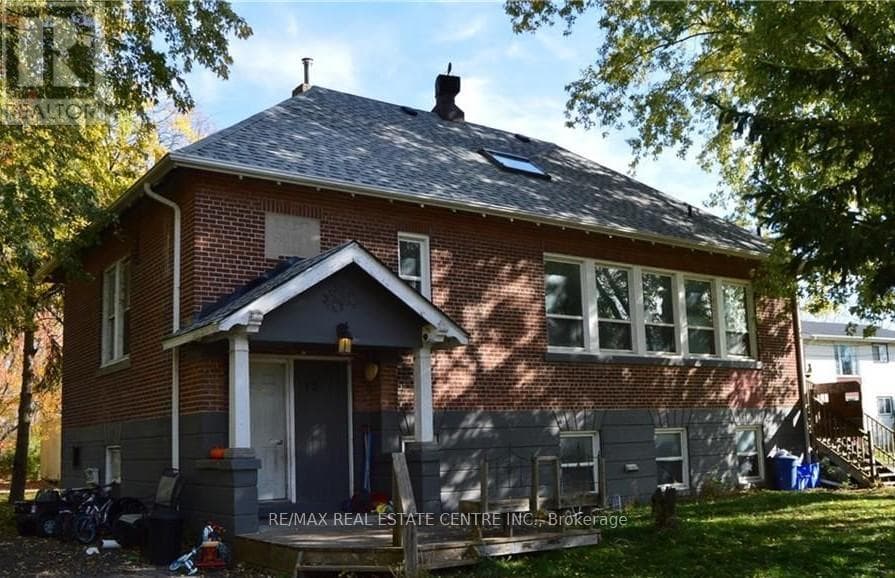
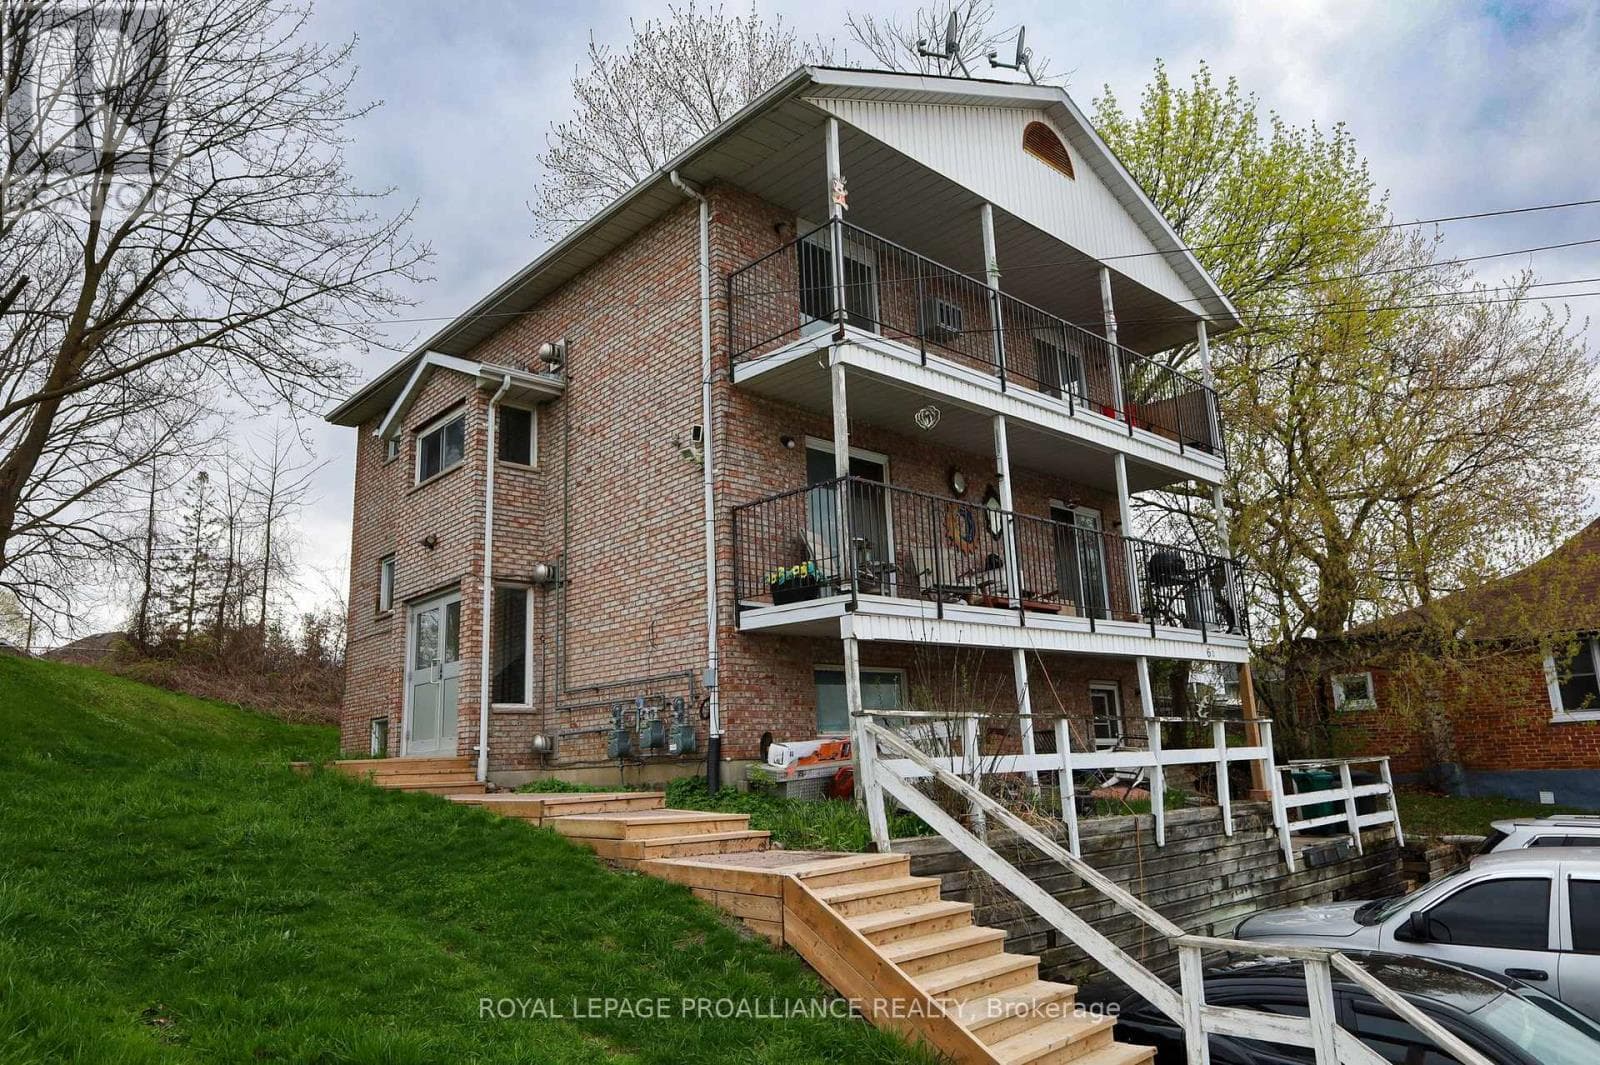
Comparable Triplex near Toronto at a similar price.
Private viewings
Arrange a private viewing of 42 YORK STREET.
Our advisors offer discreet, personal guidance from first viewing through to closing. We’d be delighted to assist.