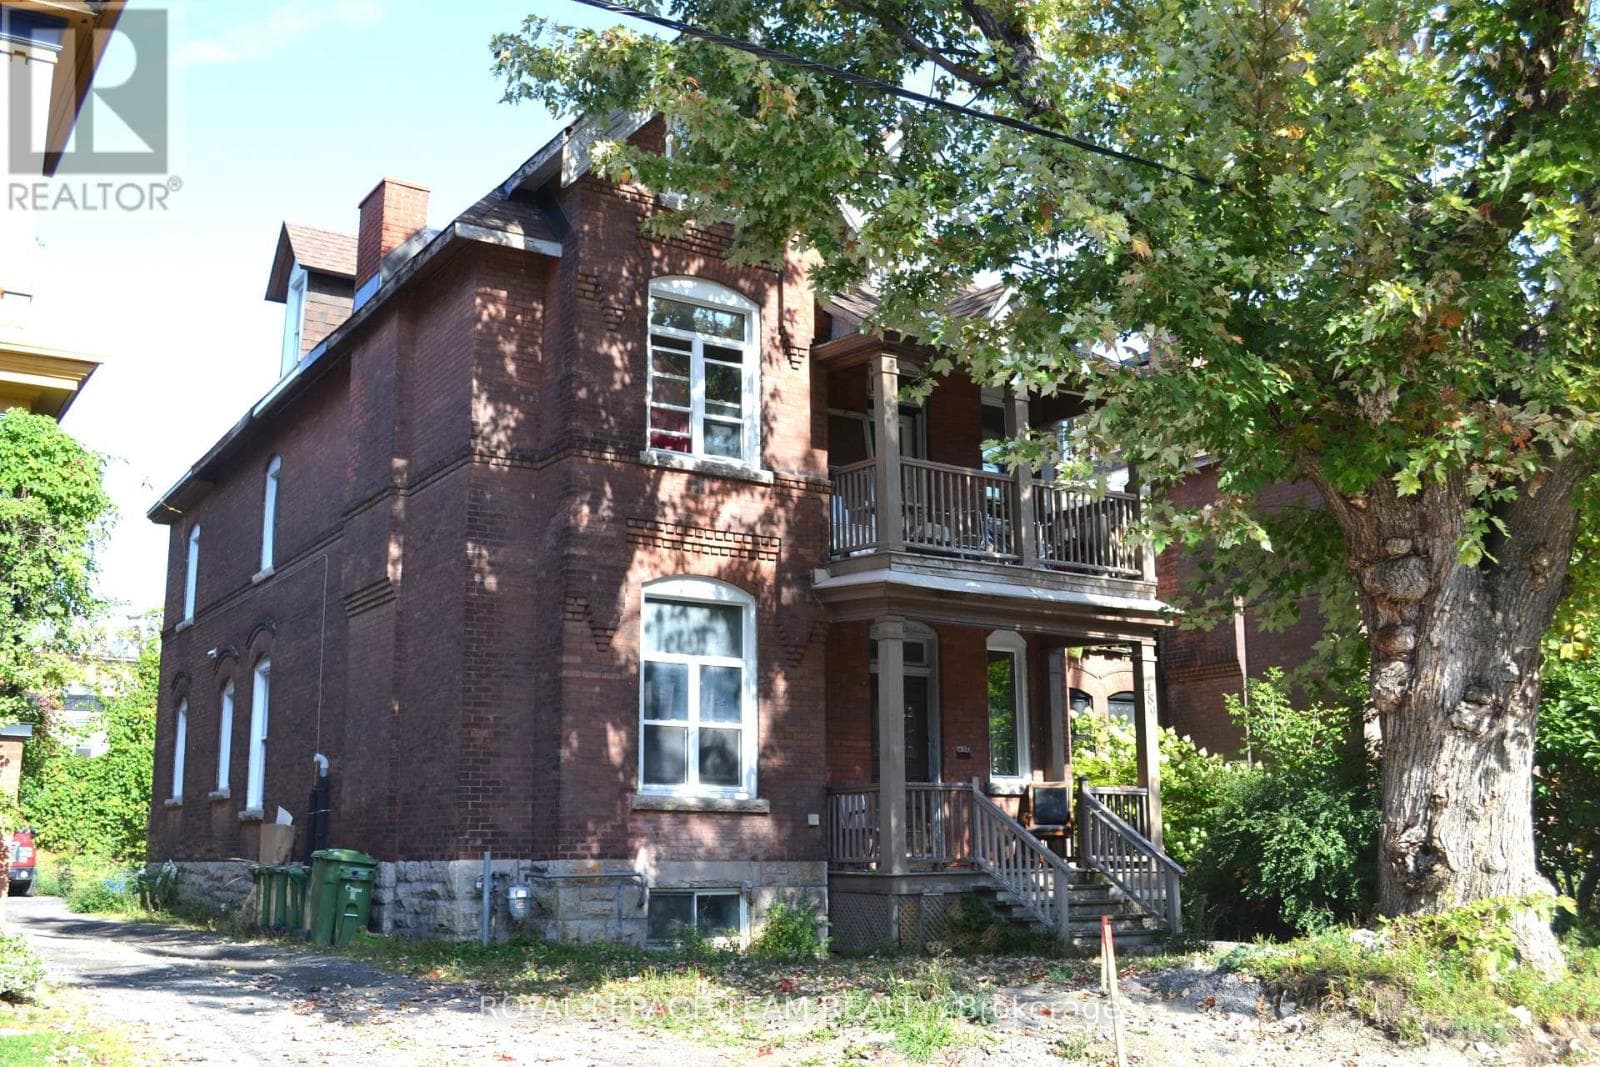
309 CYR AVENUE
Ottawa · K1L7N6
$1,250,000
About this residence
Prime Investment Opportunity in Ottawa Turnkey 5-Plex with Excellent Returns: Welcome to 309 Cyr Avenue, an exceptional chance to secure a fully tenanted, income-producing 5-unit property in a desirable Ottawa neighbourhood. Whether you're an experienced investor or looking to grow your portfolio, this asset delivers reliable cash flow today with strong upside potential. This well-maintained 5-plex offers a versatile mix of spacious, updated units occupied by quality tenants. The exterior has been recently renovated, boosting curb appeal and minimizing capital expenditures in the years ahead. Inside, with room to further enhance rents and maximize income, this property has much upside potential. With steady income in place and under-market rents, this property is perfectly positioned for a new owner to unlock additional value through strategic updates and rental increases over time. Key Features: Five fully rented units with strong tenancy history; Newly renovated exterior low maintenance for years to come; Excellent location close to schools, transit, shopping, and Ottawas downtown core;; Opportunity to increase revenues and build long-term equity This is your chance to acquire a turnkey multi-unit property in one of Ottawas most robust rental markets. Properties of this calibre and income potential rarely become available. Don't wait, schedule your private tour today and see everything 309 Cyr Avenue has to offer! Contact the listing agent for full financial statements, rent rolls, and to arrange a confidential viewing. (id:61366)
Property details
- Property type
- Multi-family
- Style
- Other
- Bedrooms
- 8 (8 above)
- Bathrooms
- 5
- Storeys
- 2
- Living area
- 3,500–5,000 sq ft
- Lot size
- 64 x 96 FT
- Frontage
- 64 feet
- Parking
- 5 spaces
- Annual tax
- $8,759
- MLS®
- X12905856
- Board
- Ottawa
- Status
- Active
- Listed
- Mar 21, 2026
- Updated
- Jun 10, 2026
Room dimensions
| Room | Level | Dimensions |
|---|---|---|
| Living room | Main level | 3.35 × 2.13 m |
| Bathroom | Main level | 2.44 × 1.53 m |
| Laundry room | Basement | 4.3 × 2.77 m |
| Den | Basement | 3.97 × 2.77 m |
| Living room | Main level | 2.76 × 4.59 m |
| Dining room | Main level | 2.45 × 2.76 m |
| Kitchen | Main level | 2.29 × 2.44 m |
| Bedroom | Main level | 3.36 × 3.06 m |
| Bathroom | Main level | 2.74 × 3.36 m |
| Bedroom 2 | Second level | 3.67 × 4.9 m |
| Living room | Main level | 4.59 × 3.05 m |
| Kitchen | Main level | 2.13 × 3.38 m |
| Dining room | Main level | 2.45 × 4.28 m |
| Kitchen | Main level | 2.44 × 2.44 m |
| Bathroom | Main level | 2.75 × 3.35 m |
| Bedroom | Main level | 2.75 × 3.67 m |
| Den | Main level | 3.38 × 2.45 m |
| Living room | Second level | 3.69 × 3.38 m |
| Bedroom | Main level | 3.35 × 2.44 m |
| Dining room | Second level | 1.84 × 2.44 m |
| Kitchen | Second level | 3.69 × 3.06 m |
| Bathroom | Second level | 1.52 × 2.16 m |
| Bedroom | Second level | 3.66 × 3.96 m |
| Bedroom 2 | Second level | 3.66 × 3.38 m |
| Bedroom 2 | Main level | 3.35 × 3.05 m |
| Bathroom | Main level | 2.44 × 2.13 m |
| Den | Basement | 4.27 × 3.35 m |
| Laundry room | Basement | 2.74 × 2.13 m |
| Living room | Main level | 5.82 × 2.74 m |
| Kitchen | Main level | 1.86 × 3.67 m |
| Bedroom | Main level | 2.77 × 3.67 m |
Features & finishes
Appliances
- Washer
- Refrigerator
- Dryer
- Stove
- Hood Fan
Heating
- Baseboard heaters
- Electric
Basement
- Full
Exterior
- Brick
- Aluminum siding
Foundation
- Concrete
Parking
- No Garage
Sewer & Utilities
- Sanitary sewer
Financing
Estimated monthly payment
$5,846/mo
Loan amount
$1,000,000
Down payment
$250,000
Estimate only. Rates and terms vary by lender and qualification.
Powered by Lenderoo.caLocation & area
Ottawa
Nearby
About the area
Census · K1L- 18,213
- Population
- 41
- Median age
- $63,200
- Median income
- $480,000
- Median home value
- 33%
- Home ownership
- 26 min
- Avg. commute
Age distribution
Tenure
Neighbourhood statistics for the property’s forward sortation area. Figures are census-derived estimates.
Powered by Neighbourly.ioFrequently asked questions
What is the asking price for 309 CYR AVENUE?
309 CYR AVENUE is listed for $1,250,000, in Ottawa.
How many bedrooms and bathrooms does 309 CYR AVENUE have?
It offers 8 bedrooms and 5 bathrooms.
What type of home is 309 CYR AVENUE?
309 CYR AVENUE is a Multi-family, Other set over 2 storeys.
How large is 309 CYR AVENUE?
The home offers approximately 3,500–5,000 sq ft of living space on a lot measuring 64 x 96 FT.
What would the monthly mortgage payment be?
With a 20% down payment at a 5.0% interest rate over a 25-year amortization, the estimated monthly payment is about $5,846. Use the mortgage calculator above to model your own scenario.
What are the annual property taxes?
Property taxes are approximately $8,759 per year.
Is there parking?
Yes — 309 CYR AVENUE includes 5 parking spaces.
What is the Ottawa area like?
Ottawa has a population of about 18,213, a median age of 41, a 33% home-ownership rate, with an average commute of about 26 minutes.
What is the average home value in Ottawa?
The median dwelling value in this area is approximately $480,000, based on census data via Neighbourly.
What is the median household income in Ottawa?
The median household income in this area is approximately $63,200.
Similar residences
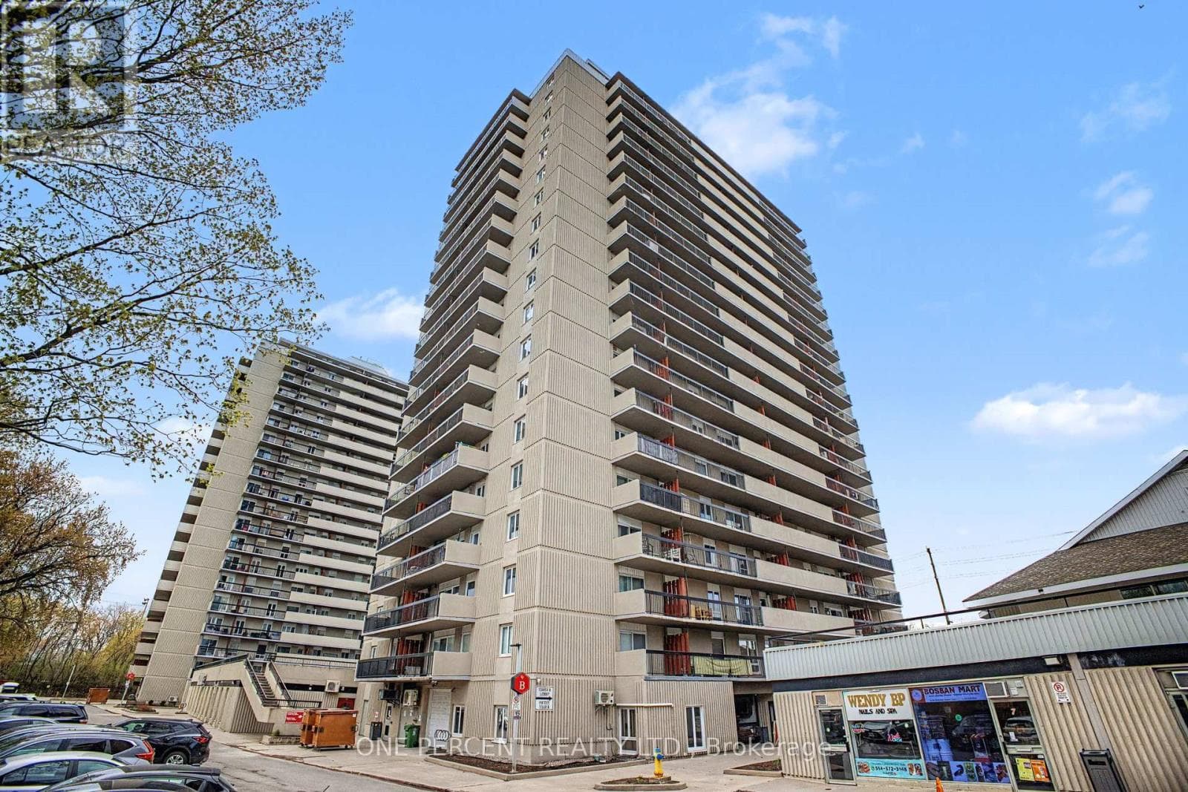
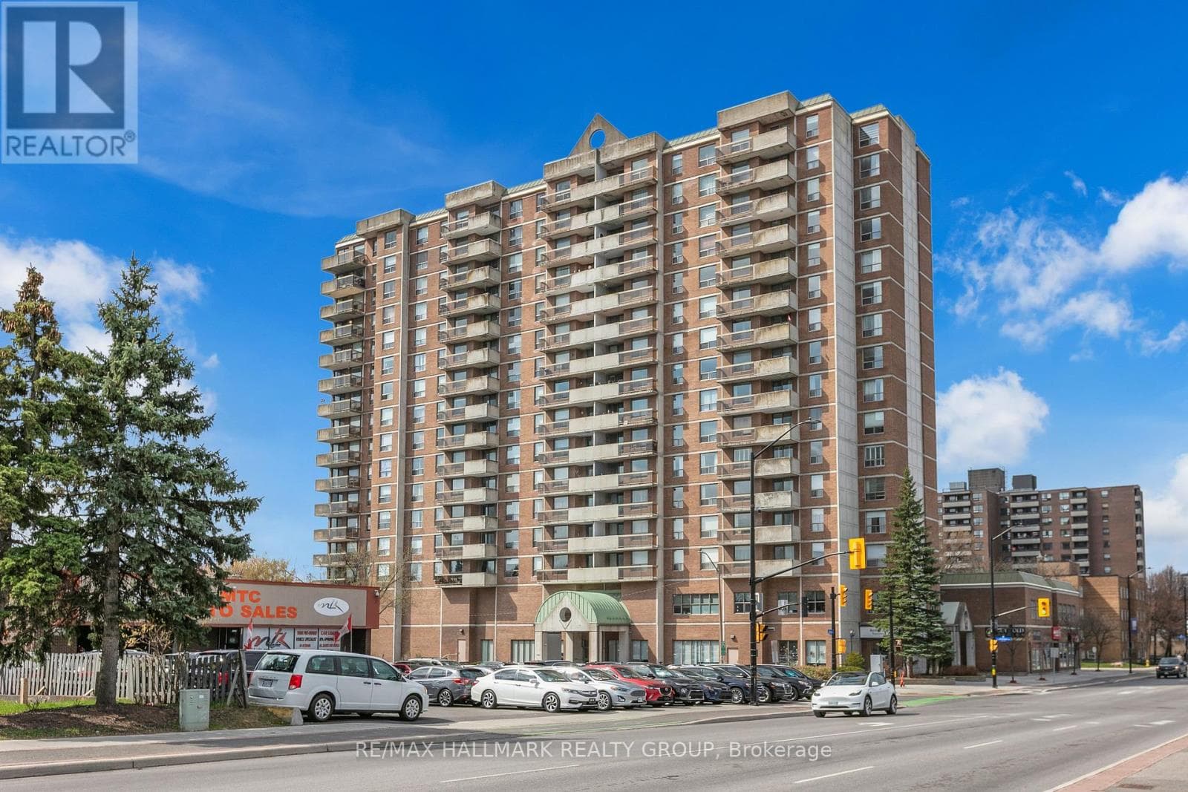
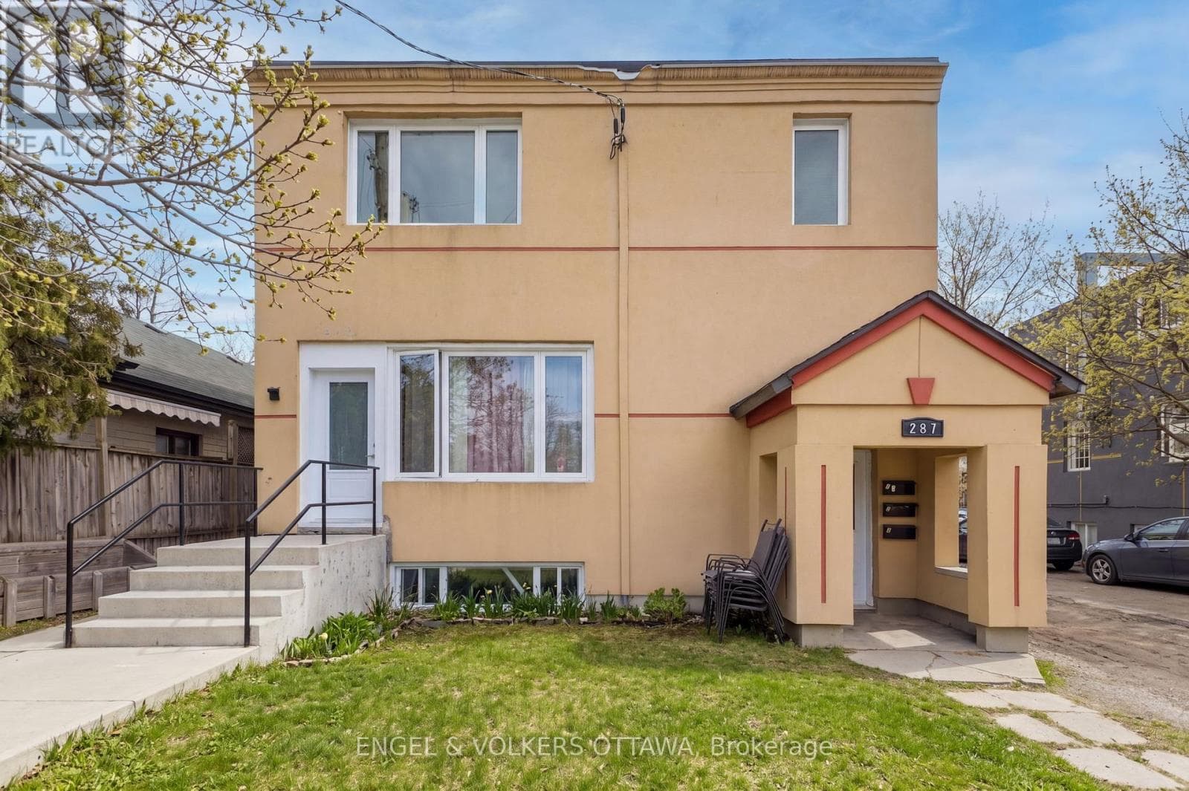
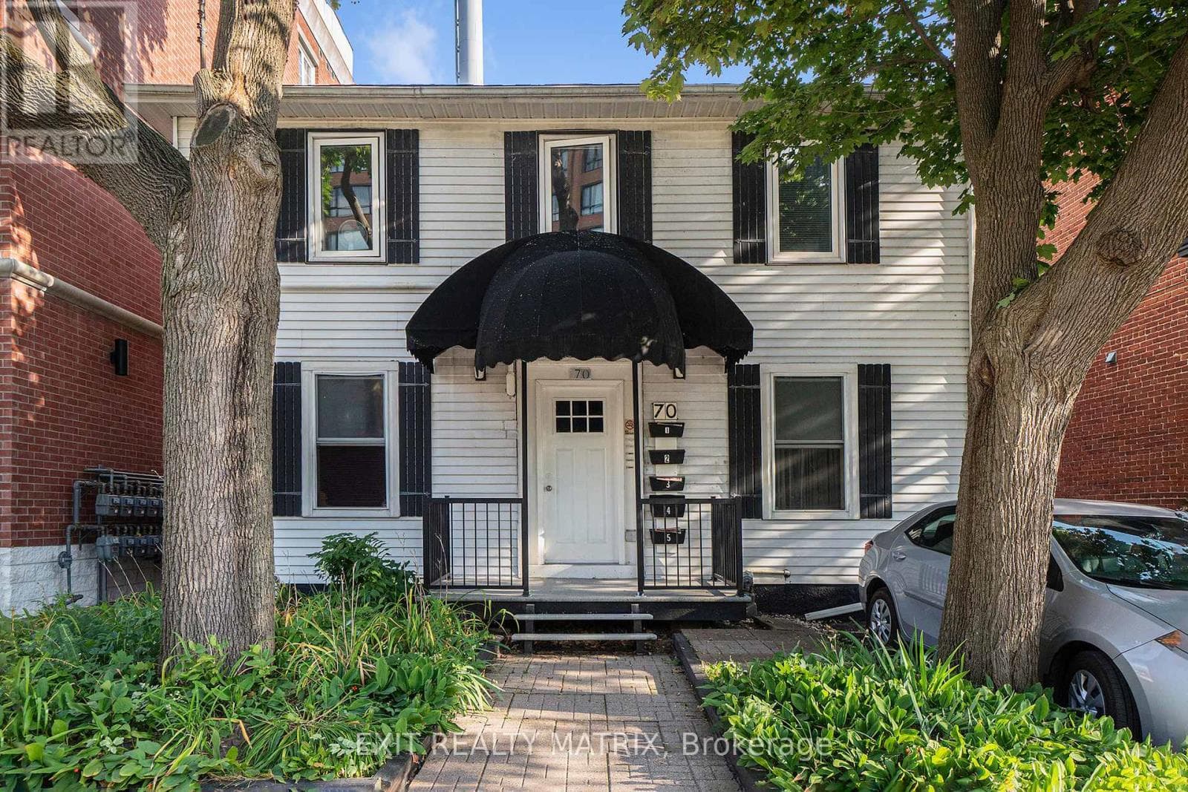
Comparable Other near Ottawa at a similar price.
Private viewings
Arrange a private viewing of 309 CYR AVENUE.
Our advisors offer discreet, personal guidance from first viewing through to closing. We’d be delighted to assist.