121 DIVISION STREET South
Windsor · N9Y1P5
$724,900
About this residence
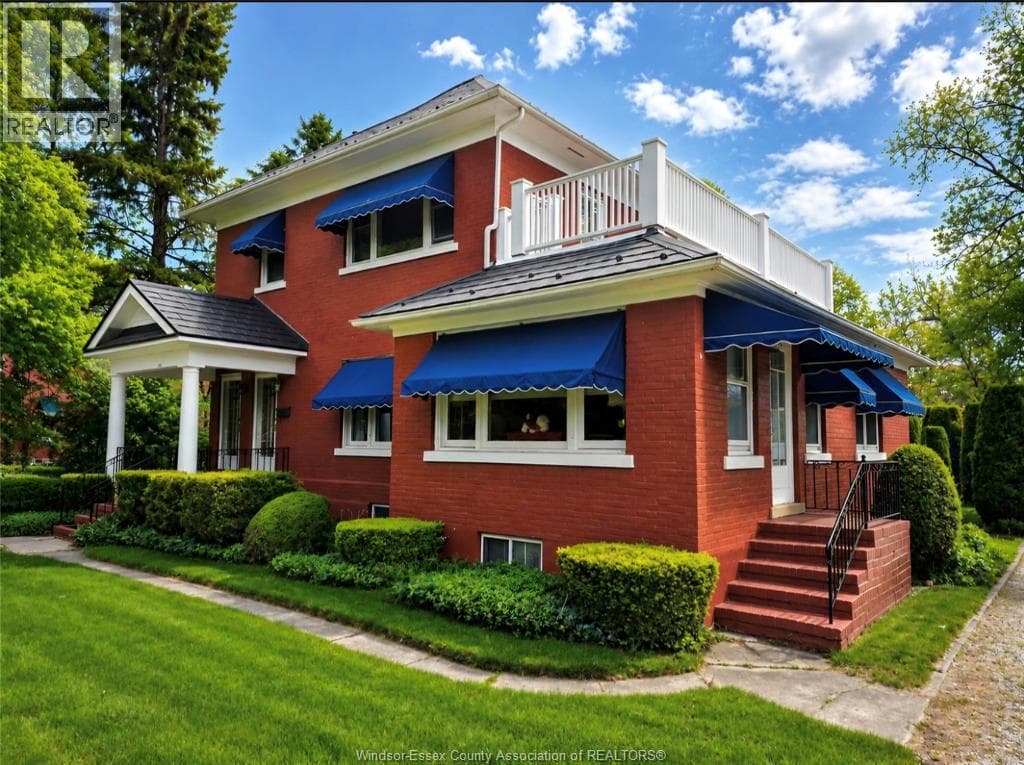
Incredible income-generating opportunity, & lovingly maintained by the same family for over 50 years. This 1890 ""Scotch Cottage"" style estate offers a rare blend of historic charm and modern potential. Situated on a sprawling 0.5+ acre lot on a prestigious tree-lined street, this full-brick residence is just steps from downtown Kingsville and the shores of Lake Erie. The home features a steel roof, classic hardwood (under carpet) and ceramic flooring. Outside, the perennial gardens and courtyard are shaded by mature trees, creating a private sanctuary. A professionally built detached cottage in the backyard offers the perfect footprint for a creative studio or ""she-shed."" Currently configured as a duplex with separate entrances, this versatile property can easily serve as a grand single-family home, a multi-generational ""granny flat,"" or a lucrative B&B. While the kitchen and baths await your personal touch, they beautifully preserve the character of the era. All measurements are approximate. (id:61366)
Property details
- Property type
- Multi-family
- Style
- Duplex
- Ownership
- Freehold
- Storeys
- 2
- Lot size
- 66.83 FT X 330/375 FT / 0.682 AC
- Year built
- 1890
- MLS®
- 26006719
- Board
- Windsor
- Status
- Active
- Listed
- Apr 1, 2026
- Updated
- Jul 14, 2026
Room dimensions
| Room | Level | Dimensions |
|---|---|---|
| 4pc Bathroom | Second level | — |
| 3pc Bathroom | Main level | — |
| Laundry room | Lower level | — |
| Balcony | Second level | 10 x 23 |
| Living room | Second level | 11.4 x 25.10 |
| Bedroom | Second level | 10.1 x 8.3 |
| Bedroom | Second level | 10.8 x 13.4 |
| Kitchen/Dining room | Second level | 14.5 x 12.6 |
| Kitchen | Main level | 12 x 12.1 |
| Dining room | Main level | 11 x 11.1 |
| Bedroom | Main level | 9.5 x 9.1 |
| Primary Bedroom | Main level | 10.10 x 12.5 |
| Den | Main level | 13.4 x 13 |
| Living room | Main level | 13.2 x 19.4 |
| Foyer | Main level | 8.3 x 8.5 |
Features & finishes
Flooring
- Hardwood
- Cushion/Lino/Vinyl
- Ceramic/Porcelain
- Carpet over Hardwood
Heating
- Ductless
- Boiler
- Electric
- Natural gas
Exterior
- Brick
Foundation
- Concrete
Parking
- Other
Financing
Estimated monthly payment
$3,390/mo
Loan amount
$579,920
Down payment
$144,980
Estimate only. Rates and terms vary by lender and qualification.
Powered by Lenderoo.caLocation & area
Windsor
Nearby
About the area
Census · N9Y- 15,836
- Population
- 47
- Median age
- $90,000
- Median income
- $452,000
- Median home value
- 84%
- Home ownership
- 23 min
- Avg. commute
Age distribution
Tenure
Neighbourhood statistics for the property’s forward sortation area. Figures are census-derived estimates.
Powered by Neighbourly.ioFrequently asked questions
What is the asking price for 121 DIVISION STREET South?
121 DIVISION STREET South is listed for $724,900, in Windsor.
What type of home is 121 DIVISION STREET South?
121 DIVISION STREET South is a Multi-family, Duplex set over 2 storeys, built in 1890.
How large is 121 DIVISION STREET South?
The home offers a lot measuring 66.83 FT X 330/375 FT / 0.682 AC.
What would the monthly mortgage payment be?
With a 20% down payment at a 5.0% interest rate over a 25-year amortization, the estimated monthly payment is about $3,390. Use the mortgage calculator above to model your own scenario.
What is the Windsor area like?
Windsor has a population of about 15,836, a median age of 47, a 84% home-ownership rate, with an average commute of about 23 minutes.
What is the average home value in Windsor?
The median dwelling value in this area is approximately $452,000, based on census data via Neighbourly.
What is the median household income in Windsor?
The median household income in this area is approximately $90,000.
Similar residences
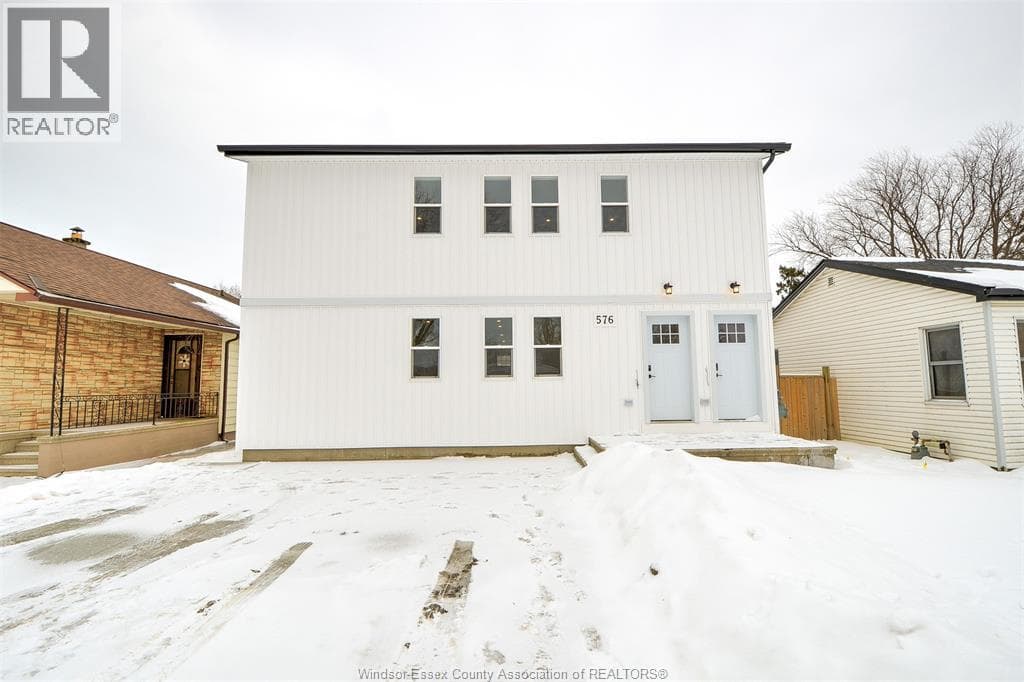
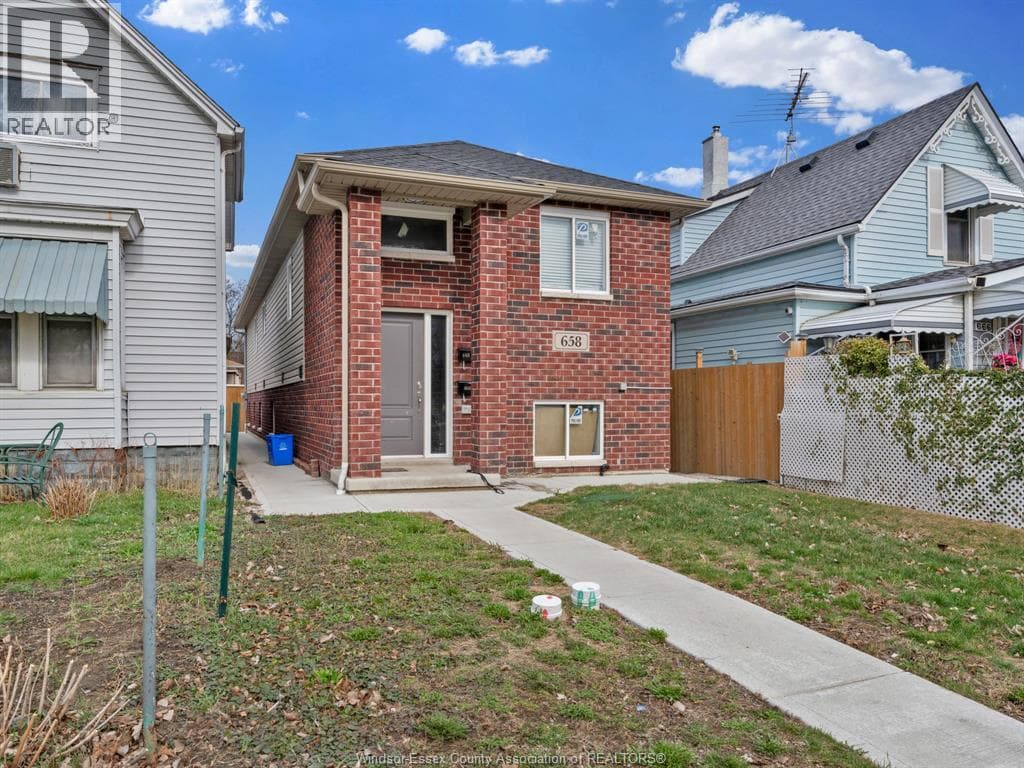
Comparable Duplex near Windsor at a similar price.
Private viewings
Arrange a private viewing of 121 DIVISION STREET South.
Our advisors offer discreet, personal guidance from first viewing through to closing. We’d be delighted to assist.