566 KIRKWOOD AVENUE
Ottawa · K1Z5X4
$749,900
About this residence
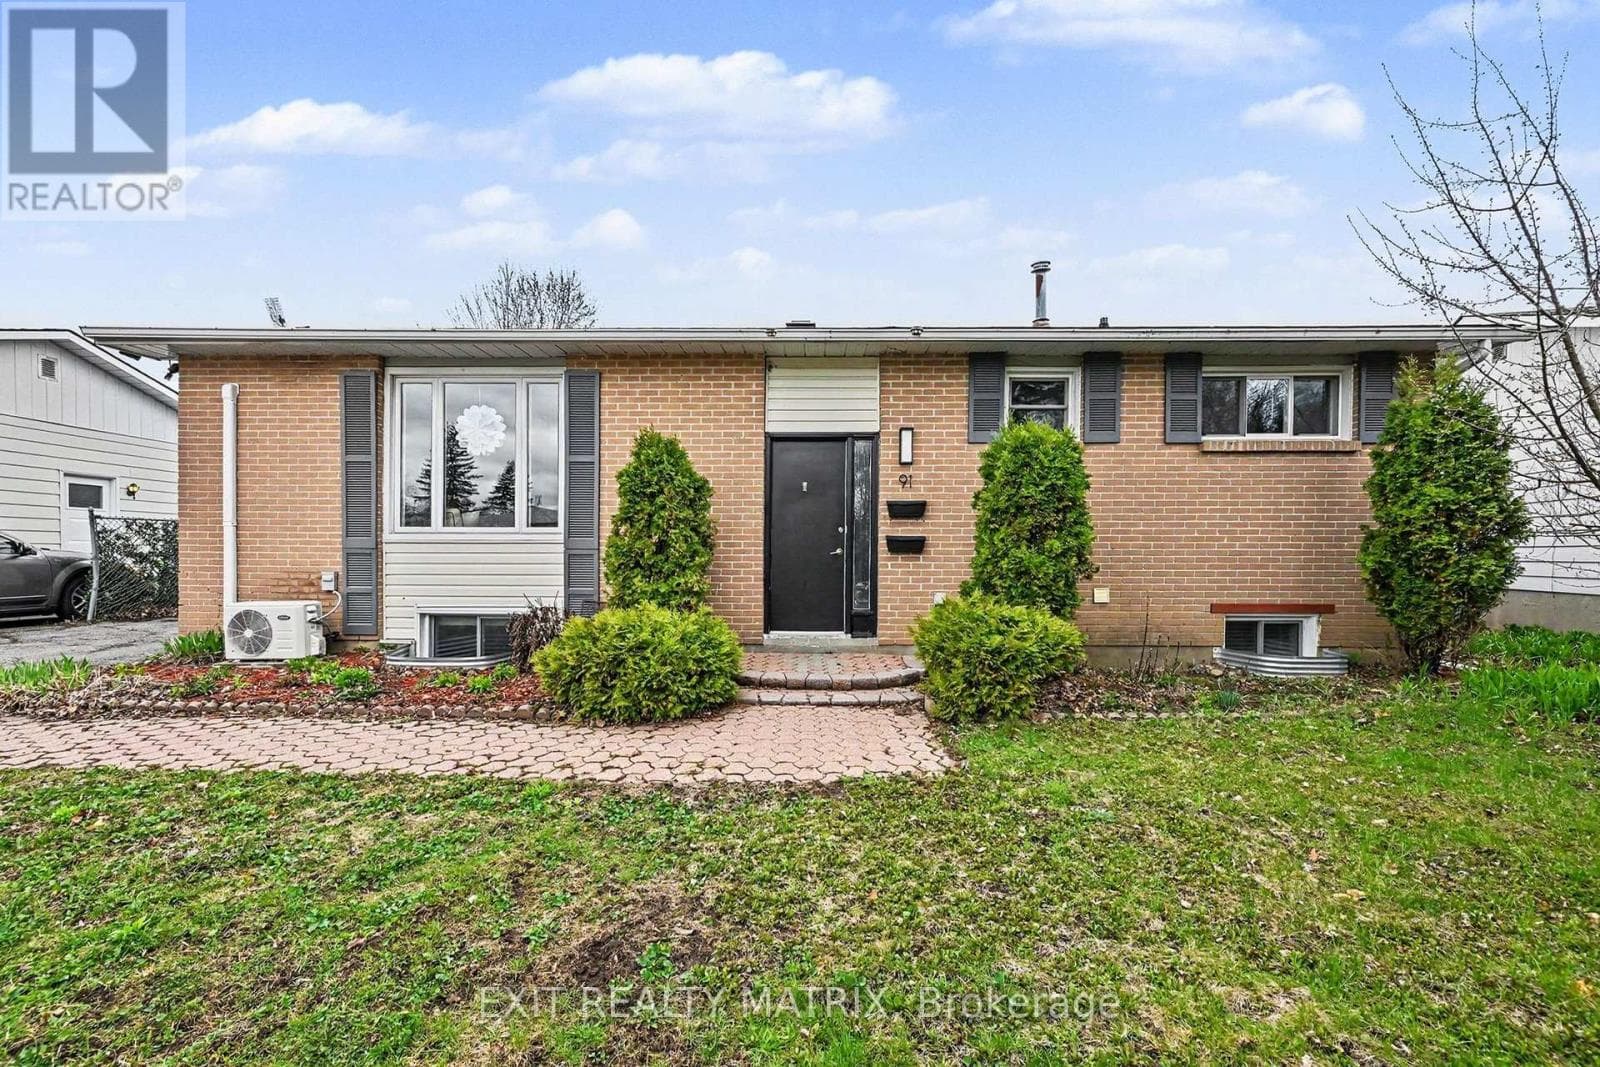
Unlock the potential of this exceptional income-generating property in one of Ottawa's most desirable neighbourhoods. Offering two fully self-contained living spaces, this detached home is a rare opportunity for investors seeking strong cash flow and long-term upside.The main level features a bright and spacious 2-bedroom + den layout with an open-concept living and dining area, oversized windows, and a full 4-piece bath. The well-appointed kitchen, complete with a gas stove, opens to a private, inviting backyard-perfect for owner-occupancy or stable long-term rental income.A separate side entrance leads to the upper level, which includes two additional bedrooms, a full bath, and a complete kitchen. Currently operating as a turnkey Airbnb with professional property management available, this unit offers immediate, hassle-free short-term rental income. With a strong 5.5% cap rate and multiple revenue streams already in place, this property is built for performance. Additional highlights include a detached garage, parking for two vehicles, and highly flexible zoning that allows for a future triplex-maximizing both current returns and future development potential.Ideally located close to shops, hospitals, parks, and transit, this is a strategic investment opportunity combining cash flow, versatility, and long-term growth. (id:61366)
Property details
- Property type
- Multi-family
- Style
- Duplex
- Bedrooms
- 4 (4 above)
- Bathrooms
- 2
- Storeys
- 1
- Living area
- 1,500–2,000 sq ft
- Lot size
- 45 x 66 FT
- Frontage
- 45 feet
- Parking
- 3 spaces
- Annual tax
- $5,101
- MLS®
- X12948418
- Board
- Ottawa
- Status
- Active
- Listed
- Apr 2, 2026
- Updated
- May 14, 2026
Features & finishes
Appliances
- Dishwasher
- Dryer
- Two Washers
- Two stoves
- Two Refrigerators
Heating
- Forced air
- Natural gas
Cooling
- Central air conditioning
Basement
- Full
- Unfinished
Exterior
- Brick
Foundation
- Concrete
Parking
- Garage
- Detached Garage
Lot
- In-Law Suite
- Guest Suite
Sewer & Utilities
- Sanitary sewer
Financing
Estimated monthly payment
$3,507/mo
Loan amount
$599,920
Down payment
$149,980
Estimate only. Rates and terms vary by lender and qualification.
Powered by Lenderoo.caLocation & area
Ottawa
Nearby
About the area
Census · K1Z- 22,714
- Population
- 38
- Median age
- $77,000
- Median income
- $695,000
- Median home value
- 37%
- Home ownership
- 24 min
- Avg. commute
Age distribution
Tenure
Neighbourhood statistics for the property’s forward sortation area. Figures are census-derived estimates.
Powered by Neighbourly.ioFrequently asked questions
What is the asking price for 566 KIRKWOOD AVENUE?
566 KIRKWOOD AVENUE is listed for $749,900, in Ottawa.
How many bedrooms and bathrooms does 566 KIRKWOOD AVENUE have?
It offers 4 bedrooms and 2 bathrooms.
What type of home is 566 KIRKWOOD AVENUE?
566 KIRKWOOD AVENUE is a Multi-family, Duplex set over 1 storey.
How large is 566 KIRKWOOD AVENUE?
The home offers approximately 1,500–2,000 sq ft of living space on a lot measuring 45 x 66 FT.
What would the monthly mortgage payment be?
With a 20% down payment at a 5.0% interest rate over a 25-year amortization, the estimated monthly payment is about $3,507. Use the mortgage calculator above to model your own scenario.
What are the annual property taxes?
Property taxes are approximately $5,101 per year.
Is there parking?
Yes — 566 KIRKWOOD AVENUE includes 3 parking spaces.
What is the Ottawa area like?
Ottawa has a population of about 22,714, a median age of 38, a 37% home-ownership rate, with an average commute of about 24 minutes.
What is the average home value in Ottawa?
The median dwelling value in this area is approximately $695,000, based on census data via Neighbourly.
What is the median household income in Ottawa?
The median household income in this area is approximately $77,000.
Similar residences
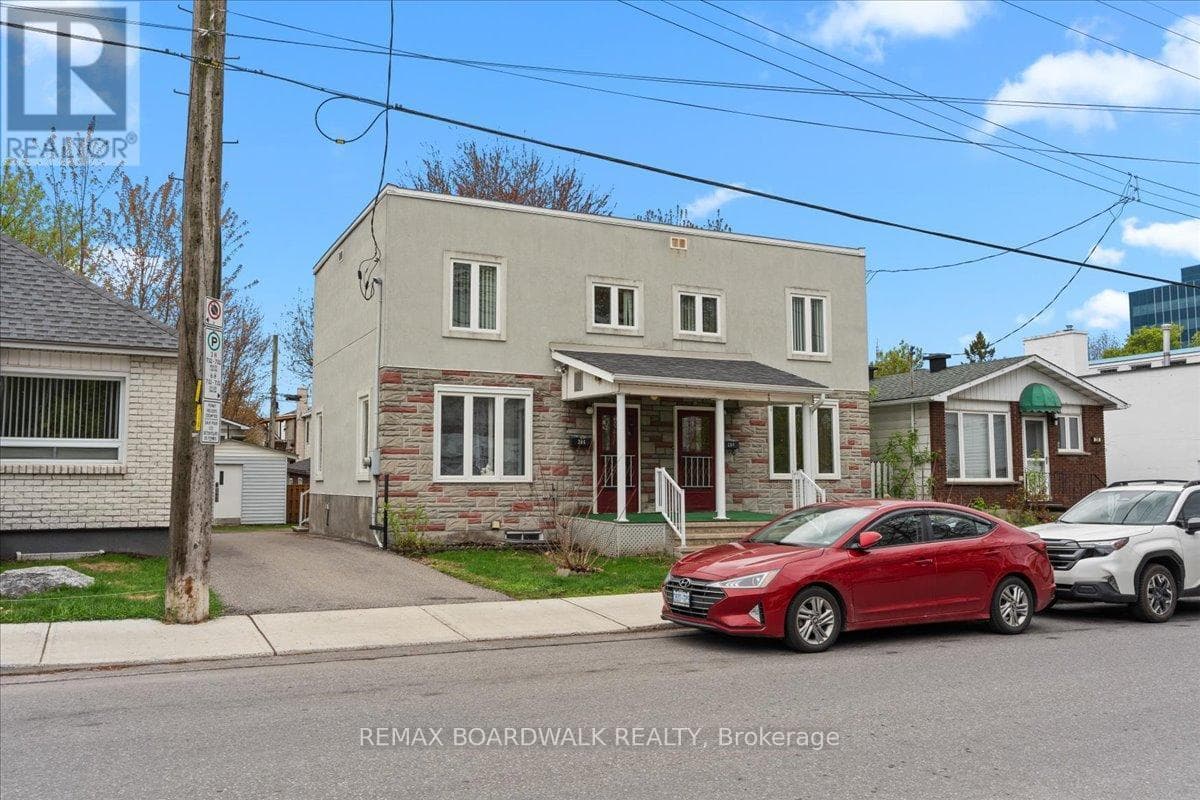
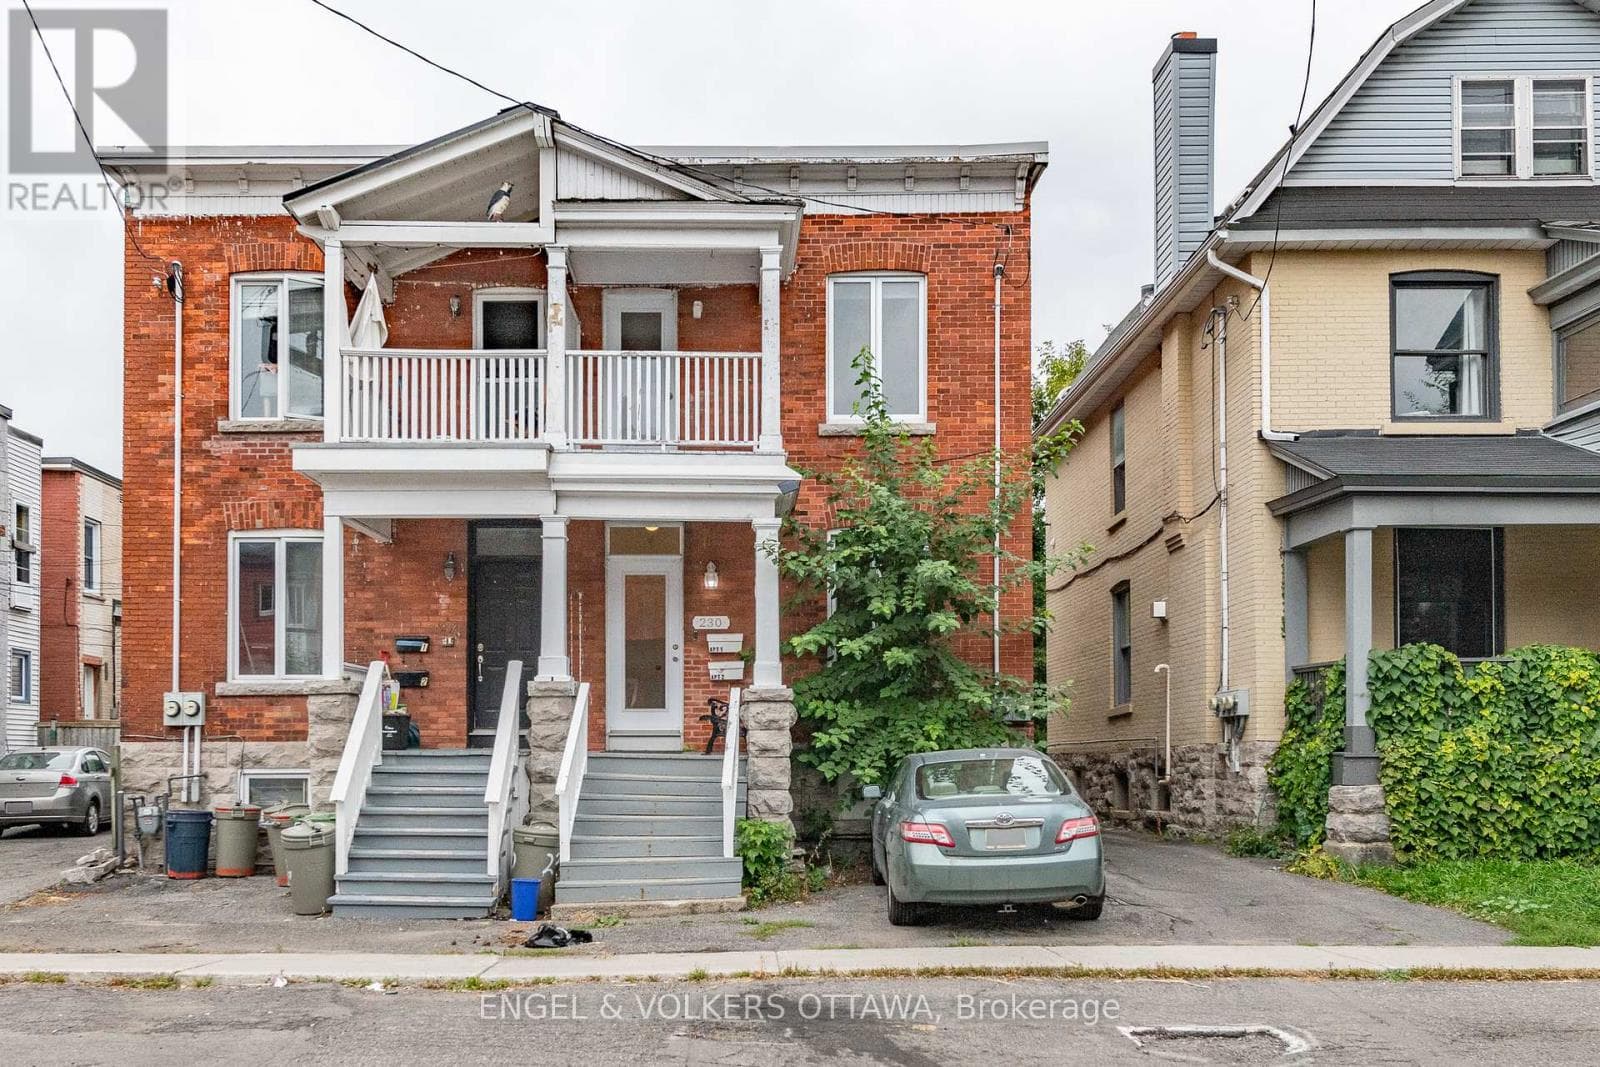
Comparable Duplex near Ottawa at a similar price.
Private viewings
Arrange a private viewing of 566 KIRKWOOD AVENUE.
Our advisors offer discreet, personal guidance from first viewing through to closing. We’d be delighted to assist.