81 INNISFIL STREET
Toronto · L4N3E3
$1,075,900
About this residence
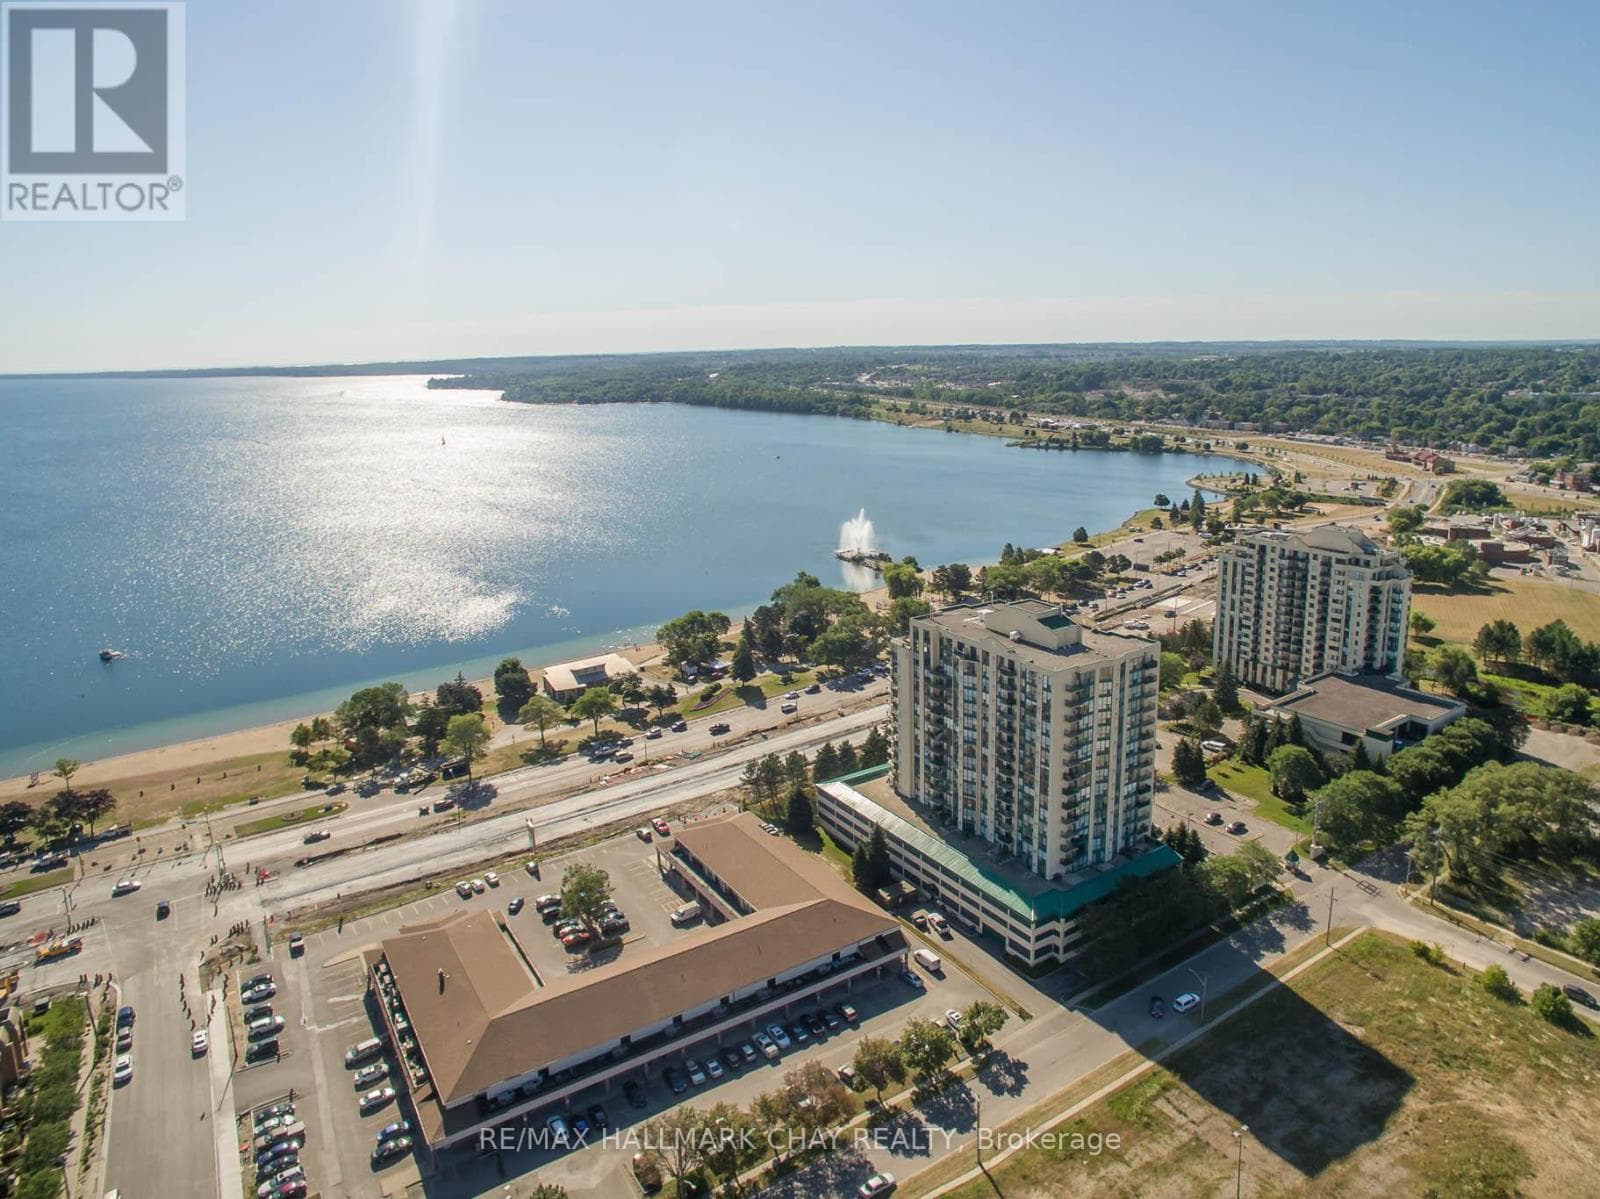
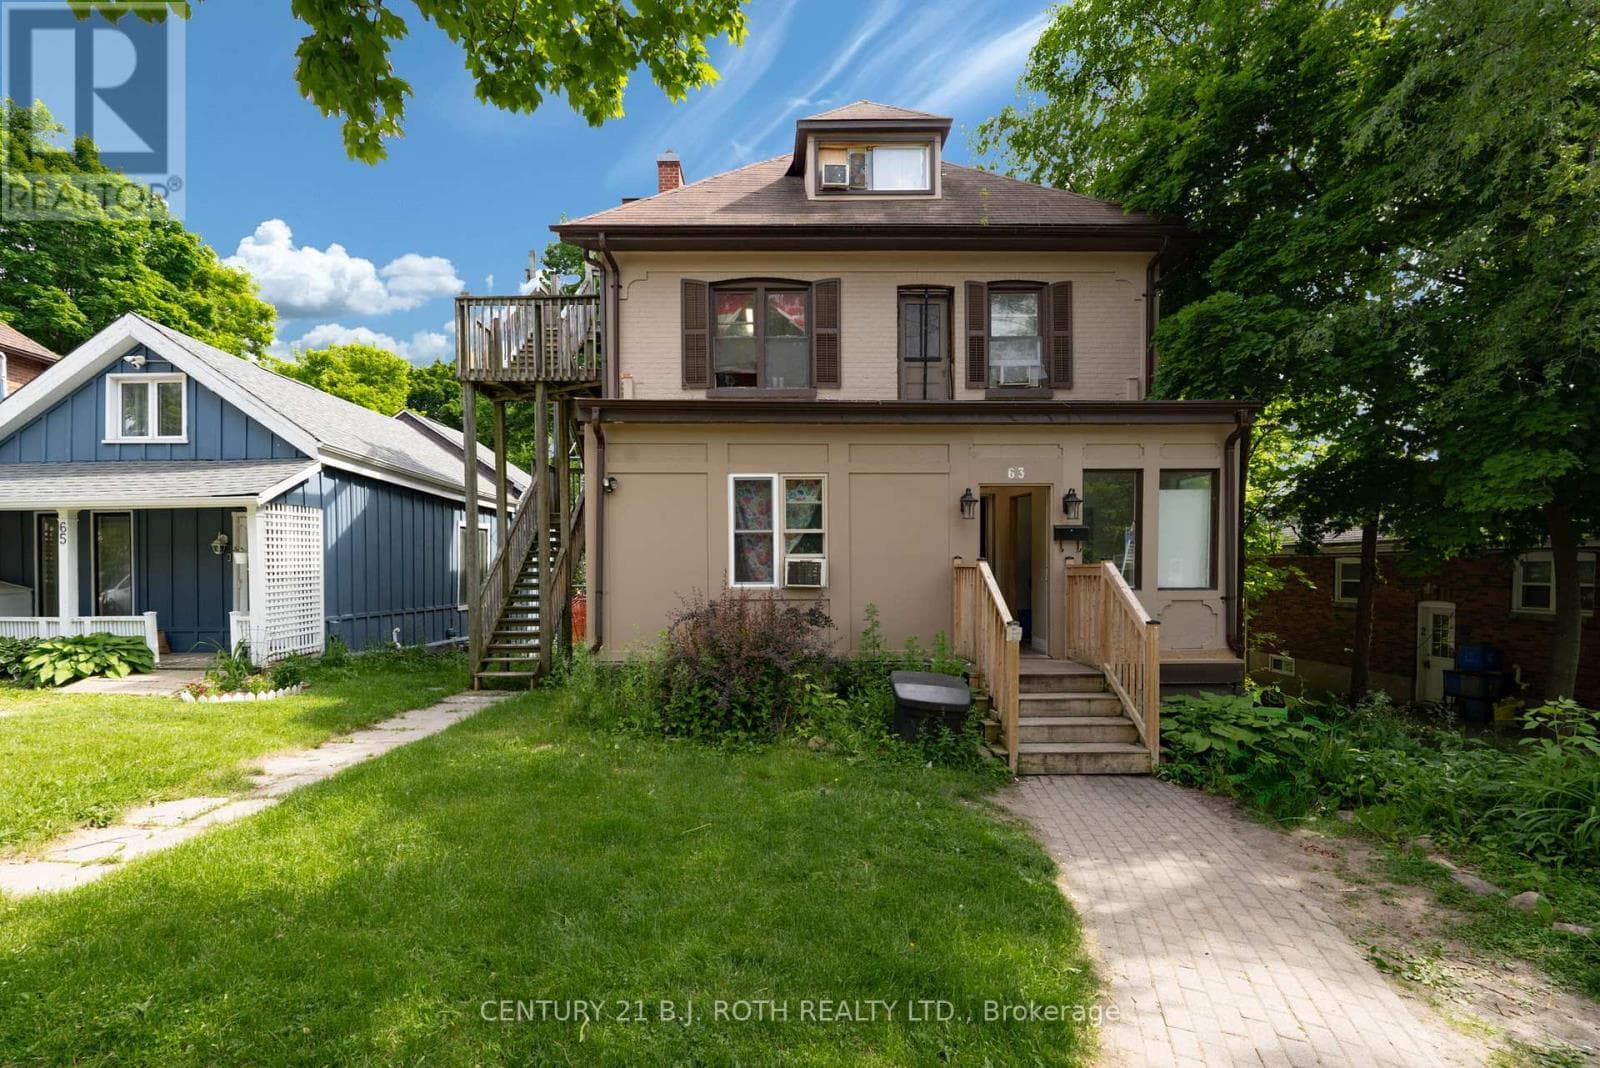
UNBEATABLE INVESTMENT OPPORTUNITY IN BARRIE'S LAKESHORE DISTRICT - RARE LEGAL MULTIPLEX WITH RELIABLE CASH FLOW & STRONG FUTURE GROWTH POTENTIAL! Outstanding opportunity to acquire a legal income-generating multiplex in one of Barrie's most coveted Lakeshore locations, just steps from Kempenfelt Bay and Centennial Beach. Within walking distance of restaurants, shopping, parks, and Barrie's vibrant downtown core filled with entertainment, community events, and waterfront activities, this property truly delivers on lifestyle and convenience. The location also offers excellent connectivity with quick access to the Allandale Waterfront GO Station, local transit routes, and Highway 400. The main front unit features a charming covered porch, a generous yard, a bright, open eat-in kitchen and living room, three upper-level bedrooms, and a full bath. Comfort is assured with forced-air heating and central air conditioning. Behind it, the rear fourplex offers four well-designed units, each with an eat-in kitchen, open living space, two bedrooms, and a full bath, all heated with electric baseboards. With an extended driveway providing ample parking, separate entrances and utility metres, individual storage for every unit, and all kitchen appliances included, this versatile property generates reliable income with plenty of potential for upgrades and future growth. Properties of this scale and in such a prime location are rarely available - secure this exceptional investment today and reap the rewards for years to come! (id:61366)
Property details
- Property type
- Multi-family
- Style
- Other
- Bedrooms
- 11 (11 above)
- Bathrooms
- 6 (1 half)
- Storeys
- 2
- Living area
- 3,500–5,000 sq ft
- Lot size
- 66 x 165 FT ; 65.78 X 163.32 X 66.01 ft
- Frontage
- 66 feet
- Parking
- 6 spaces
- Annual tax
- $9,727
- MLS®
- S12998026
- Board
- Toronto
- Status
- Inactive
- Listed
- Apr 14, 2026
- Updated
- May 1, 2026
Room dimensions
| Room | Level | Dimensions |
|---|---|---|
| Foyer | Main level | 1.96 × 3.66 m |
| Kitchen | Main level | 2.46 × 1.65 m |
| Living room | Main level | 4.27 × 6.1 m |
| Bedroom | Main level | 3.35 × 2.87 m |
| Bedroom | Main level | 3.35 × 2.87 m |
| Kitchen | Second level | 2.46 × 1.65 m |
| Living room | Second level | 4.27 × 6.1 m |
| Bedroom | Second level | 3.35 × 2.87 m |
| Bedroom | Second level | 3.35 × 2.87 m |
| Kitchen | Second level | 2.46 × 1.65 m |
| Living room | Second level | 4.27 × 6.1 m |
| Kitchen | Main level | 6.43 × 3.73 m |
| Bedroom | Second level | 3.35 × 2.87 m |
| Bedroom | Second level | 3.35 × 2.87 m |
| Living room | Main level | 3.66 × 3.73 m |
| Bedroom | Second level | 3.71 × 3.1 m |
| Bedroom | Second level | 4.01 × 3.66 m |
| Bedroom | Second level | 2.82 × 2.64 m |
| Kitchen | Main level | 2.46 × 1.65 m |
| Living room | Main level | 4.27 × 6.1 m |
| Bedroom | Main level | 3.35 × 2.87 m |
| Bedroom | Main level | 3.35 × 2.87 m |
Features & finishes
Appliances
- Washer
- Refrigerator
- Dryer
- Stove
- Water Heater
Heating
- Forced air
- Natural gas
Cooling
- Central air conditioning
Basement
- Full
- Separate entrance
Exterior
- Brick
- Vinyl siding
Foundation
- Block
- Stone
Parking
- No Garage
Lot
- Flat site
- Sump Pump
Sewer & Utilities
- Sanitary sewer
- Cable
- Electricity
- Sewer
Financing
Estimated monthly payment
$5,032/mo
Loan amount
$860,720
Down payment
$215,180
Estimate only. Rates and terms vary by lender and qualification.
Powered by Lenderoo.caLocation & area
Toronto
Nearby
About the area
Census · L4N- 100,835
- Population
- 40
- Median age
- $97,000
- Median income
- $700,000
- Median home value
- 71%
- Home ownership
- 30 min
- Avg. commute
Age distribution
Tenure
Neighbourhood statistics for the property’s forward sortation area. Figures are census-derived estimates.
Powered by Neighbourly.ioFrequently asked questions
What is the asking price for 81 INNISFIL STREET?
81 INNISFIL STREET is listed for $1,075,900, in Toronto.
How many bedrooms and bathrooms does 81 INNISFIL STREET have?
It offers 11 bedrooms and 6 bathrooms (including 1 half-bath).
What type of home is 81 INNISFIL STREET?
81 INNISFIL STREET is a Multi-family, Other set over 2 storeys.
How large is 81 INNISFIL STREET?
The home offers approximately 3,500–5,000 sq ft of living space on a lot measuring 66 x 165 FT ; 65.78 X 163.32 X 66.01 ft.
What would the monthly mortgage payment be?
With a 20% down payment at a 5.0% interest rate over a 25-year amortization, the estimated monthly payment is about $5,032. Use the mortgage calculator above to model your own scenario.
What are the annual property taxes?
Property taxes are approximately $9,727 per year.
Is there parking?
Yes — 81 INNISFIL STREET includes 6 parking spaces.
What is the Toronto area like?
Toronto has a population of about 100,835, a median age of 40, a 71% home-ownership rate, with an average commute of about 30 minutes.
What is the average home value in Toronto?
The median dwelling value in this area is approximately $700,000, based on census data via Neighbourly.
What is the median household income in Toronto?
The median household income in this area is approximately $97,000.
Similar residences
Comparable Other near Toronto at a similar price.
Private viewings
Arrange a private viewing of 81 INNISFIL STREET.
Our advisors offer discreet, personal guidance from first viewing through to closing. We’d be delighted to assist.