5 RAILWAY STREET
Kingston · K0E1L0
$399,000
About this residence
Here's your chance to step into home ownership and start building equity in the welcoming community of Lansdowne. This side-by-side duplex offers a fantastic opportunity for buyers looking for both a place to call home and added income potential. Ideally located just minutes from shopping, schools, and everyday essentials, this property also offers an easy commute to both Kingston and Brockville in under 35 minutes. Each unit features 2 bedrooms and 1 bathroom on the upper level, along with a comfortable main-floor living space that feels practical and inviting. Whether you're looking to live in one unit and rent out the other to help with your mortgage, or add a solid property to your investment portfolio, this duplex offers flexibility to suit your goals. Outside, you'll appreciate the large backyard with no rear neighbours, creating a private setting to relax or enjoy time outdoors, as well as ample parking for multiple vehicles. (id:61366)
Property details
- Property type
- Multi-family
- Style
- Duplex
- Bedrooms
- 4 (4 above)
- Bathrooms
- 2
- Storeys
- 2
- Living area
- 1,500–2,000 sq ft
- Lot size
- 57.8 x 136 FT
- Frontage
- 57.9 feet
- Parking
- 6 spaces
- Annual tax
- $1,817
- MLS®
- X13007752
- Board
- Kingston
- Status
- Active
- Listed
- Apr 16, 2026
- Updated
- Jul 8, 2026
Room dimensions
| Room | Level | Dimensions |
|---|---|---|
| Primary Bedroom | Second level | 3.78 × 3.86 m |
| Bedroom | Second level | 2.95 × 3.05 m |
| Primary Bedroom | Second level | 3.58 × 3.25 m |
| Bedroom | Second level | 2.56 × 3.12 m |
| Living room | Main level | 5.33 × 4.19 m |
| Kitchen | Main level | 1.83 × 3.17 m |
| Dining room | Main level | 2.51 × 2.13 m |
| Mud room | Main level | 2.97 × 3.66 m |
| Living room | Main level | 4.65 × 3.84 m |
| Other | Main level | 4.52 × 3.02 m |
Features & finishes
Heating
- Forced air
- Natural gas
Basement
- Crawl space
Exterior
- Vinyl siding
Foundation
- Stone
Parking
- No Garage
Lot
- Flat site
Sewer & Utilities
- Sanitary sewer
- Cable
- Electricity
- Sewer
Community
- School Bus
Financing
Estimated monthly payment
$1,866/mo
Loan amount
$319,200
Down payment
$79,800
Estimate only. Rates and terms vary by lender and qualification.
Powered by Lenderoo.caLocation & area
Kingston
Nearby
About the area
Census · K0E- 39,649
- Population
- 50
- Median age
- $83,000
- Median income
- $348,000
- Median home value
- 84%
- Home ownership
- 30 min
- Avg. commute
Age distribution
Tenure
Neighbourhood statistics for the property’s forward sortation area. Figures are census-derived estimates.
Powered by Neighbourly.ioFrequently asked questions
What is the asking price for 5 RAILWAY STREET?
5 RAILWAY STREET is listed for $399,000, in Kingston.
How many bedrooms and bathrooms does 5 RAILWAY STREET have?
It offers 4 bedrooms and 2 bathrooms.
What type of home is 5 RAILWAY STREET?
5 RAILWAY STREET is a Multi-family, Duplex set over 2 storeys.
How large is 5 RAILWAY STREET?
The home offers approximately 1,500–2,000 sq ft of living space on a lot measuring 57.8 x 136 FT.
What would the monthly mortgage payment be?
With a 20% down payment at a 5.0% interest rate over a 25-year amortization, the estimated monthly payment is about $1,866. Use the mortgage calculator above to model your own scenario.
What are the annual property taxes?
Property taxes are approximately $1,817 per year.
Is there parking?
Yes — 5 RAILWAY STREET includes 6 parking spaces.
What is the Kingston area like?
Kingston has a population of about 39,649, a median age of 50, a 84% home-ownership rate, with an average commute of about 30 minutes.
What is the average home value in Kingston?
The median dwelling value in this area is approximately $348,000, based on census data via Neighbourly.
What is the median household income in Kingston?
The median household income in this area is approximately $83,000.
Similar residences
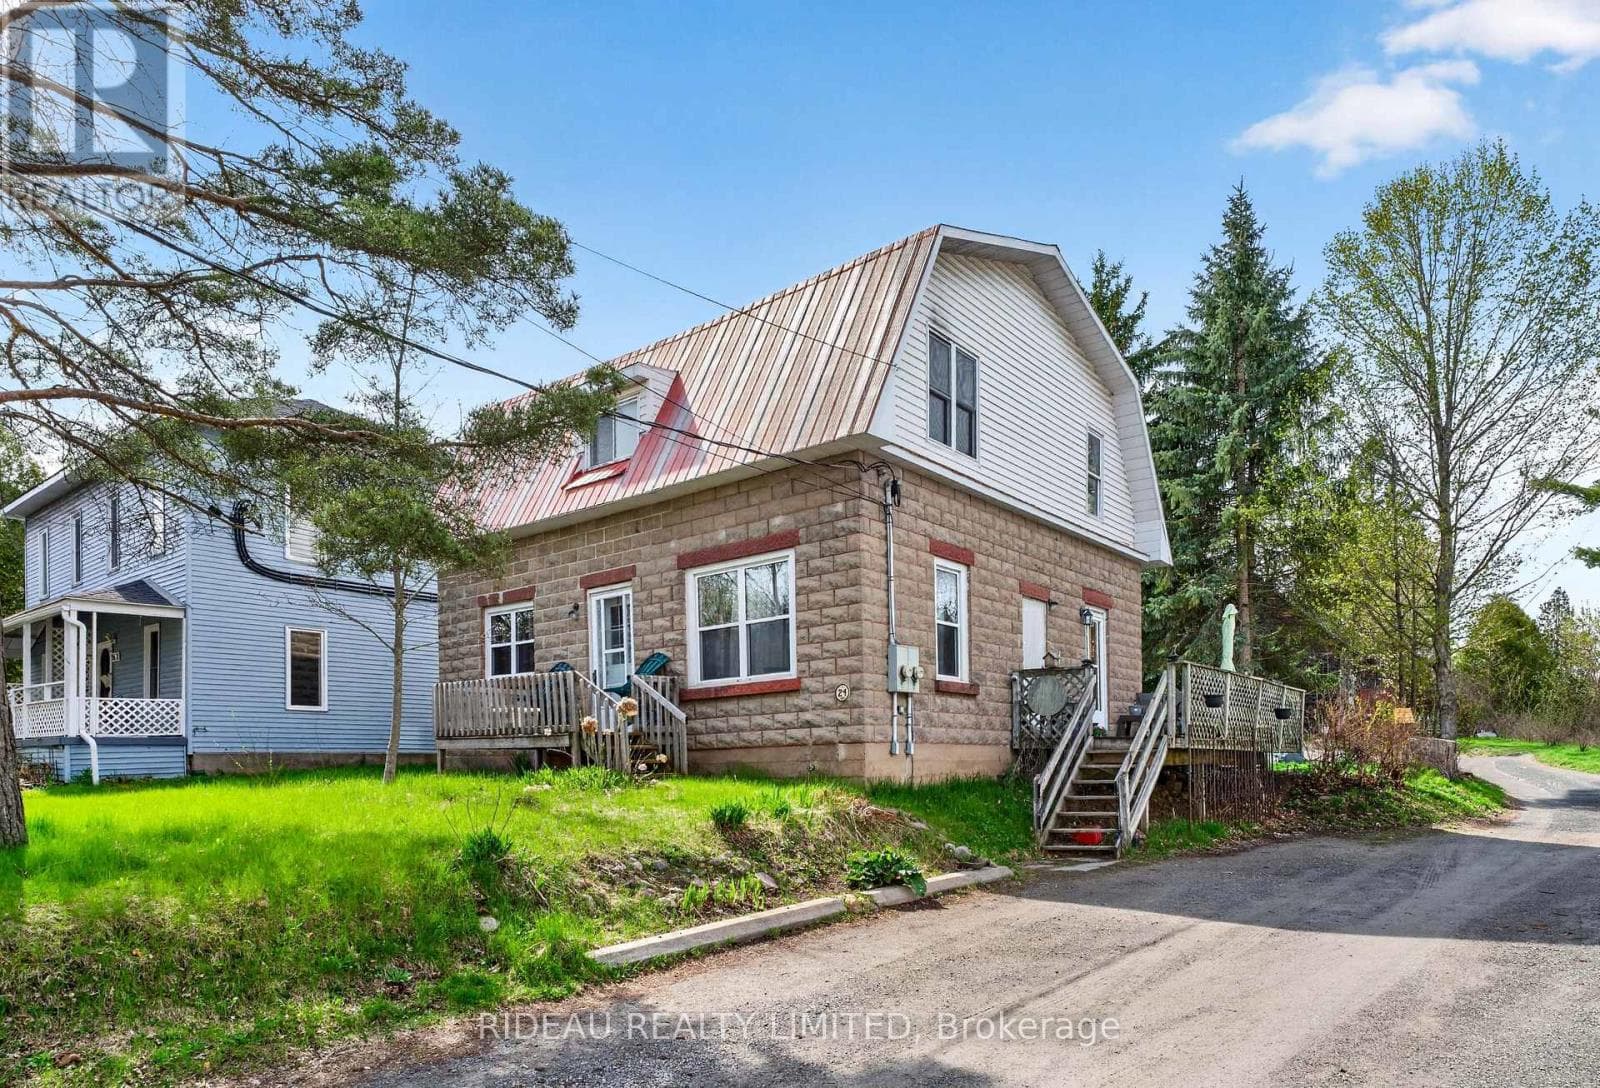
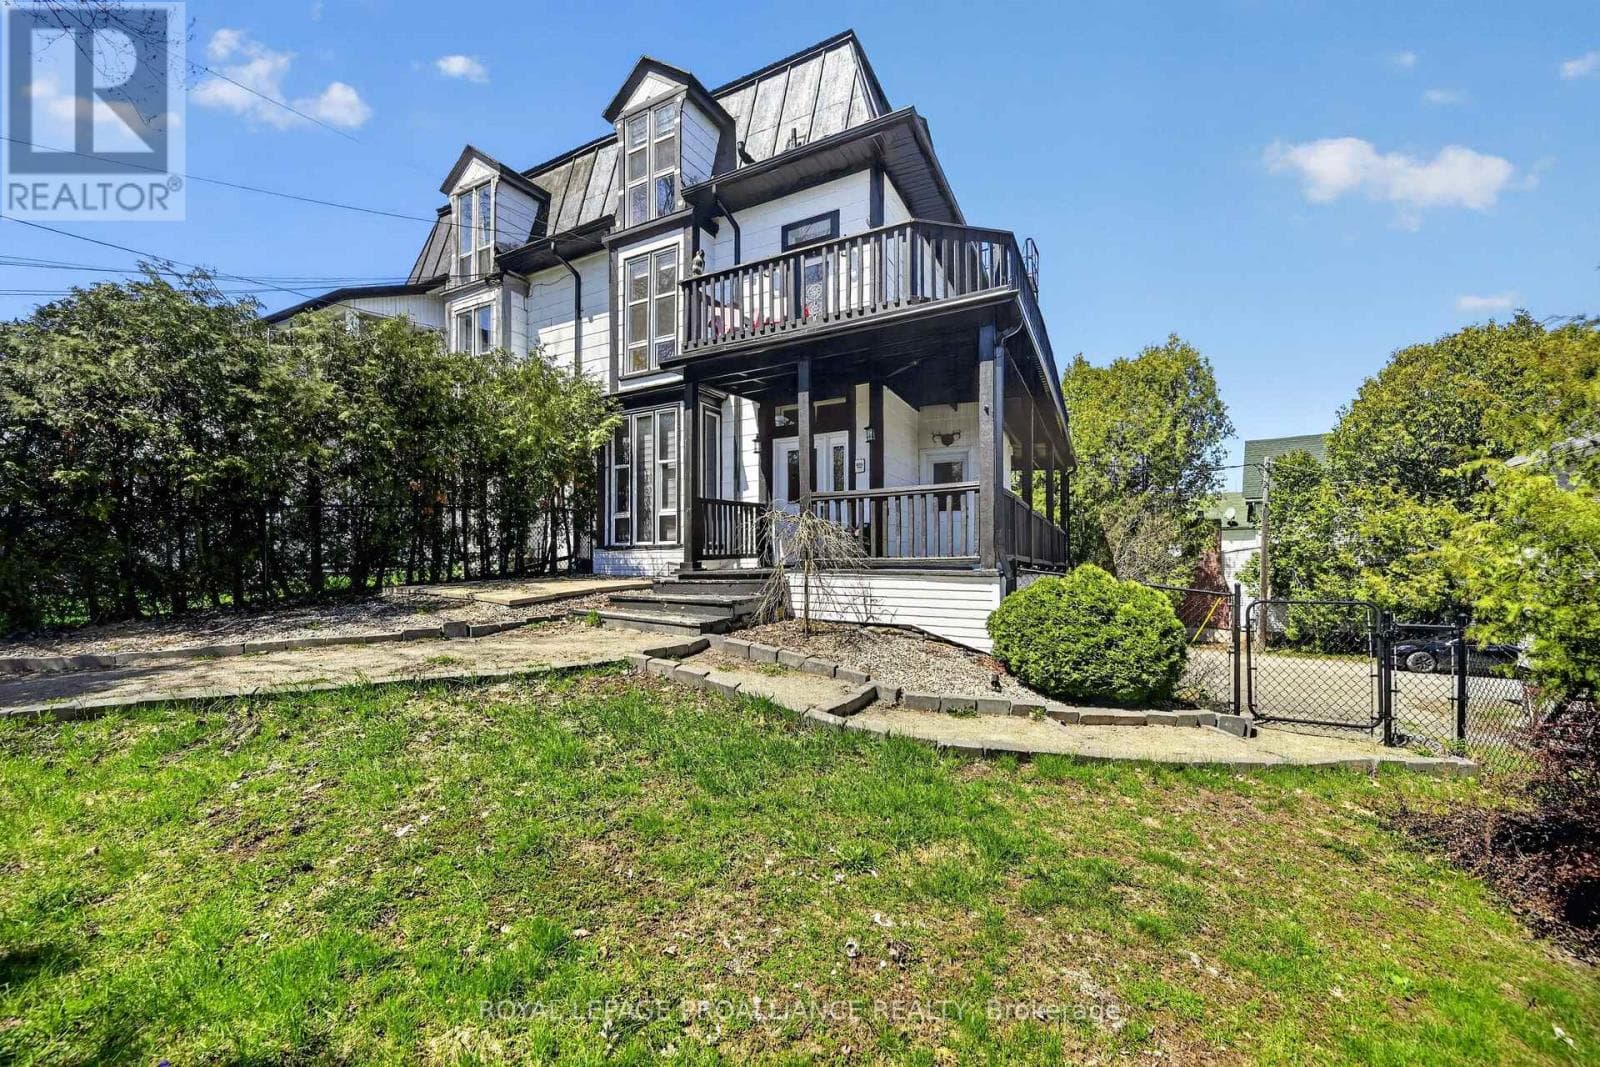
Comparable Duplex near Kingston at a similar price.
Private viewings
Arrange a private viewing of 5 RAILWAY STREET.
Our advisors offer discreet, personal guidance from first viewing through to closing. We’d be delighted to assist.