54 CENTENNIAL BOULEVARD
Ottawa · K1S0M9
$1,900,000
About this residence
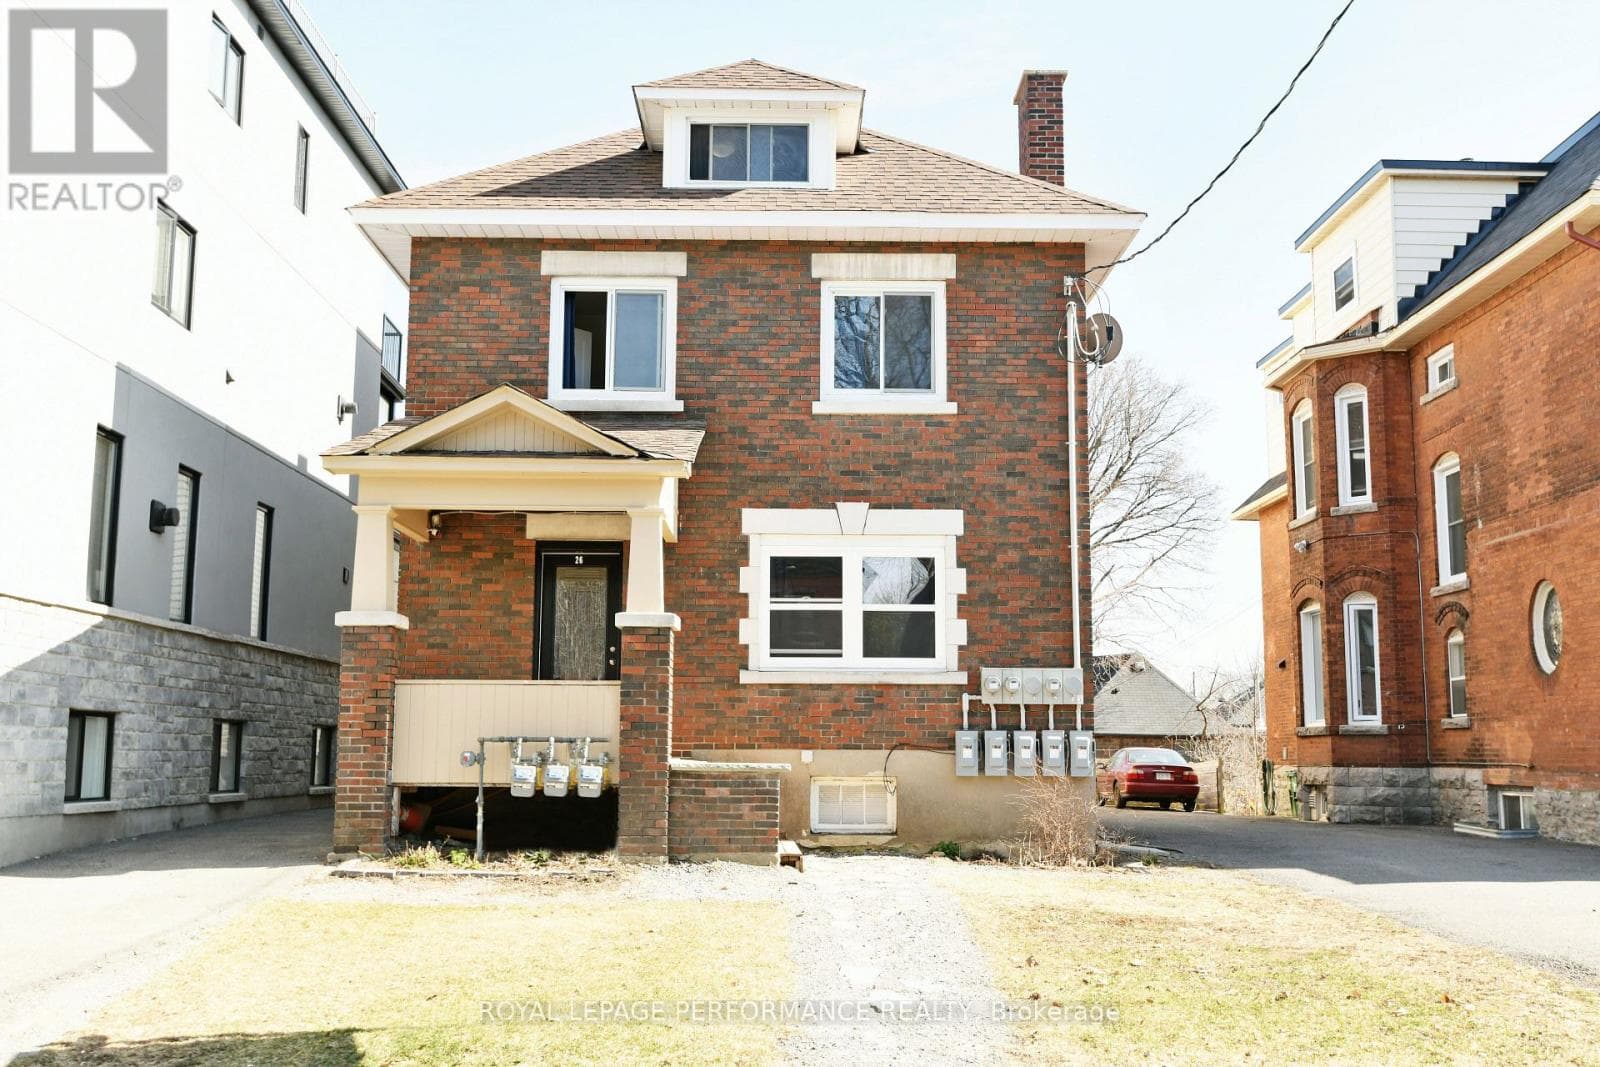
Turnkey 6-unit investment opportunity in a strong rental location with significant upside potential. This well-maintained building features 2 two-bed, 2 two-bed + den, and 2 one-bed units with a current gross income of $106,530.92 and NOI of $77,653.92. Recent capital improvements include a full roofing system replacement in 2025, extensive masonry repairs in 2025 including brick replacement, repointing and structural crack remediation, and front entrance landscaping and concrete work completed in 2024. The pride of ownership is evident throughout with meticulously maintained exterior, common areas and landscaping. Unit mix offers strong rental growth potential, with the most recent lease (Unit 5) achieving $2,000/month, highlighting upside on remaining two-bedroom units. The property includes 6 parking spaces and a garage currently used by the owner. A 2010 survey indicates potential for future development, with a large frontage and irregular lot allowing for reconfiguration of parking to unlock additional density. Additional value-add potential exists in the basement with storage and hydro meter rooms adjacent to Unit 1, offering the possibility of consolidation to enhance unit size or functionality. A rare opportunity to acquire a well-cared-for asset with both immediate income and long-term development potential. (id:61366)
Property details
- Property type
- Multi-family
- Style
- Other
- Bedrooms
- 10 (8 above, 2 below)
- Bathrooms
- 6
- Storeys
- 3
- Living area
- 3,500–5,000 sq ft
- Lot size
- 176.3 FT
- Frontage
- 176.3 feet
- Parking
- 7 spaces
- Annual tax
- $15,678
- MLS®
- X13022406
- Board
- Ottawa
- Status
- Active
- Listed
- Apr 20, 2026
- Updated
- Jun 29, 2026
Features & finishes
Appliances
- Washer
- Refrigerator
- Dishwasher
- Dryer
- Stove
Heating
- Radiant heat
- Natural gas
Basement
- Apartment in basement
Exterior
- Brick
Foundation
- Concrete
Parking
- Garage
- Detached Garage
Lot
- Irregular lot size
- Carpet Free
Sewer & Utilities
- Sanitary sewer
Financing
Estimated monthly payment
$8,886/mo
Loan amount
$1,520,000
Down payment
$380,000
Estimate only. Rates and terms vary by lender and qualification.
Powered by Lenderoo.caLocation & area
Ottawa
Nearby
About the area
Census · K1S- 31,257
- Population
- 39
- Median age
- $106,000
- Median income
- $900,000
- Median home value
- 51%
- Home ownership
- 22 min
- Avg. commute
Age distribution
Tenure
Neighbourhood statistics for the property’s forward sortation area. Figures are census-derived estimates.
Powered by Neighbourly.ioFrequently asked questions
What is the asking price for 54 CENTENNIAL BOULEVARD?
54 CENTENNIAL BOULEVARD is listed for $1,900,000, in Ottawa.
How many bedrooms and bathrooms does 54 CENTENNIAL BOULEVARD have?
It offers 10 bedrooms and 6 bathrooms.
What type of home is 54 CENTENNIAL BOULEVARD?
54 CENTENNIAL BOULEVARD is a Multi-family, Other set over 3 storeys.
How large is 54 CENTENNIAL BOULEVARD?
The home offers approximately 3,500–5,000 sq ft of living space on a lot measuring 176.3 FT.
What would the monthly mortgage payment be?
With a 20% down payment at a 5.0% interest rate over a 25-year amortization, the estimated monthly payment is about $8,886. Use the mortgage calculator above to model your own scenario.
What are the annual property taxes?
Property taxes are approximately $15,678 per year.
Is there parking?
Yes — 54 CENTENNIAL BOULEVARD includes 7 parking spaces.
What is the Ottawa area like?
Ottawa has a population of about 31,257, a median age of 39, a 51% home-ownership rate, with an average commute of about 22 minutes.
What is the average home value in Ottawa?
The median dwelling value in this area is approximately $900,000, based on census data via Neighbourly.
What is the median household income in Ottawa?
The median household income in this area is approximately $106,000.
Similar residences
Comparable Other near Ottawa at a similar price.
Private viewings
Arrange a private viewing of 54 CENTENNIAL BOULEVARD.
Our advisors offer discreet, personal guidance from first viewing through to closing. We’d be delighted to assist.