148 PARK ROAD
OnePoint · P1L1H9
$649,000
About this residence
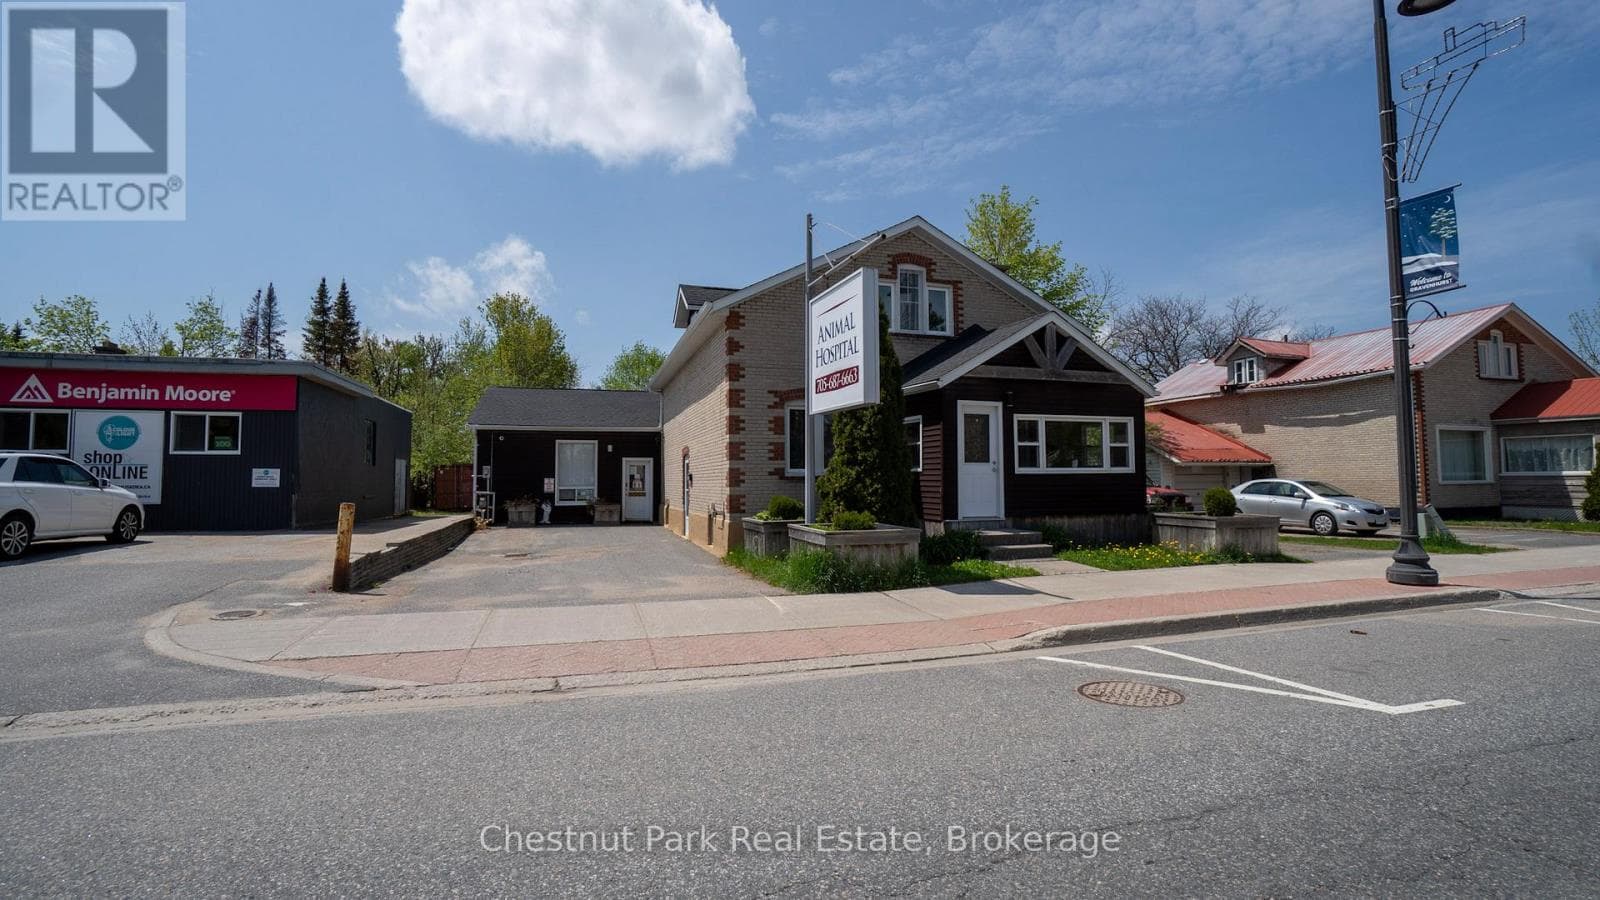
Attention investors!!! Affectionally known as "The Barn", this property consists of 5 units (utility suites) and produces consistent and reliable income. A new steel roof and other exterior improvements were completed in the Fall of 2022. The 4 units in the main building have been recently remodelled and have newer appliances. Unit 1: 1 bedroom, 1 bath, 711 square feet. Rent is $2000/month. This unit has been completely renovated and updated with new kitchen, appliances, flooring, washroom (w/ heated floors), exterior doors, 200 AMP panel and gas furnace. This unit will be vacant upon closing. Unit 2: This unit was recently updated. 1 bedroom, 1 bath, 420 square feet. Heat: Gas space heater. The rent is $1250/month. Unit 3: This unit was recently updated. 1 bedroom, 1 bath, 424 square feet. Heat: Gas space heater (2022). Rent is $1300/month. Unit 4: This unit was recently updated. 1 bedroom, 1 bath, 401 square feet, Heat: Gas space heater. Rent is $1150/month. Unit 5: Bachelor style suite with 2 piece bath, 229 square feet. Rent is $800/month. This unit is a stand alone unit at #150 Park Road. A newer rental hot water heater (rental) services all the units with the exception of #150 Park Road which has its own hot water heater (owned). To service the tenants and to provide an additional revenue stream, the laundry room offers newer commercial MayTag coin-op washing machine and gas dryer. Two newer sump pumps were added for excellent drainage. There is a large utility room which provides additional storage and there are 5 dedicated parking spaces as well. The owner pays for utilities. Bring your vision to the upper level of the barn which offers 48' x 30' of loft style storage. With four of the five units renovated, this building produces strong income. (id:61366)
Property details
- Property type
- Multi-family
- Style
- Other
- Bedrooms
- 5 (5 above)
- Bathrooms
- 5 (1 half)
- Storeys
- 2
- Living area
- 1,100–1,500 sq ft
- Lot size
- 77.3 x 143.8 FT
- Frontage
- 77.3 feet
- Parking
- 5 spaces
- Annual tax
- $4,934
- MLS®
- X13054532
- Board
- OnePoint
- Status
- Active
- Listed
- Apr 28, 2026
- Updated
- Jun 17, 2026
Room dimensions
| Room | Level | Dimensions |
|---|---|---|
| Living room | Lower level | 4.52 × 4.27 m |
| Kitchen | Main level | 3.02 × 2.79 m |
| Living room | Main level | 2.45 × 3.61 m |
| Dining room | Main level | 3.17 × 2.43 m |
| Bedroom | Main level | 1.96 × 4.26 m |
| Bathroom | Main level | 1.47 × 2.41 m |
| Kitchen | Main level | 4.2 × 0.86 m |
| Living room | Main level | 4.2 × 2.62 m |
| Bedroom | Main level | 3.12 × 2.62 m |
| Bathroom | Main level | 3.11 × 1.52 m |
| Kitchen | Main level | 2.79 × 2.48 m |
| Kitchen | Lower level | 4.28 × 4.76 m |
| Living room | Main level | 1.84 × 2.36 m |
| Bedroom | Main level | 2.8 × 2.72 m |
| Bathroom | Main level | 0.8 × 2.29 m |
| Loft | Second level | 9.28 × 14.69 m |
| Bedroom | Lower level | 4.73 × 3.84 m |
| Bathroom | Lower level | 3.96 × 2 m |
| Utility room | Lower level | 8.34 × 5.86 m |
| Laundry room | Lower level | 3.79 × 2.09 m |
| Kitchen | Main level | 2.62 × 2.95 m |
| Living room | Main level | 4.36 × 4.64 m |
| Bedroom | Main level | 2.62 × 3.37 m |
| Bathroom | Main level | 1.62 × 2.29 m |
Features & finishes
Appliances
- Washer
- Refrigerator
- Dryer
- Stove
- Water Heater
- Cooktop
Heating
- Forced air
- Natural gas
Cooling
- Wall unit
Basement
- Full
- Finished
Exterior
- Steel
Foundation
- Concrete
Parking
- No Garage
Sewer & Utilities
- Sanitary sewer
Financing
Estimated monthly payment
$3,035/mo
Loan amount
$519,200
Down payment
$129,800
Estimate only. Rates and terms vary by lender and qualification.
Powered by Lenderoo.caLocation & area
OnePoint
Nearby
About the area
Census · P1L- 17,984
- Population
- 51
- Median age
- $86,000
- Median income
- $600,000
- Median home value
- 80%
- Home ownership
- 24 min
- Avg. commute
Age distribution
Tenure
Neighbourhood statistics for the property’s forward sortation area. Figures are census-derived estimates.
Powered by Neighbourly.ioFrequently asked questions
What is the asking price for 148 PARK ROAD?
148 PARK ROAD is listed for $649,000, in OnePoint.
How many bedrooms and bathrooms does 148 PARK ROAD have?
It offers 5 bedrooms and 5 bathrooms (including 1 half-bath).
What type of home is 148 PARK ROAD?
148 PARK ROAD is a Multi-family, Other set over 2 storeys.
How large is 148 PARK ROAD?
The home offers approximately 1,100–1,500 sq ft of living space on a lot measuring 77.3 x 143.8 FT.
What would the monthly mortgage payment be?
With a 20% down payment at a 5.0% interest rate over a 25-year amortization, the estimated monthly payment is about $3,035. Use the mortgage calculator above to model your own scenario.
What are the annual property taxes?
Property taxes are approximately $4,934 per year.
Is there parking?
Yes — 148 PARK ROAD includes 5 parking spaces.
What is the OnePoint area like?
OnePoint has a population of about 17,984, a median age of 51, a 80% home-ownership rate, with an average commute of about 24 minutes.
What is the average home value in OnePoint?
The median dwelling value in this area is approximately $600,000, based on census data via Neighbourly.
What is the median household income in OnePoint?
The median household income in this area is approximately $86,000.
Similar residences
Comparable Other near OnePoint at a similar price.
Private viewings
Arrange a private viewing of 148 PARK ROAD.
Our advisors offer discreet, personal guidance from first viewing through to closing. We’d be delighted to assist.