749 415 COMMONWEALTH ROAD
Interior REALTORS®
$315,000
About this residence
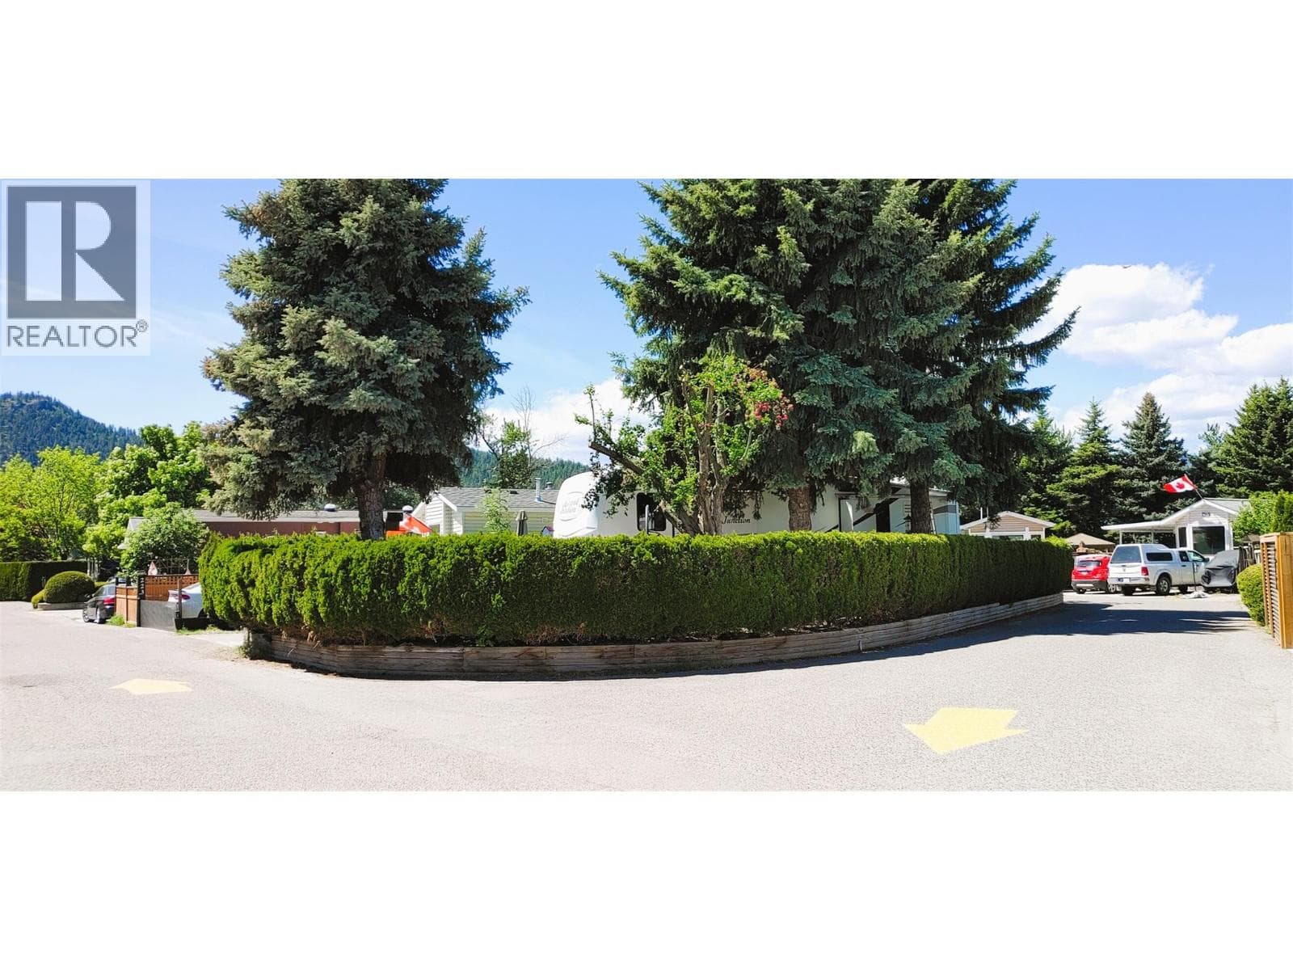
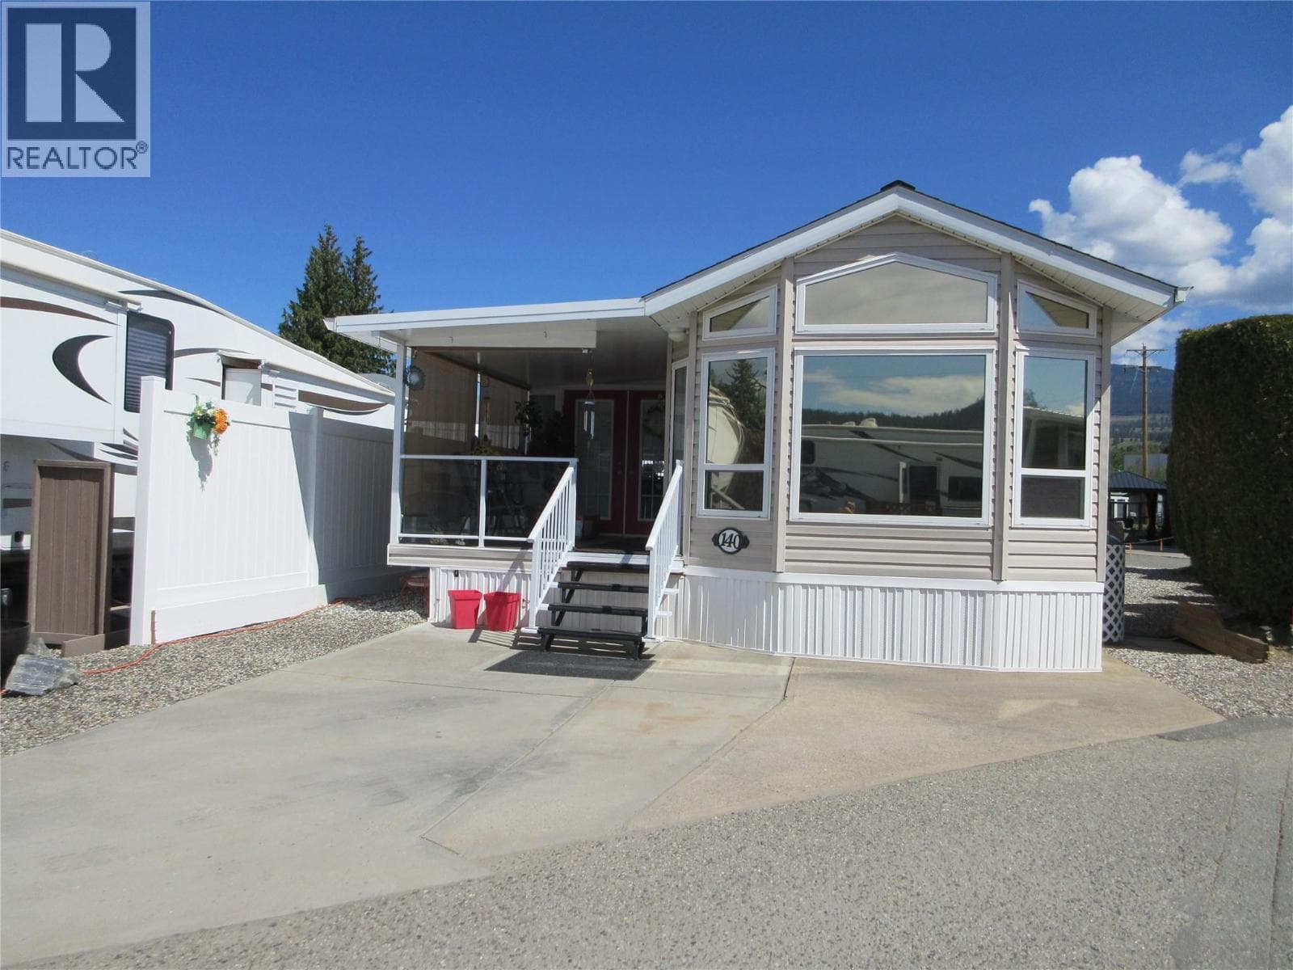
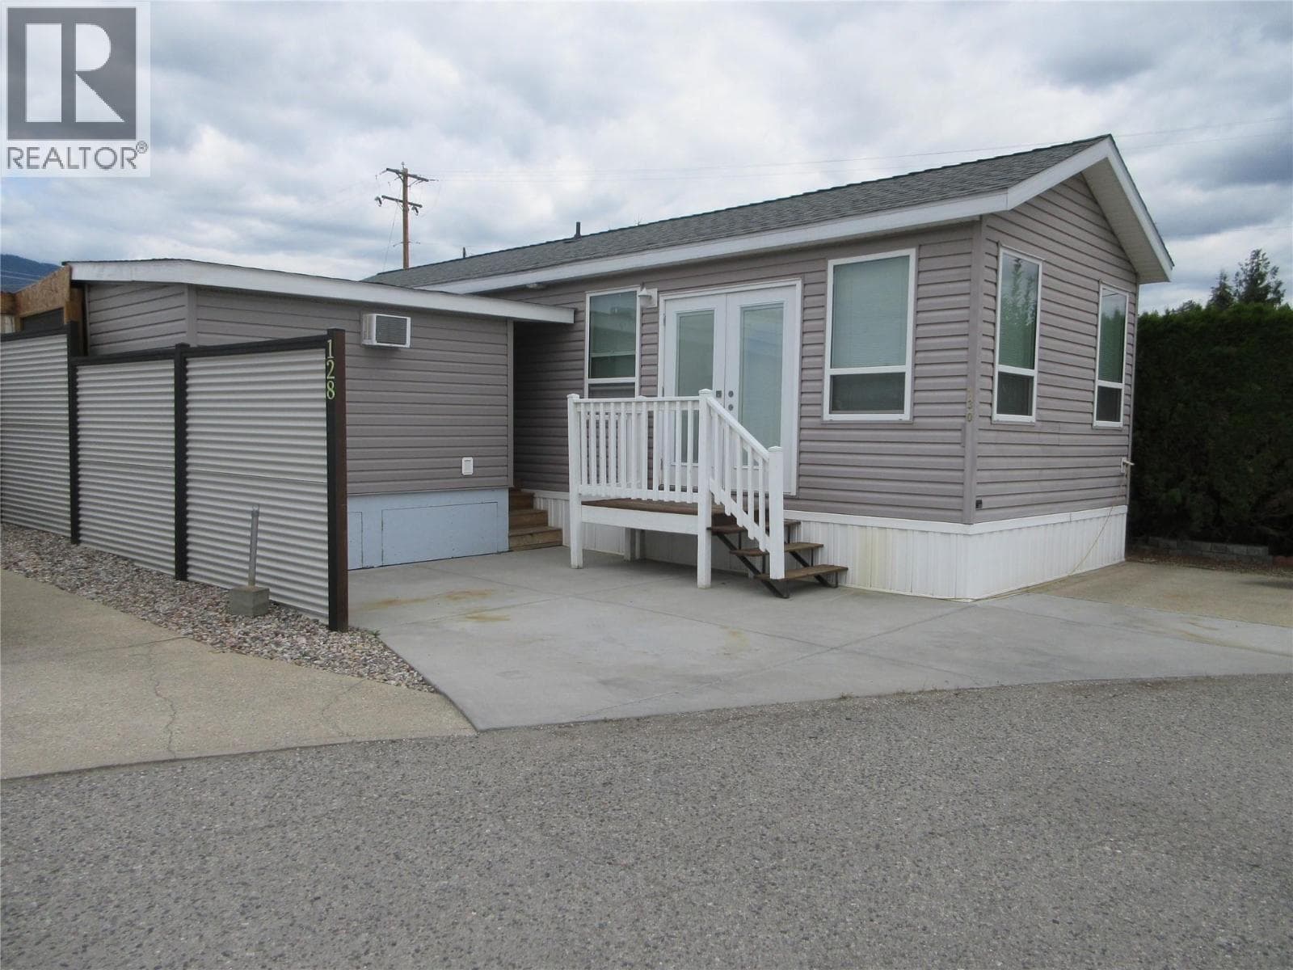
Welcome to the Sweet Life! This open concept Park Model is ideal for entertaining family and friends. The spacious kitchen features an island with lots of storage. The dining room easily accommodates a full size dining table and chairs. Lots of windows in the living room allow for the natural light to flow in. The electric fireplace adds warmth and ambience on a chilly evening. Your private den is the perfect area for your office or a private guest bedroom. Relax in your private gazebo, watching a movie or enjoying your morning coffee. The BBQ, shed and gazebo are included. Woodlands Adult Rec Centre is across the street where you can meet your friends in the games room, enjoy reading a good book or maybe participate in a game of pool. Enjoy the outdoor hot tub, conversation pool, or maybe a friendly game of Pickleball. Other amenities include pools, hot tubs, sauna, gym, golf course, storage facility, fenced in off-leash dog park, woodworking shop plus more. The lease is registered with the Federal Government until 2046. The Annual Maintenance Fee for 2026 is $5763. This includes security, water, sewer, use of the amenities, maintenance to the common areas and roads, snow removal and garbage disposal area. Long and short term rentals allowed. There is no Property Transfer Tax. Property taxes are payable to the City of Kelowna. Close proximity to Kelowna International Airport, wineries, golf courses, ski hills, hiking trails, Rail Trail, shopping and entertainment. (id:61366)
Property details
- Property type
- Recreational
- Style
- Park Model Mobile Home
- Ownership
- Leasehold
- Bedrooms
- 1
- Bathrooms
- 1
- Storeys
- 1
- Living area
- 830 sq ft
- Lot size
- 0.08
- Parking
- 2 spaces
- Fireplace
- 1
- Year built
- 2006
- Annual tax
- $1,116
- Association fee
- $5,763
- MLS®
- 10376800
- Board
- Interior REALTORS®
- Status
- Active
- Listed
- Mar 2, 2026
- Updated
- Jun 15, 2026
Room dimensions
| Room | Level | Dimensions |
|---|---|---|
| Den | Main level | 9'8'' x 8'2'' |
| Dining room | Main level | 7' x 14' |
| Full bathroom | Main level | 6' x 7'5'' |
| Primary Bedroom | Main level | 12' x 12' |
| Living room | Main level | 9'8'' x 16'10'' |
| Kitchen | Main level | 12' x 9' |
Features & finishes
Appliances
- Refrigerator
- Dishwasher
- Water softener
- Microwave
- Range - Gas
- Washer/Dryer Stack-Up
Flooring
- Vinyl
Heating
- See remarks
Cooling
- Central air conditioning
Exterior
- Vinyl siding
Lot
- Private setting
Sewer & Utilities
- Septic tank
- Cable
- Electricity
- Sewer
- Telephone
- Water
Community
- Pets Allowed With Restrictions
- Pet Restrictions
- Rentals Allowed With Restrictions
- Adult Oriented
- Seniors Oriented
Financing
Estimated monthly payment
$1,473/mo
Loan amount
$252,000
Down payment
$63,000
Estimate only. Rates and terms vary by lender and qualification.
Powered by Lenderoo.caLocation & area
Interior REALTORS®
Frequently asked questions
What is the asking price for 749 415 COMMONWEALTH ROAD?
749 415 COMMONWEALTH ROAD is listed for $315,000, in Interior REALTORS®.
How many bedrooms and bathrooms does 749 415 COMMONWEALTH ROAD have?
It offers 1 bedroom and 1 bathroom.
What type of home is 749 415 COMMONWEALTH ROAD?
749 415 COMMONWEALTH ROAD is a Recreational, Park Model Mobile Home set over 1 storey, built in 2006.
How large is 749 415 COMMONWEALTH ROAD?
The home offers approximately 830 sq ft of living space on a lot measuring 0.08.
What would the monthly mortgage payment be?
With a 20% down payment at a 5.0% interest rate over a 25-year amortization, the estimated monthly payment is about $1,473. Use the mortgage calculator above to model your own scenario.
What are the annual property taxes?
Property taxes are approximately $1,116 per year.
Is there parking?
Yes — 749 415 COMMONWEALTH ROAD includes 2 parking spaces.
Similar residences
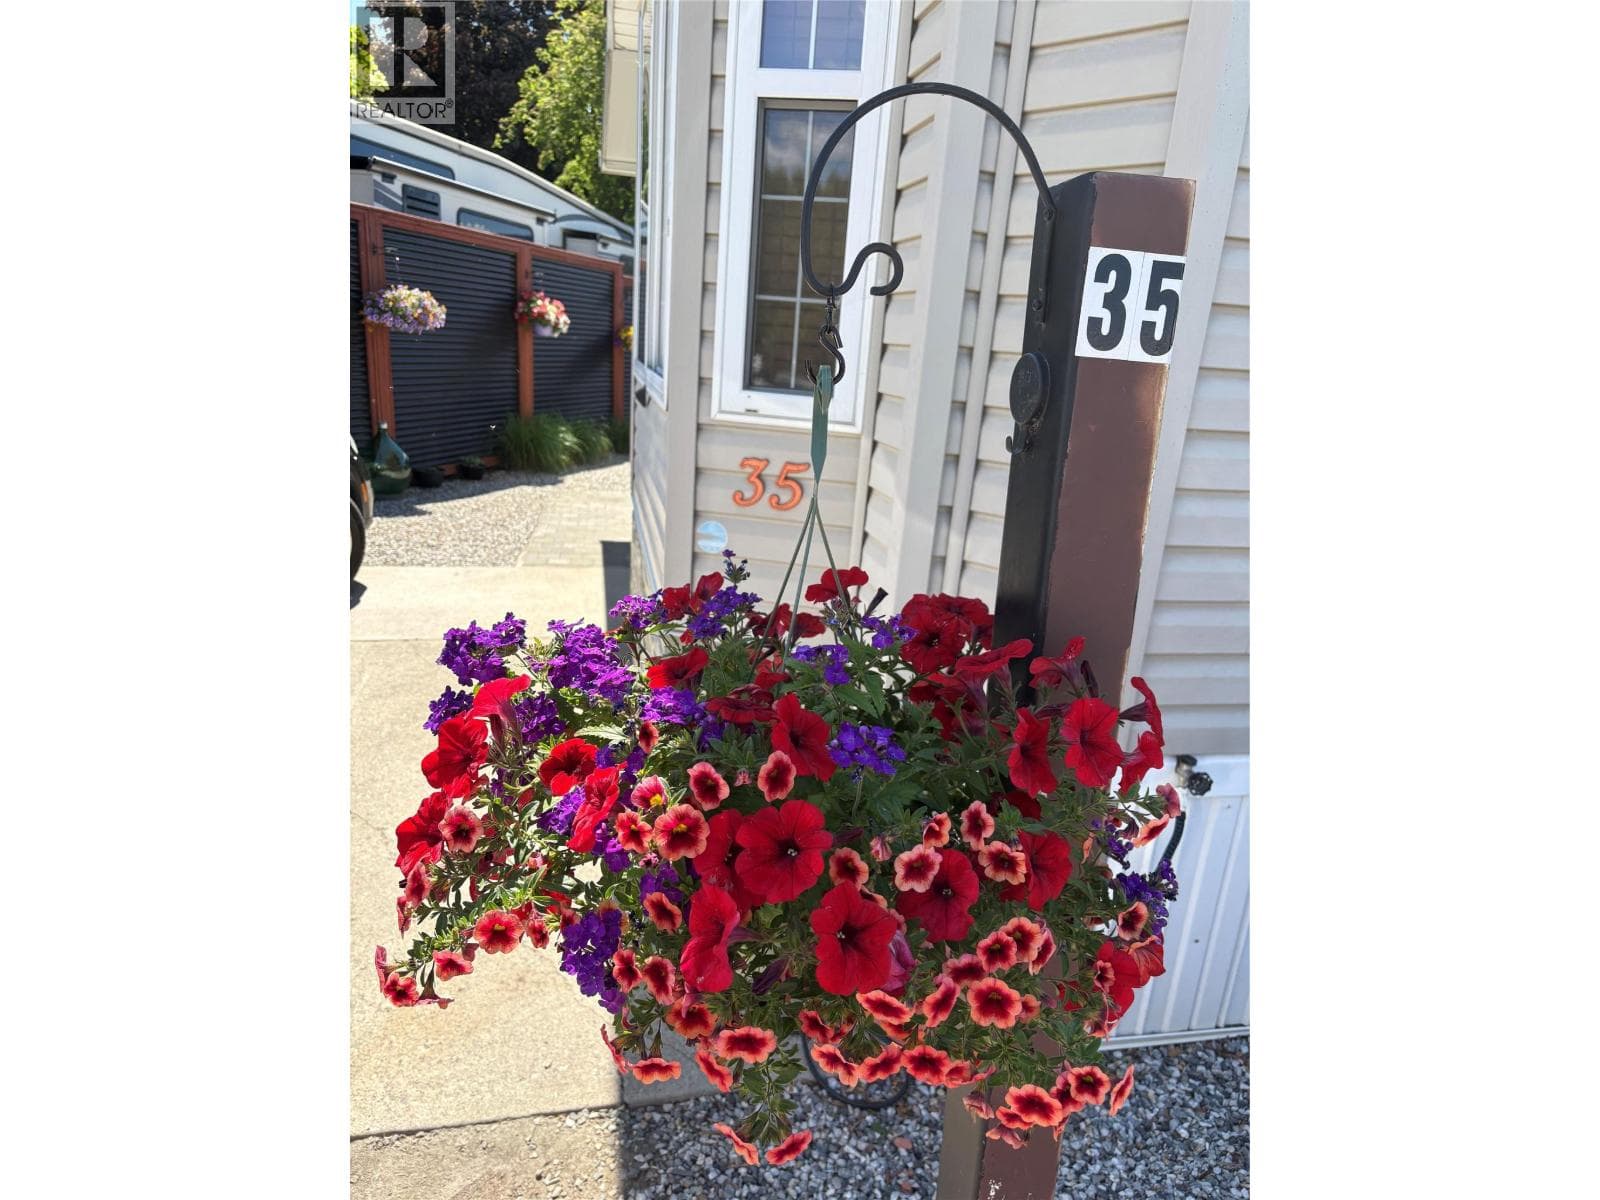
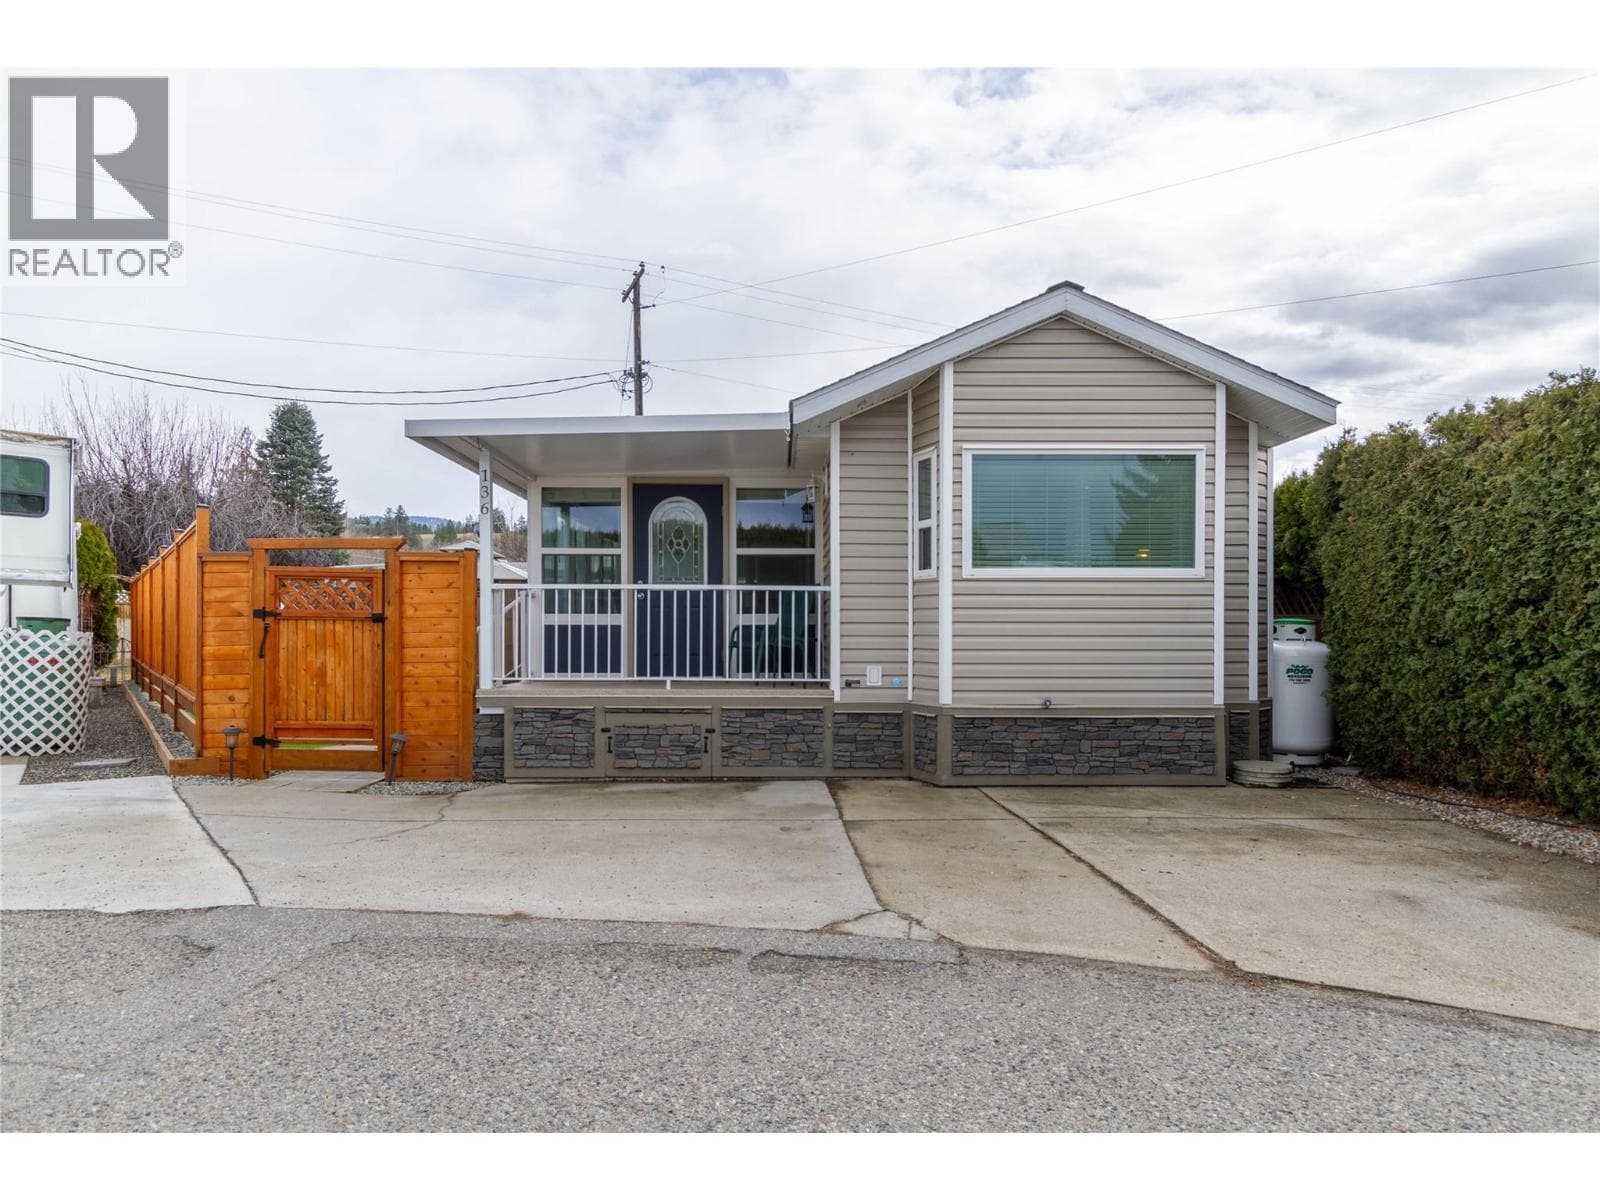
Comparable Park Model Mobile Home near Interior REALTORS® at a similar price.
Private viewings
Arrange a private viewing of 749 415 COMMONWEALTH ROAD.
Our advisors offer discreet, personal guidance from first viewing through to closing. We’d be delighted to assist.