1613 DUFFERIN STREET
Toronto · L1N1B3
$1,799,000
About this residence
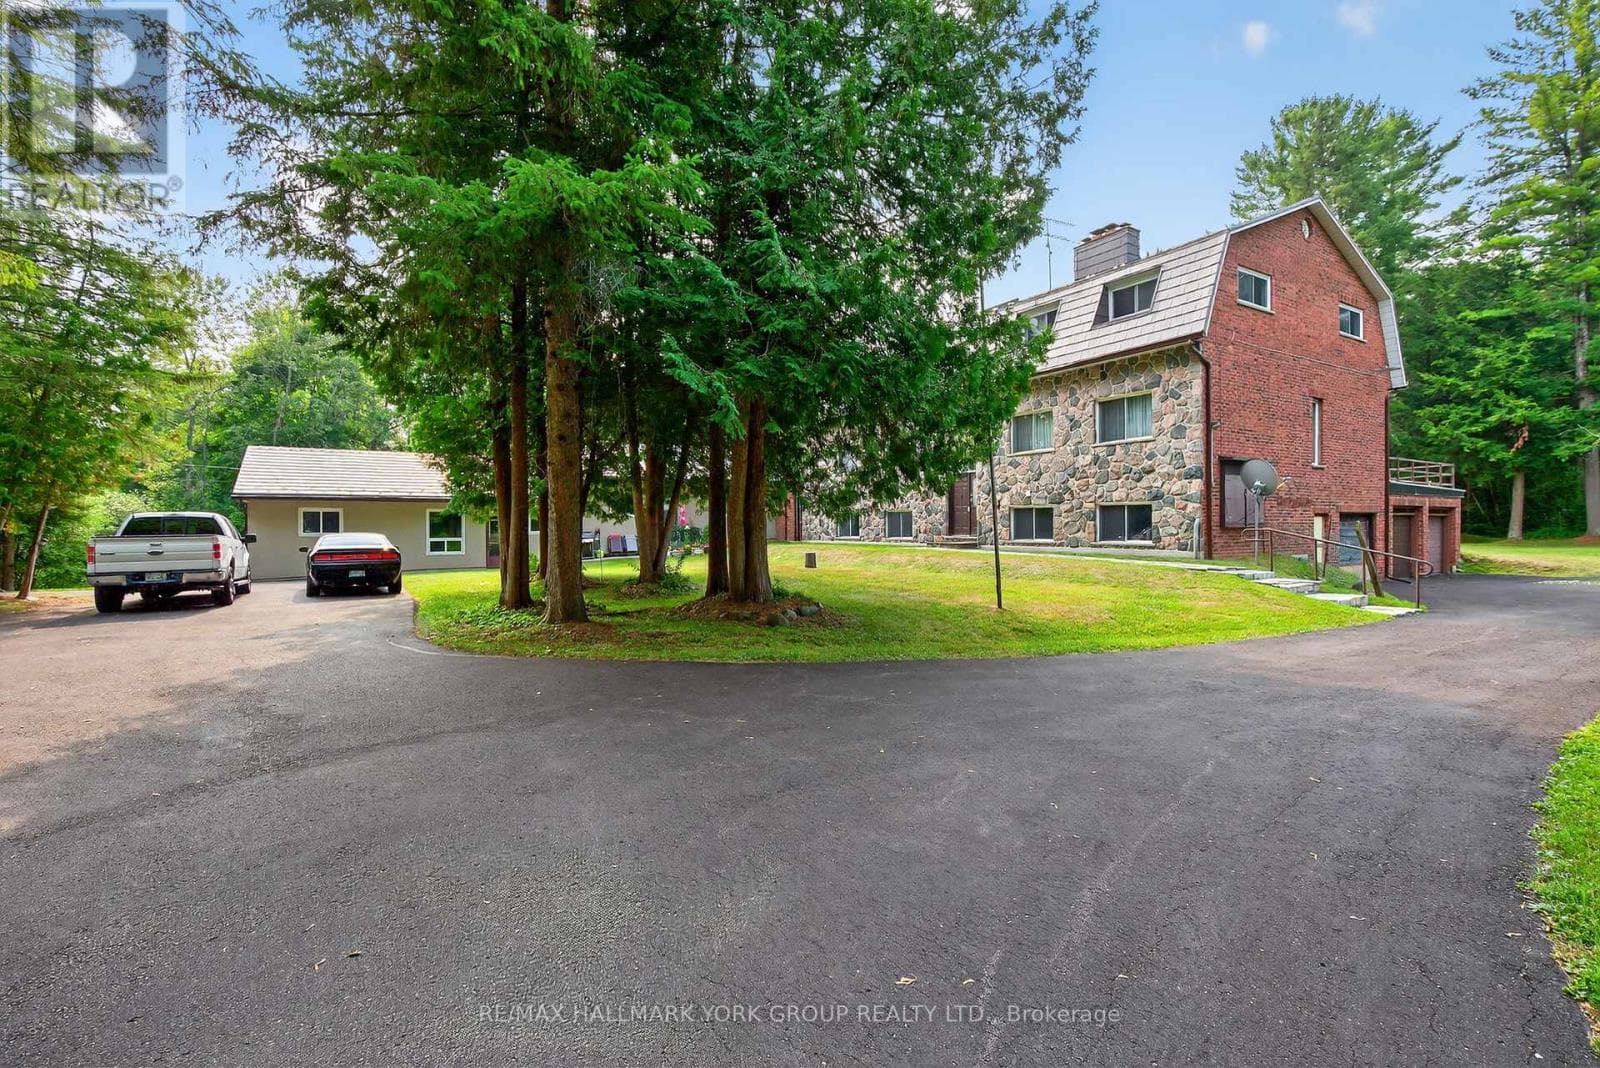
Unlock The Potential Of A Well-Located 9-Unit Multiplex In The Heart Of Port Whitby-Offering Reliable Income With Future Growth Appeal.1613 Dufferin Street Presents A Well-Positioned Walk-Up Apartment Building Situated On A Generous 90 Ft X 150 Ft Parcel In A Neighbourhood Experiencing Ongoing Revitalization And Demand.The Property Features A Functional Unit Mix Comprised Of Four Spacious Two-Bedroom Suites And Five One-Bedroom Apartments, Catering To A Broad Tenant Base And Supporting Consistent Occupancy. On-Site Coin-Operated Laundry Is Located Within The Lower-Level Common Area, Providing An Additional Income Stream For Ownership. Ample Private Parking Adds Everyday Convenience For Tenants, While An Additional 7 Storage Lockers Located Within The Laundry Room Offer Further Utility And Potential Ancillary Income.Positioned In An Established Residential Neighbourhood, The Property Is Just Minutes To Whitby GO Station, Close To Lake Ontario Waterfront & Marina, And Offers Quick Access To Hwy 401-Enhancing Its Appeal For Commuters And Long-Term Tenants Alike. Proximity To Retail & Daily Amenities Further Supports A Transit-Supportive Location, Making This Asset A Strategic Addition To Any Investment Portfolio With Long-Term Appreciation Potential. (id:61366)
Property details
- Property type
- Multi-family
- Style
- Other
- Bedrooms
- 13 (13 above)
- Bathrooms
- 9
- Storeys
- 3
- Living area
- 3,500–5,000 sq ft
- Lot size
- 90 x 150.1 FT
- Frontage
- 90 feet
- Parking
- 10 spaces
- Annual tax
- $17,943
- MLS®
- E12843788
- Board
- Toronto
- Status
- Active
- Listed
- Mar 4, 2026
- Updated
- May 27, 2026
Features & finishes
Appliances
- Water Heater
Heating
- Radiant heat
- Natural gas
Cooling
- Window air conditioner
Basement
- Full
- Finished
- Walk out
- Partially finished
- Separate entrance
- Other, See Remarks
Exterior
- Brick
- Vinyl siding
Foundation
- Block
Parking
- No Garage
Sewer & Utilities
- Sanitary sewer
- Cable
- Electricity
- Sewer
Financing
Estimated monthly payment
$8,413/mo
Loan amount
$1,439,200
Down payment
$359,800
Estimate only. Rates and terms vary by lender and qualification.
Powered by Lenderoo.caLocation & area
Toronto
Nearby
About the area
Census · L1N- 49,649
- Population
- 44
- Median age
- $100,000
- Median income
- $800,000
- Median home value
- 73%
- Home ownership
- 32 min
- Avg. commute
Age distribution
Tenure
Neighbourhood statistics for the property’s forward sortation area. Figures are census-derived estimates.
Powered by Neighbourly.ioFrequently asked questions
What is the asking price for 1613 DUFFERIN STREET?
1613 DUFFERIN STREET is listed for $1,799,000, in Toronto.
How many bedrooms and bathrooms does 1613 DUFFERIN STREET have?
It offers 13 bedrooms and 9 bathrooms.
What type of home is 1613 DUFFERIN STREET?
1613 DUFFERIN STREET is a Multi-family, Other set over 3 storeys.
How large is 1613 DUFFERIN STREET?
The home offers approximately 3,500–5,000 sq ft of living space on a lot measuring 90 x 150.1 FT.
What would the monthly mortgage payment be?
With a 20% down payment at a 5.0% interest rate over a 25-year amortization, the estimated monthly payment is about $8,413. Use the mortgage calculator above to model your own scenario.
What are the annual property taxes?
Property taxes are approximately $17,943 per year.
Is there parking?
Yes — 1613 DUFFERIN STREET includes 10 parking spaces.
What is the Toronto area like?
Toronto has a population of about 49,649, a median age of 44, a 73% home-ownership rate, with an average commute of about 32 minutes.
What is the average home value in Toronto?
The median dwelling value in this area is approximately $800,000, based on census data via Neighbourly.
What is the median household income in Toronto?
The median household income in this area is approximately $100,000.
Similar residences
Comparable Other near Toronto at a similar price.
Private viewings
Arrange a private viewing of 1613 DUFFERIN STREET.
Our advisors offer discreet, personal guidance from first viewing through to closing. We’d be delighted to assist.