2137 CHIPMUNK ROAD
Central Lakes
$525,000
About this residence
Year Round Waterfront Home on White Lake in the Kawarthas, that's full of charm. This cozy cottage-style home offers a warm, inviting interior with wood finishes, a wood stove for those colder months, and a layout designed for easy living. Set right on the water, the lifestyle you have been searching for - morning coffees by the lake, summer days on the dock, and quiet evenings under the stars. Move in and enjoy it as-is, or take it to the next level over time - the potential here is undeniable. 2 beds, 1 bath, a bonus room and a lovely sunroom with heated floors. Hard wired generator to run house during power outages. New laminate flooring and UV system recently installed. A comfortable crawl space to hide all of your utilities, with two access points. There is a large detached garage and lots of parking. A true four-season waterfront escape but you're only 20 mins to Lakefield and 30-40 mins to Peterborough. (id:61366)
Property details
- Property type
- Single Family
- Style
- House
- Ownership
- Freehold
- Bedrooms
- 3 (3 above)
- Bathrooms
- 1
- Storeys
- 1
- Living area
- 700–1,100 sq ft
- Lot size
- 91.5 x 165.4 FT
- Frontage
- 91.6 feet
- Parking
- 6 spaces
- Fireplace
- 1
- Annual tax
- $3,495
- MLS®
- X12924610
- Board
- Central Lakes
- Status
- Active
- Listed
- Mar 26, 2026
- Updated
- Jun 29, 2026
Room dimensions
| Room | Level | Dimensions |
|---|---|---|
| Foyer | Main level | 2.44 × 3.53 m |
| Kitchen | Main level | 2.94 × 3.05 m |
| Dining room | Main level | 4.07 × 2.46 m |
| Living room | Main level | 4.12 × 3.45 m |
| Family room | Main level | 3.87 × 5.88 m |
| Primary Bedroom | Main level | 2.44 × 3.53 m |
| Bedroom | Main level | 2.84 × 2.34 m |
| Bedroom | Main level | 2.69 × 2.5 m |
| Bathroom | Main level | 2.84 × 1.32 m |
| Sunroom | Main level | 3.53 × 4.98 m |
Features & finishes
Appliances
- All
Heating
- Forced air
- Propane
Cooling
- Central air conditioning
Basement
- Crawl space
Exterior
- Vinyl siding
Foundation
- Block
Parking
- Garage
- Detached Garage
Lot
- Irregular lot size
Sewer & Utilities
- Septic System
- Cable
- Electricity
Views
- View of water
- Direct Water View
Architecture
- Bungalow
Financing
Estimated monthly payment
$2,455/mo
Loan amount
$420,000
Down payment
$105,000
Estimate only. Rates and terms vary by lender and qualification.
Powered by Lenderoo.caLocation & area
Central Lakes
Frequently asked questions
What is the asking price for 2137 CHIPMUNK ROAD?
2137 CHIPMUNK ROAD is listed for $525,000, in Central Lakes.
How many bedrooms and bathrooms does 2137 CHIPMUNK ROAD have?
It offers 3 bedrooms and 1 bathroom.
What type of home is 2137 CHIPMUNK ROAD?
2137 CHIPMUNK ROAD is a Single Family, House set over 1 storey.
How large is 2137 CHIPMUNK ROAD?
The home offers approximately 700–1,100 sq ft of living space on a lot measuring 91.5 x 165.4 FT.
What would the monthly mortgage payment be?
With a 20% down payment at a 5.0% interest rate over a 25-year amortization, the estimated monthly payment is about $2,455. Use the mortgage calculator above to model your own scenario.
What are the annual property taxes?
Property taxes are approximately $3,495 per year.
Is there parking?
Yes — 2137 CHIPMUNK ROAD includes 6 parking spaces.
Similar residences
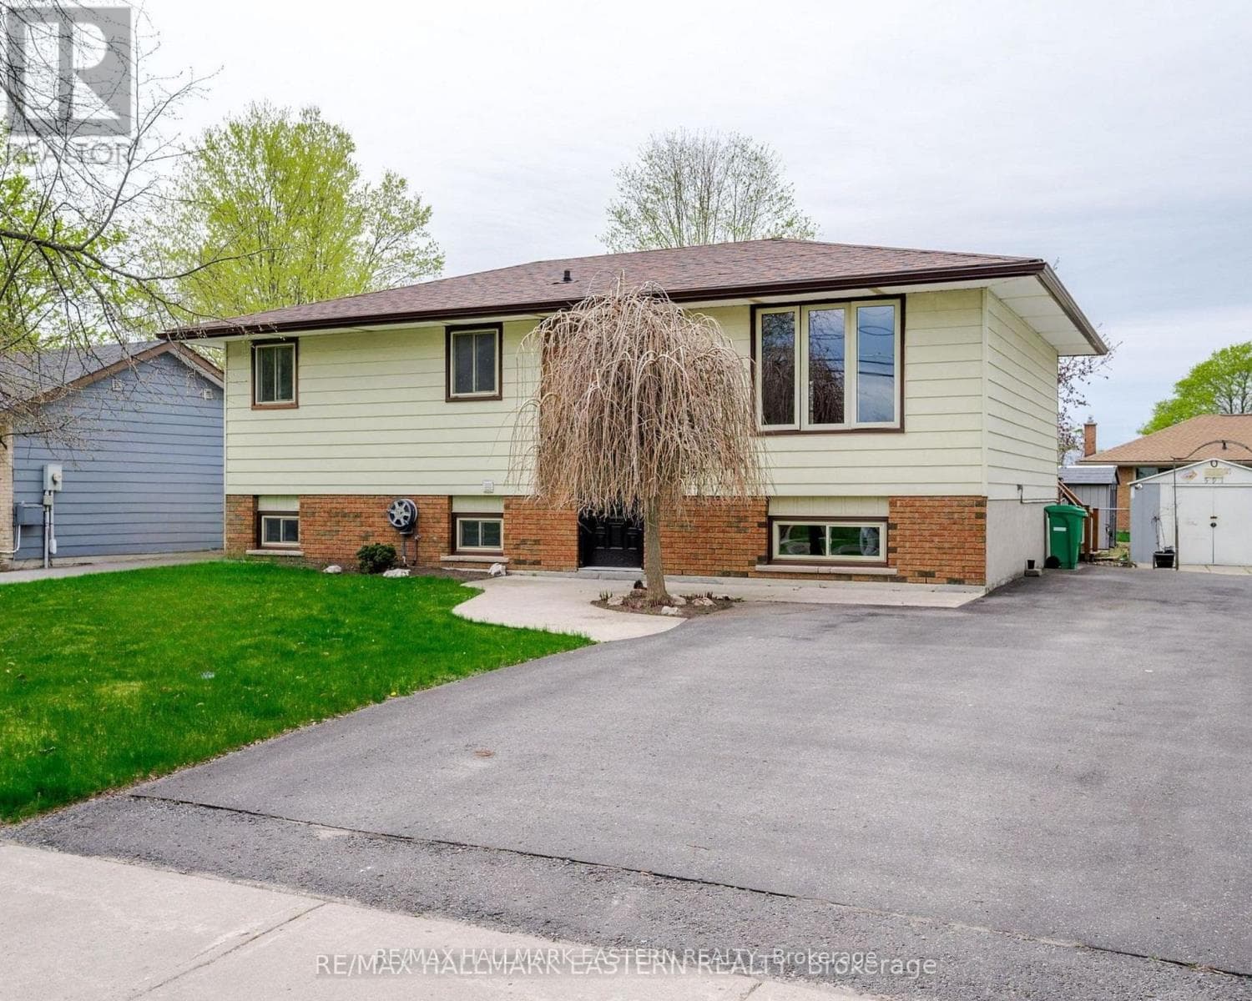
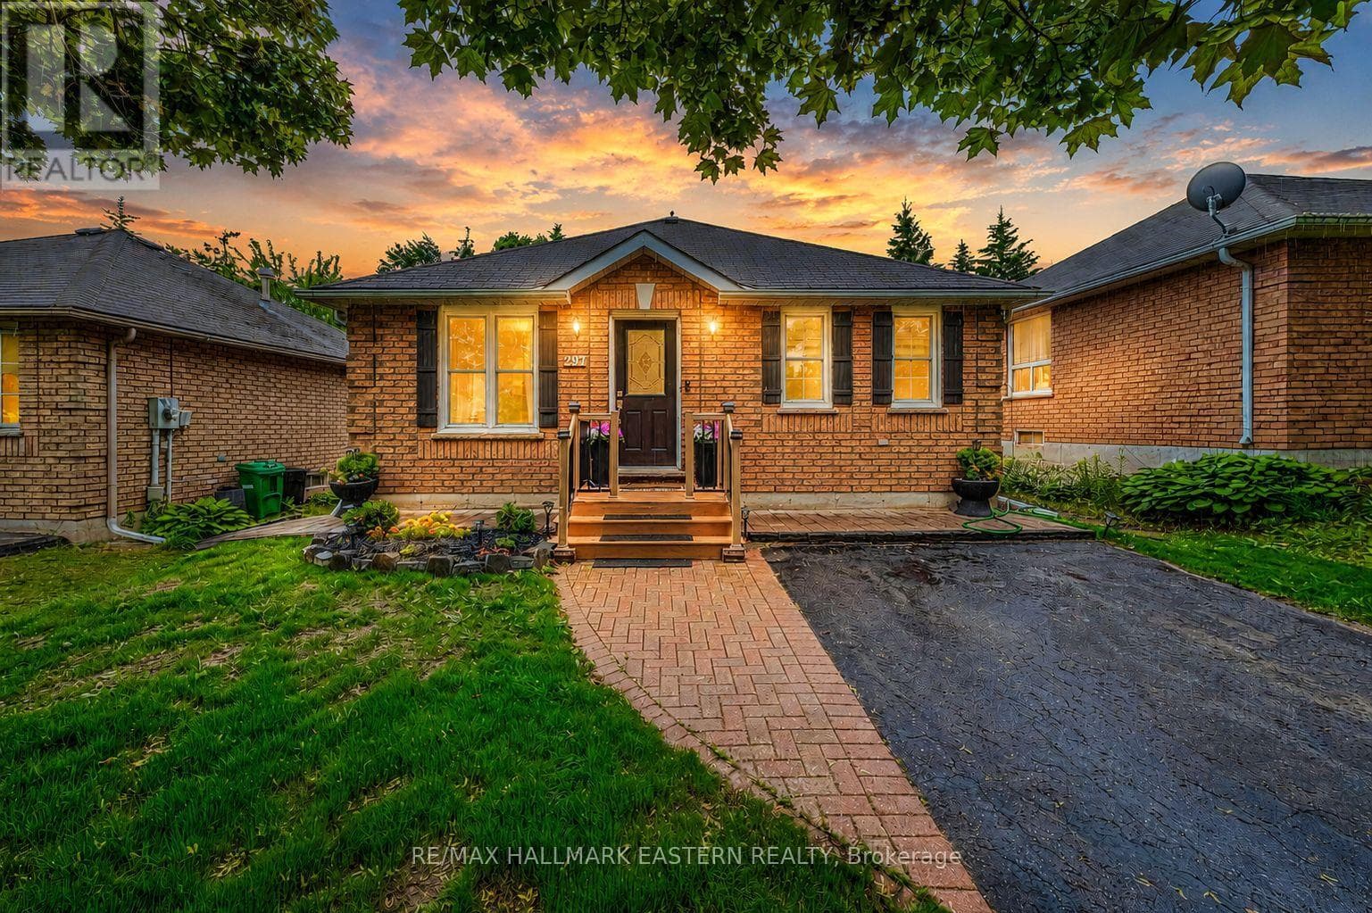
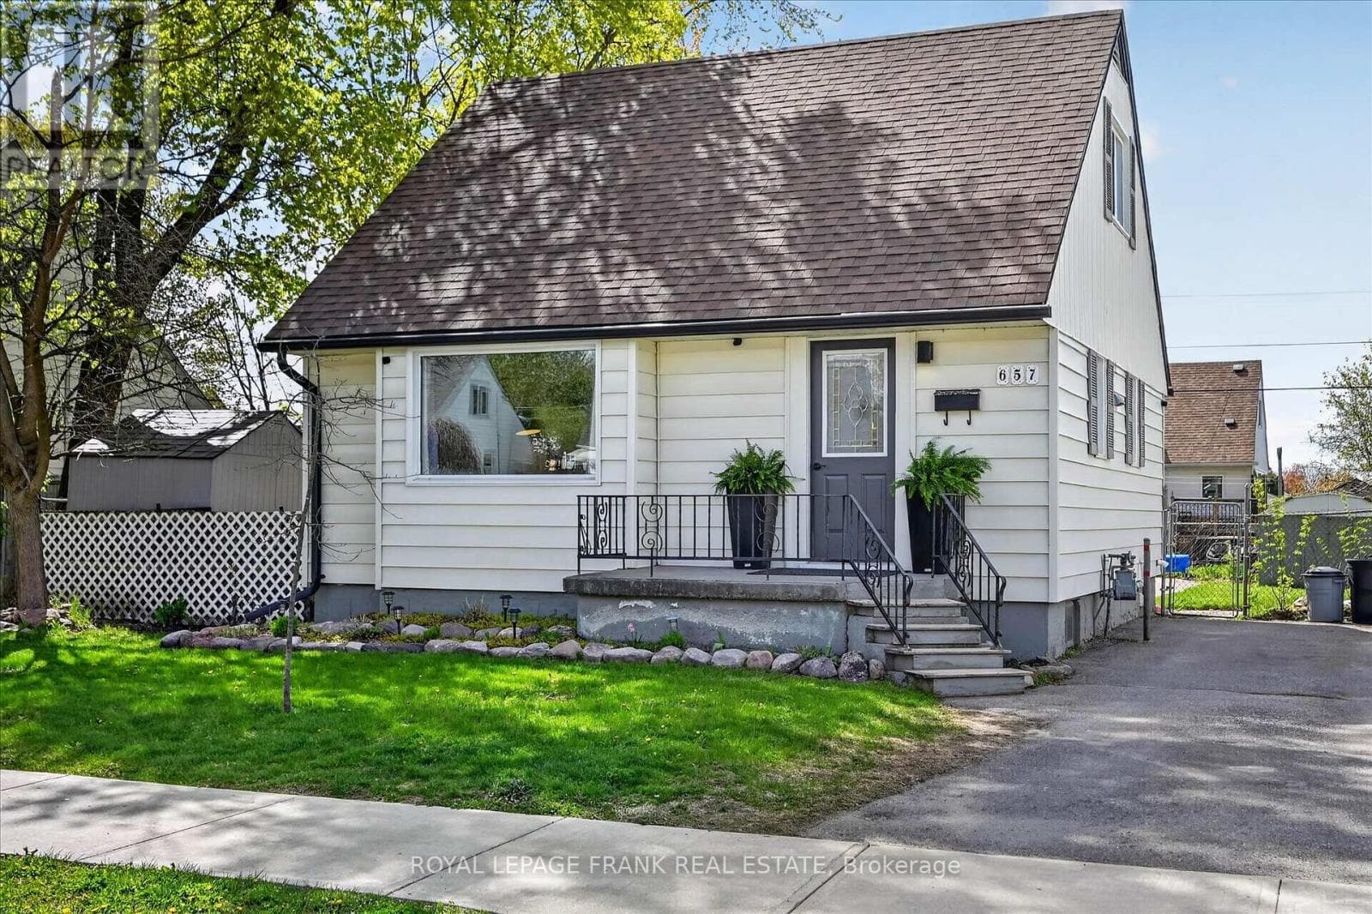
Comparable House near Central Lakes at a similar price.
Private viewings
Arrange a private viewing of 2137 CHIPMUNK ROAD.
Our advisors offer discreet, personal guidance from first viewing through to closing. We’d be delighted to assist.