444 GRANDVIEW ROAD
OnePoint · N0G2W0
$579,900
About this residence
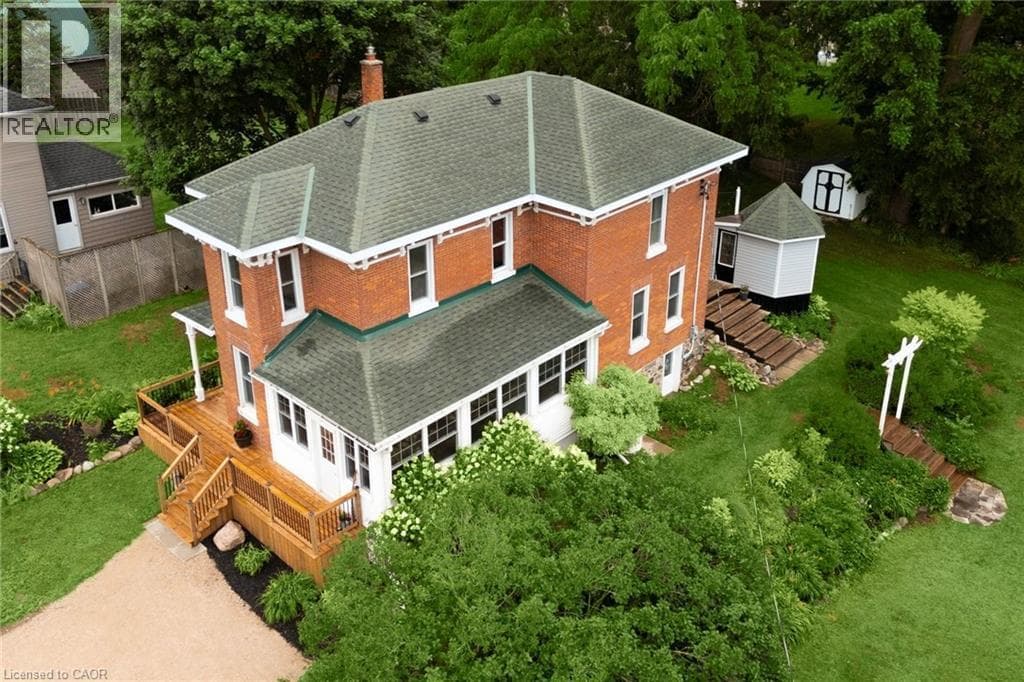
This inviting bungalow at 444 Grandview Drive in Wingham offers a family-friendly layout, modern comforts, and a great neighbourhood setting, making it an ideal place to move in and enjoy. Step inside to find approximately 1,365 square feet of comfortable main-floor living, featuring 3 bedrooms on the main level and 1 additional bedroom in the finished basement, giving you plenty of space for family, guests, or a home office. There are 3 full bathrooms in total, with 2 on the main floor, including a full ensuite, plus 1 full bathroom in the basement, providing excellent convenience for busy households. The good-sized kitchen offers open sight lines to the living area, creating a bright, connected space that is perfect for everyday living and entertaining. Just off the kitchen, a grilling deck extends your living space outdoors, ideal for barbecues and relaxing evenings. You'll also appreciate the main floor laundry, keeping chores easy and accessible. Downstairs, the finished basement adds generous extra living space, including a large rec room and games area, the fourth bedroom, a full bathroom, and plenty of storage, making it a great spot for movie nights, hobbies, or visiting family. Outside, the property features a fenced backyard, an asphalt double-wide driveway, and an attached 1.5-car garage, offering ample parking and practical day-to-day functionality. The home is serviced by natural gas forced-air heat with a recently updated furnace, along with recently updated central air, ensuring year-round comfort and efficiency. Located on a paved road in a desirable neighbourhood close to the school, baseball diamond, park, hospital, and golf, this home combines convenience with a welcoming community feel. With municipal water and sewers, a brick and vinyl exterior, and a newer roof, this is a well-kept property that's ready for its next owners (id:61366)
Property details
- Property type
- Single Family
- Style
- House
- Ownership
- Freehold
- Bedrooms
- 4 (3 above, 1 below)
- Bathrooms
- 3 (1 half)
- Storeys
- 1
- Living area
- 1,100–1,500 sq ft
- Lot size
- 57 x 131.6 FT
- Frontage
- 57 feet
- Parking
- 5 spaces
- Annual tax
- $5,576
- MLS®
- X12937136
- Board
- OnePoint
- Status
- Active
- Listed
- Mar 30, 2026
- Updated
- Jul 14, 2026
Room dimensions
| Room | Level | Dimensions |
|---|---|---|
| Kitchen | Main level | 6.85 × 6.14 m |
| Sitting room | Main level | 3.13 × 3.86 m |
| Family room | Basement | 5.4 × 8.31 m |
| Games room | Basement | 2.92 × 4.89 m |
| Utility room | Basement | 4.07 × 4.73 m |
| Bathroom | Basement | 2.68 × 2.82 m |
| Foyer | Main level | 1.85 × 2.57 m |
| Bedroom | Main level | 4.74 × 3.49 m |
| Bedroom 2 | Main level | 3.67 × 3.06 m |
| Bedroom 3 | Main level | 3.06 × 3.07 m |
| Laundry room | Main level | 2.02 × 2.01 m |
| Bathroom | Main level | 3.65 × 1.75 m |
| Bathroom | Main level | 2.31 × 2.32 m |
| Bedroom 4 | Basement | 2.88 × 4.89 m |
Features & finishes
Appliances
- Washer
- Refrigerator
- Dishwasher
- Dryer
- Stove
- Garage door opener remote(s)
Heating
- Forced air
- Natural gas
Cooling
- Central air conditioning
Basement
- Full
- Finished
Exterior
- Brick
- Vinyl siding
Foundation
- Concrete
Parking
- Attached Garage
- Garage
Sewer & Utilities
- Sanitary sewer
- Electricity
- Sewer
Architecture
- Bungalow
Financing
Estimated monthly payment
$2,712/mo
Loan amount
$463,920
Down payment
$115,980
Estimate only. Rates and terms vary by lender and qualification.
Powered by Lenderoo.caLocation & area
OnePoint
Nearby
About the area
Census · N0G- 86,935
- Population
- 41
- Median age
- $83,000
- Median income
- $492,000
- Median home value
- 78%
- Home ownership
- 26 min
- Avg. commute
Age distribution
Tenure
Neighbourhood statistics for the property’s forward sortation area. Figures are census-derived estimates.
Powered by Neighbourly.ioFrequently asked questions
What is the asking price for 444 GRANDVIEW ROAD?
444 GRANDVIEW ROAD is listed for $579,900, in OnePoint.
How many bedrooms and bathrooms does 444 GRANDVIEW ROAD have?
It offers 4 bedrooms and 3 bathrooms (including 1 half-bath).
What type of home is 444 GRANDVIEW ROAD?
444 GRANDVIEW ROAD is a Single Family, House set over 1 storey.
How large is 444 GRANDVIEW ROAD?
The home offers approximately 1,100–1,500 sq ft of living space on a lot measuring 57 x 131.6 FT.
What would the monthly mortgage payment be?
With a 20% down payment at a 5.0% interest rate over a 25-year amortization, the estimated monthly payment is about $2,712. Use the mortgage calculator above to model your own scenario.
What are the annual property taxes?
Property taxes are approximately $5,576 per year.
Is there parking?
Yes — 444 GRANDVIEW ROAD includes 5 parking spaces.
What is the OnePoint area like?
OnePoint has a population of about 86,935, a median age of 41, a 78% home-ownership rate, with an average commute of about 26 minutes.
What is the average home value in OnePoint?
The median dwelling value in this area is approximately $492,000, based on census data via Neighbourly.
What is the median household income in OnePoint?
The median household income in this area is approximately $83,000.
Similar residences
Comparable House near OnePoint at a similar price.
Private viewings
Arrange a private viewing of 444 GRANDVIEW ROAD.
Our advisors offer discreet, personal guidance from first viewing through to closing. We’d be delighted to assist.