16 ALBERT STREET
Toronto · N0B2T0
$1,518,900
About this residence
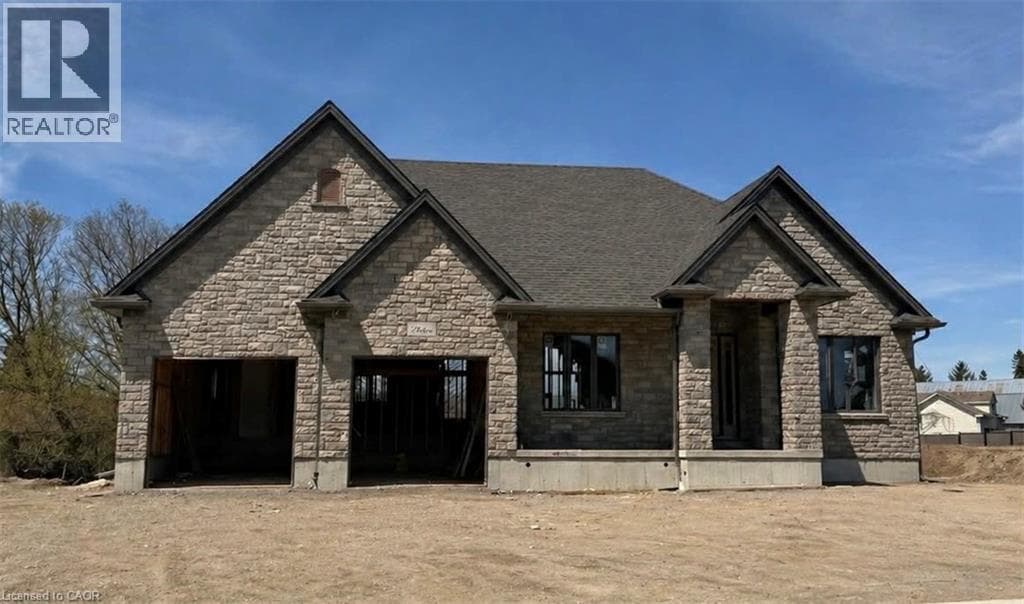
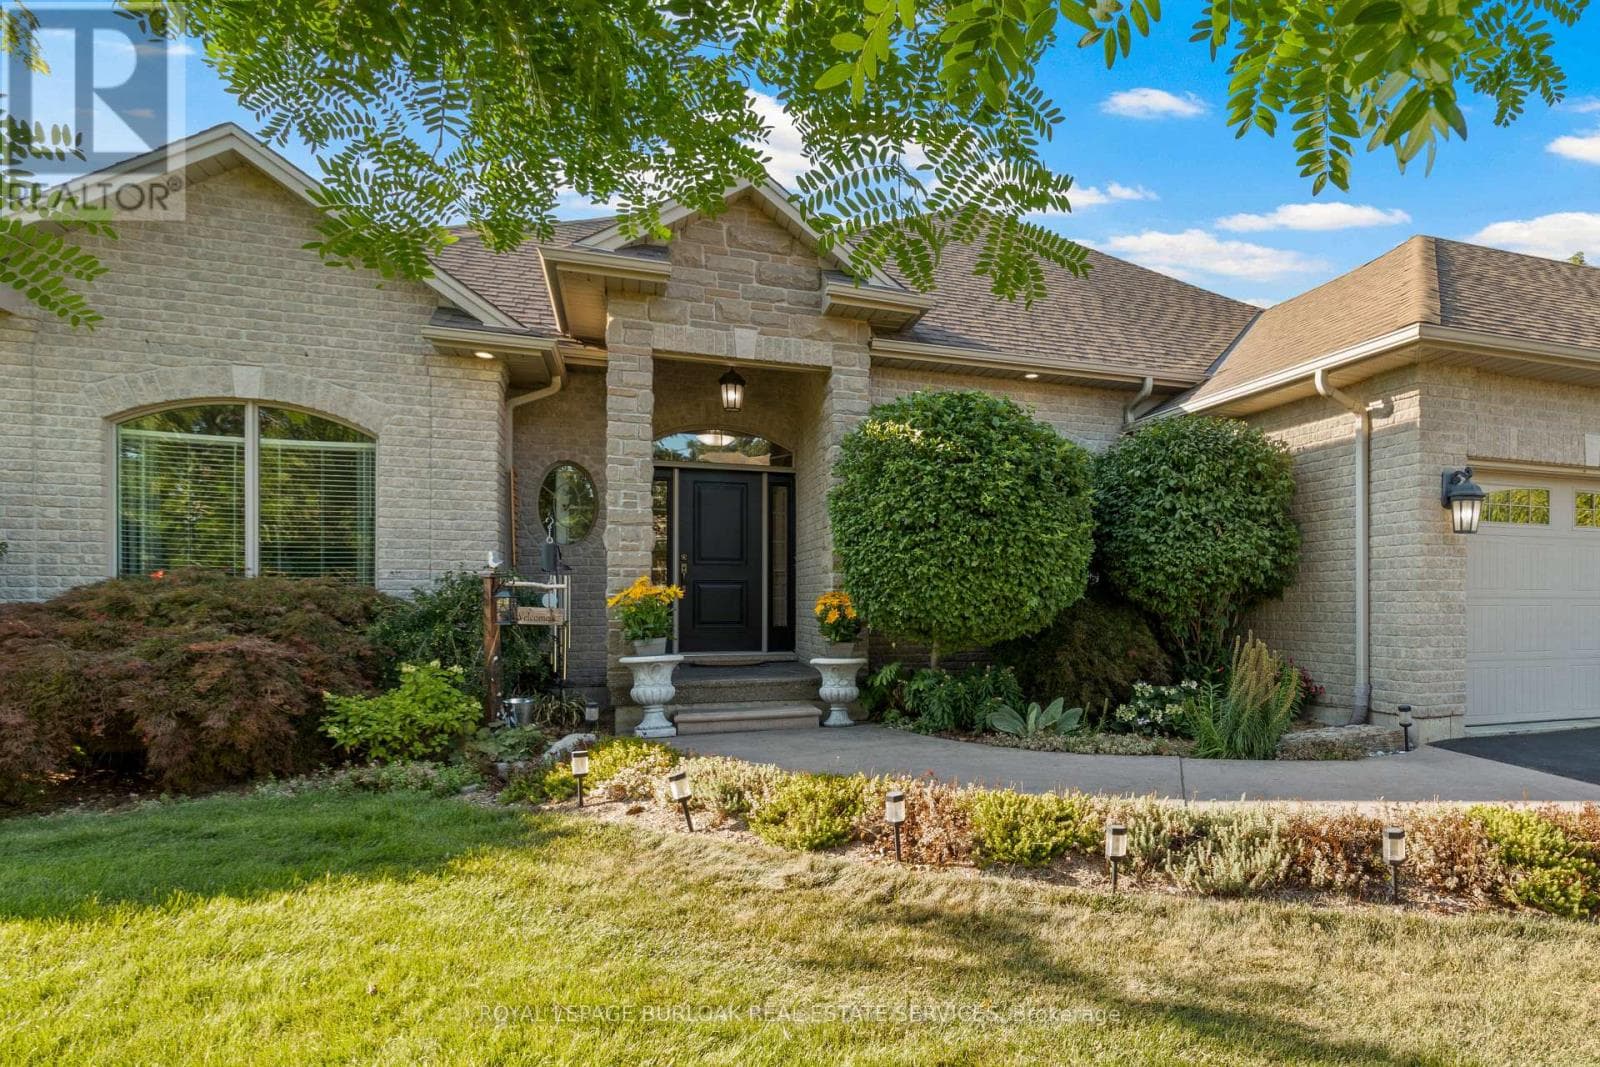
Build Your Dream Home in St. Clements. Nestled in the heart of this charming small town, this custom-built home offers comfort, quality, and a true sense of community-where neighbours feel like friends and life moves at a gentler pace. This thoughtfully designed 3-bedroom or 2-bedroom plus den home features an open-concept layout with vaulted ceilings, creating a bright, inviting space. The oversized kitchen island is perfect for gathering, complemented by a walk-in pantry, main floor laundry, and a covered deck for year-round enjoyment. Unwind in the primary ensuite with heated floors, a curbless shower, and a standalone tub. The oversized double garage includes a man door and direct basement access for added convenience. The basement is designed with an insulated floor and rough-in for in-floor heating, offering added comfort and future potential. Built with care and high-quality finishes throughout, this is more than a house-it's a place to truly feel at home. Renderings and details subject to change. Home is currently under construction with time to select interior finishes. Some pictures enhanced with AI to show possibilities. *The purchase price is inclusive of HST based on the proposed enhanced federal and provincial rebates which have been announced, but are not yet in force. The * purchase price assumes that the purchaser will qualify for all of the proposed enhanced provincial and federal new housing rebates (or a combination of the existing rebates and the enhanced rebates, collectively, the "Rebates") and the purchaser assigns all of the Rebates to the Vendor on closing . If the purchaser does not qualify for one or more of the Rebates or if the one or more of the proposed Rebates are not brought into force prior to closing, or if one or more of the Rebates are not assignable to the Vendor on closing, the purchaser shall pay the amount of the said proposed Rebates, in addition to the purchase price on closing. (id:61366)
Property details
- Property type
- Single Family
- Style
- House
- Ownership
- Freehold
- Bedrooms
- 2 (2 above)
- Bathrooms
- 2
- Storeys
- 1
- Living area
- 2,000–2,500 sq ft
- Lot size
- 64 x 122 FT ; 64x122x107x64x153
- Frontage
- 64 feet
- Parking
- 4 spaces
- Fireplace
- Yes
- Annual tax
- $0
- MLS®
- X13054018
- Board
- Toronto
- Status
- Active
- Listed
- Apr 28, 2026
- Updated
- Jul 14, 2026
Room dimensions
| Room | Level | Dimensions |
|---|---|---|
| Bedroom | Main level | 5.18 × 4.27 m |
| Bedroom 2 | Main level | 3.35 × 3.66 m |
| Bedroom 3 | Main level | 3.05 × 3.17 m |
| Bathroom | Main level | — |
| Bathroom | Main level | — |
| Living room | Main level | 5.79 × 6.93 m |
| Kitchen | Main level | 6.27 × 4.39 m |
Features & finishes
Appliances
- Water meter
Heating
- Forced air
- Natural gas
Cooling
- Central air conditioning
Basement
- Full
- Unfinished
Exterior
- Stone
Foundation
- Poured Concrete
Parking
- Attached Garage
- Garage
Lot
- Irregular lot size
- Carpet Free
Sewer & Utilities
- Septic System
Architecture
- Bungalow
Financing
Estimated monthly payment
$7,103/mo
Loan amount
$1,215,120
Down payment
$303,780
Estimate only. Rates and terms vary by lender and qualification.
Powered by Lenderoo.caLocation & area
Toronto
Nearby
About the area
Census · N0B- 86,919
- Population
- 43
- Median age
- $120,000
- Median income
- $850,000
- Median home value
- 88%
- Home ownership
- 28 min
- Avg. commute
Age distribution
Tenure
Neighbourhood statistics for the property’s forward sortation area. Figures are census-derived estimates.
Powered by Neighbourly.ioFrequently asked questions
What is the asking price for 16 ALBERT STREET?
16 ALBERT STREET is listed for $1,518,900, in Toronto.
How many bedrooms and bathrooms does 16 ALBERT STREET have?
It offers 2 bedrooms and 2 bathrooms.
What type of home is 16 ALBERT STREET?
16 ALBERT STREET is a Single Family, House set over 1 storey.
How large is 16 ALBERT STREET?
The home offers approximately 2,000–2,500 sq ft of living space on a lot measuring 64 x 122 FT ; 64x122x107x64x153.
What would the monthly mortgage payment be?
With a 20% down payment at a 5.0% interest rate over a 25-year amortization, the estimated monthly payment is about $7,103. Use the mortgage calculator above to model your own scenario.
Is there parking?
Yes — 16 ALBERT STREET includes 4 parking spaces.
What is the Toronto area like?
Toronto has a population of about 86,919, a median age of 43, a 88% home-ownership rate, with an average commute of about 28 minutes.
What is the average home value in Toronto?
The median dwelling value in this area is approximately $850,000, based on census data via Neighbourly.
What is the median household income in Toronto?
The median household income in this area is approximately $120,000.
Similar residences
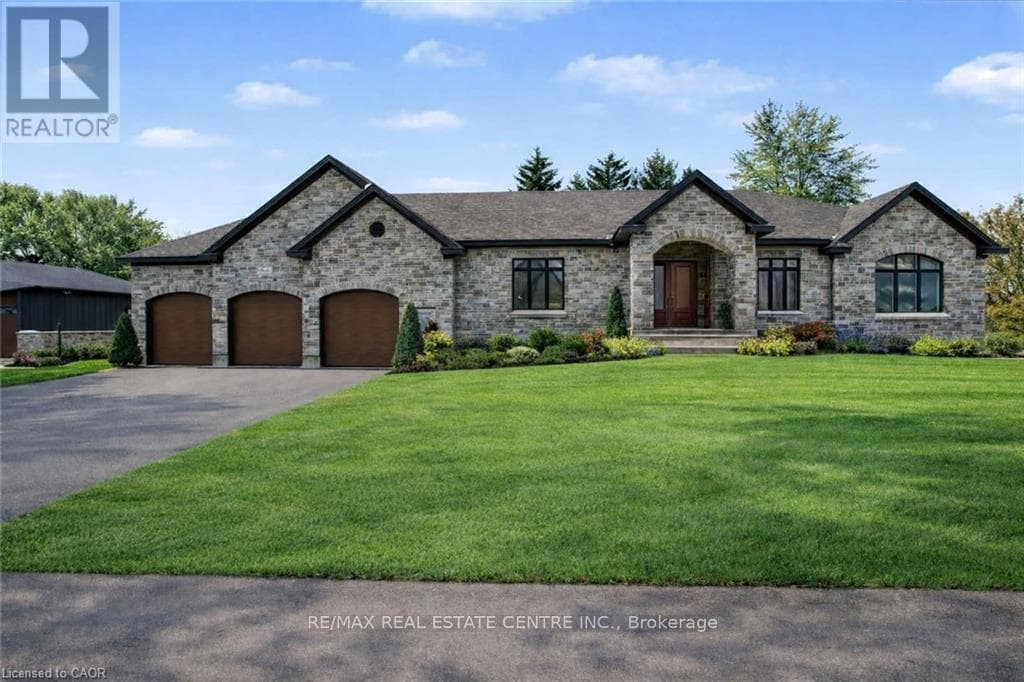
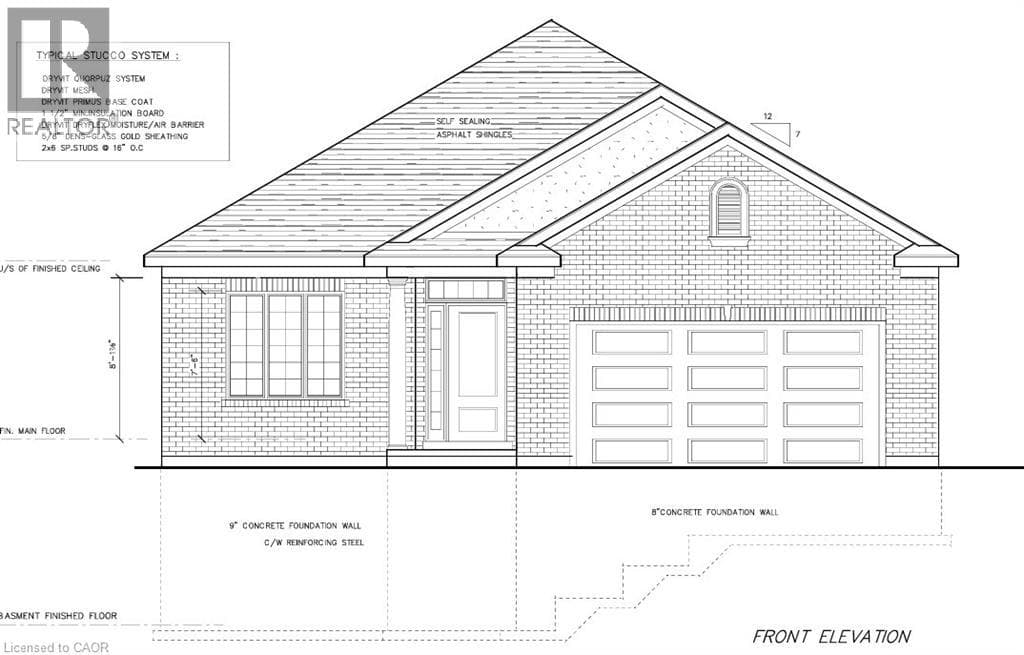
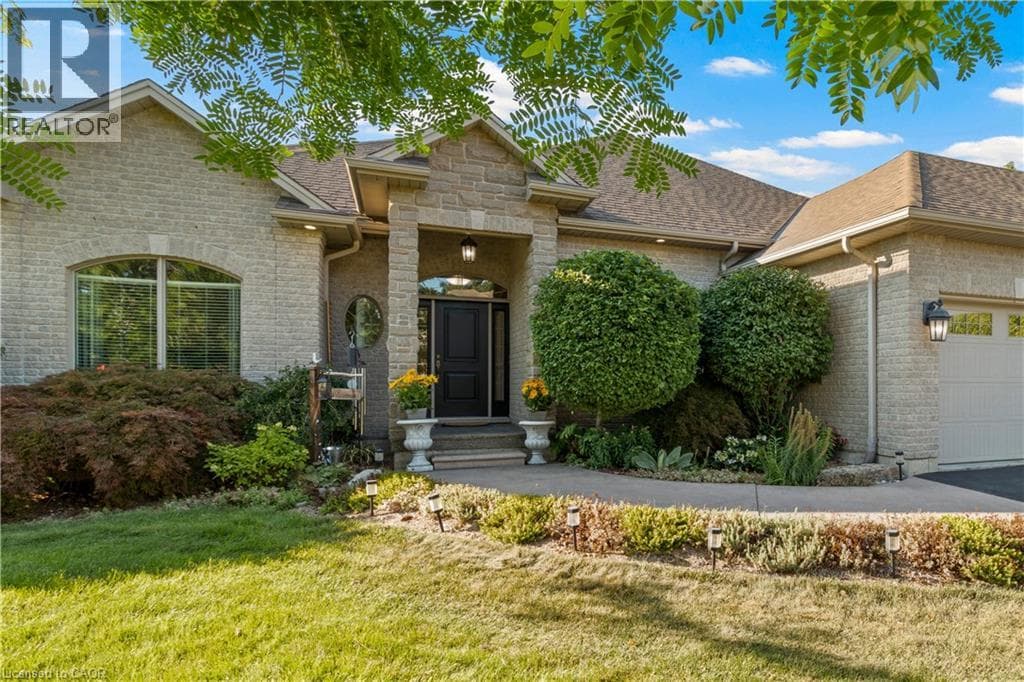
Comparable House near Toronto at a similar price.
Private viewings
Arrange a private viewing of 16 ALBERT STREET.
Our advisors offer discreet, personal guidance from first viewing through to closing. We’d be delighted to assist.