408 BROCK STREET E
Ottawa · K0G1N0
$824,000
About this residence
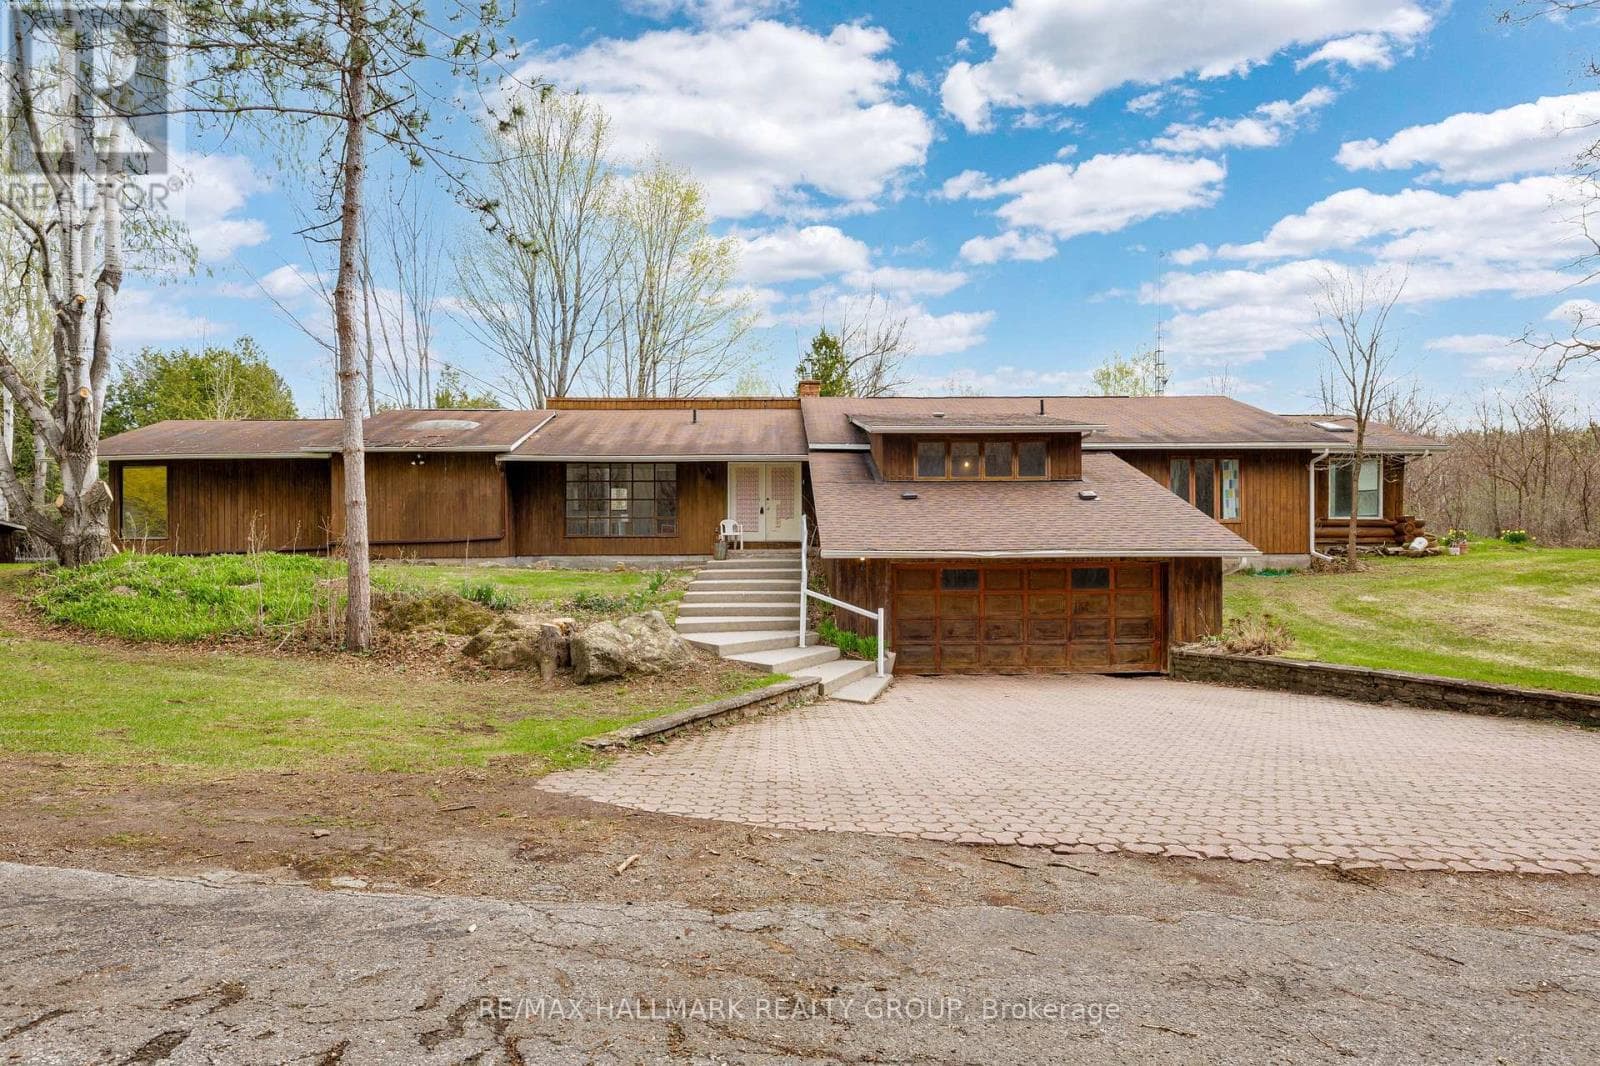
Nestled in the heart of beautiful Merrickville at 408 Brock Street East, this exceptional two-storey home offers the perfect blend of timeless elegance, modern updates, and pride of ownership. Built in 2008 and lovingly maintained by its original owners, every inch of this property reflects outstanding care and attention to detail. From the moment you arrive, you'll be captivated by the spectacular gardens and inviting curb appeal. Step inside to discover a thoughtfully designed layout ideal for both everyday living and entertaining. The main level features a formal living room and elegant dining room, while the separate family room offers a warm and comfortable space to gather, perfectly positioned off the spacious dream kitchen. Updated in 2022, the kitchen is designed to impress with beautiful finishes, abundant workspace, with quartz countertops, and functionality that any home chef will appreciate. Just beyond, the charming four-season sunroom (heated) provides the perfect place to relax with your morning coffee while taking in breathtaking views of the surrounding gardens and landscape. The second level features four generously sized bedrooms, including a spacious primary retreat complete with a walk-in closet and private ensuite bath. A convenient second-floor laundry room makes family living effortless. The fully finished basement expands your living space with a massive recreation room offering endless possibilities for family fun, hobbies, fitness, or entertaining. Outside, the stunning grounds continue to impress with a separate garden shed and a 23'x15' detached workshop overlooking the beautifully landscaped property. Additional highlights include an attached two-car garage with inside entry, gas forced-air furnace (2021), tankless hot water on demand (2023), and the added peace of mind of a Generac generator. A truly remarkable home in one of the area's most sought-after villages-where comfort, quality, and lifestyle come together perfectly. (id:61366)
Property details
- Property type
- Single Family
- Style
- House
- Ownership
- Freehold
- Bedrooms
- 4 (4 above)
- Bathrooms
- 3 (1 half)
- Storeys
- 2
- Living area
- 2,000–2,500 sq ft
- Lot size
- 66 x 125 FT
- Frontage
- 66 feet
- Parking
- 5 spaces
- Fireplace
- 1
- Annual tax
- $6,190
- MLS®
- X13175436
- Board
- Ottawa
- Status
- Active
- Listed
- May 26, 2026
- Updated
- Jun 5, 2026
Room dimensions
| Room | Level | Dimensions |
|---|---|---|
| Foyer | Main level | 3.77 × 2.07 m |
| Bedroom 2 | Upper Level | 4.53 × 3.49 m |
| Bedroom 3 | Upper Level | 3.83 × 3.46 m |
| Living room | Main level | 4.41 × 3.17 m |
| Bedroom 4 | Upper Level | 3.59 × 3.27 m |
| Bathroom | Upper Level | 2.58 × 2.31 m |
| Laundry room | Upper Level | 2.11 × 2.09 m |
| Family room | Lower level | 6.4 × 5.33 m |
| Recreational, Games room | Lower level | 4.08 × 3.59 m |
| Utility room | Lower level | 8.62 × 5.02 m |
| Dining room | Main level | 3.17 × 3.01 m |
| Kitchen | Main level | 3.59 × 3.09 m |
| Eating area | Main level | 3.59 × 2.6 m |
| Family room | Main level | 4.59 × 4.14 m |
| Bathroom | Main level | 2.07 × 0.89 m |
| Sunroom | Main level | 3.23 × 2.7 m |
| Primary Bedroom | Upper Level | 5 × 4.07 m |
| Bathroom | Upper Level | 3.17 × 2.6 m |
Features & finishes
Appliances
- Refrigerator
- Dishwasher
- Stove
- Water softener
- Microwave
- Hood Fan
- Window Coverings
- Garage door opener remote(s)
- Central Vacuum
- Water Heater - Tankless
Heating
- Forced air
- Natural gas
Cooling
- Central air conditioning
Basement
- Full
- Finished
Exterior
- Brick
- Vinyl siding
Foundation
- Concrete
Parking
- Attached Garage
- Garage
Lot
- Sump Pump
Sewer & Utilities
- Sanitary sewer
Community
- School Bus
Financing
Estimated monthly payment
$3,854/mo
Loan amount
$659,200
Down payment
$164,800
Estimate only. Rates and terms vary by lender and qualification.
Powered by Lenderoo.caLocation & area
Ottawa
Nearby
About the area
Census · K0G- 39,862
- Population
- 50
- Median age
- $94,000
- Median income
- $452,000
- Median home value
- 87%
- Home ownership
- 32 min
- Avg. commute
Age distribution
Tenure
Neighbourhood statistics for the property’s forward sortation area. Figures are census-derived estimates.
Powered by Neighbourly.ioFrequently asked questions
What is the asking price for 408 BROCK STREET E?
408 BROCK STREET E is listed for $824,000, in Ottawa.
How many bedrooms and bathrooms does 408 BROCK STREET E have?
It offers 4 bedrooms and 3 bathrooms (including 1 half-bath).
What type of home is 408 BROCK STREET E?
408 BROCK STREET E is a Single Family, House set over 2 storeys.
How large is 408 BROCK STREET E?
The home offers approximately 2,000–2,500 sq ft of living space on a lot measuring 66 x 125 FT.
What would the monthly mortgage payment be?
With a 20% down payment at a 5.0% interest rate over a 25-year amortization, the estimated monthly payment is about $3,854. Use the mortgage calculator above to model your own scenario.
What are the annual property taxes?
Property taxes are approximately $6,190 per year.
Is there parking?
Yes — 408 BROCK STREET E includes 5 parking spaces.
What is the Ottawa area like?
Ottawa has a population of about 39,862, a median age of 50, a 87% home-ownership rate, with an average commute of about 32 minutes.
What is the average home value in Ottawa?
The median dwelling value in this area is approximately $452,000, based on census data via Neighbourly.
What is the median household income in Ottawa?
The median household income in this area is approximately $94,000.
Similar residences
Comparable House near Ottawa at a similar price.
Private viewings
Arrange a private viewing of 408 BROCK STREET E.
Our advisors offer discreet, personal guidance from first viewing through to closing. We’d be delighted to assist.