8403 HIGHWAY 28
Central Lakes · K0L1A0
$524,900
About this residence
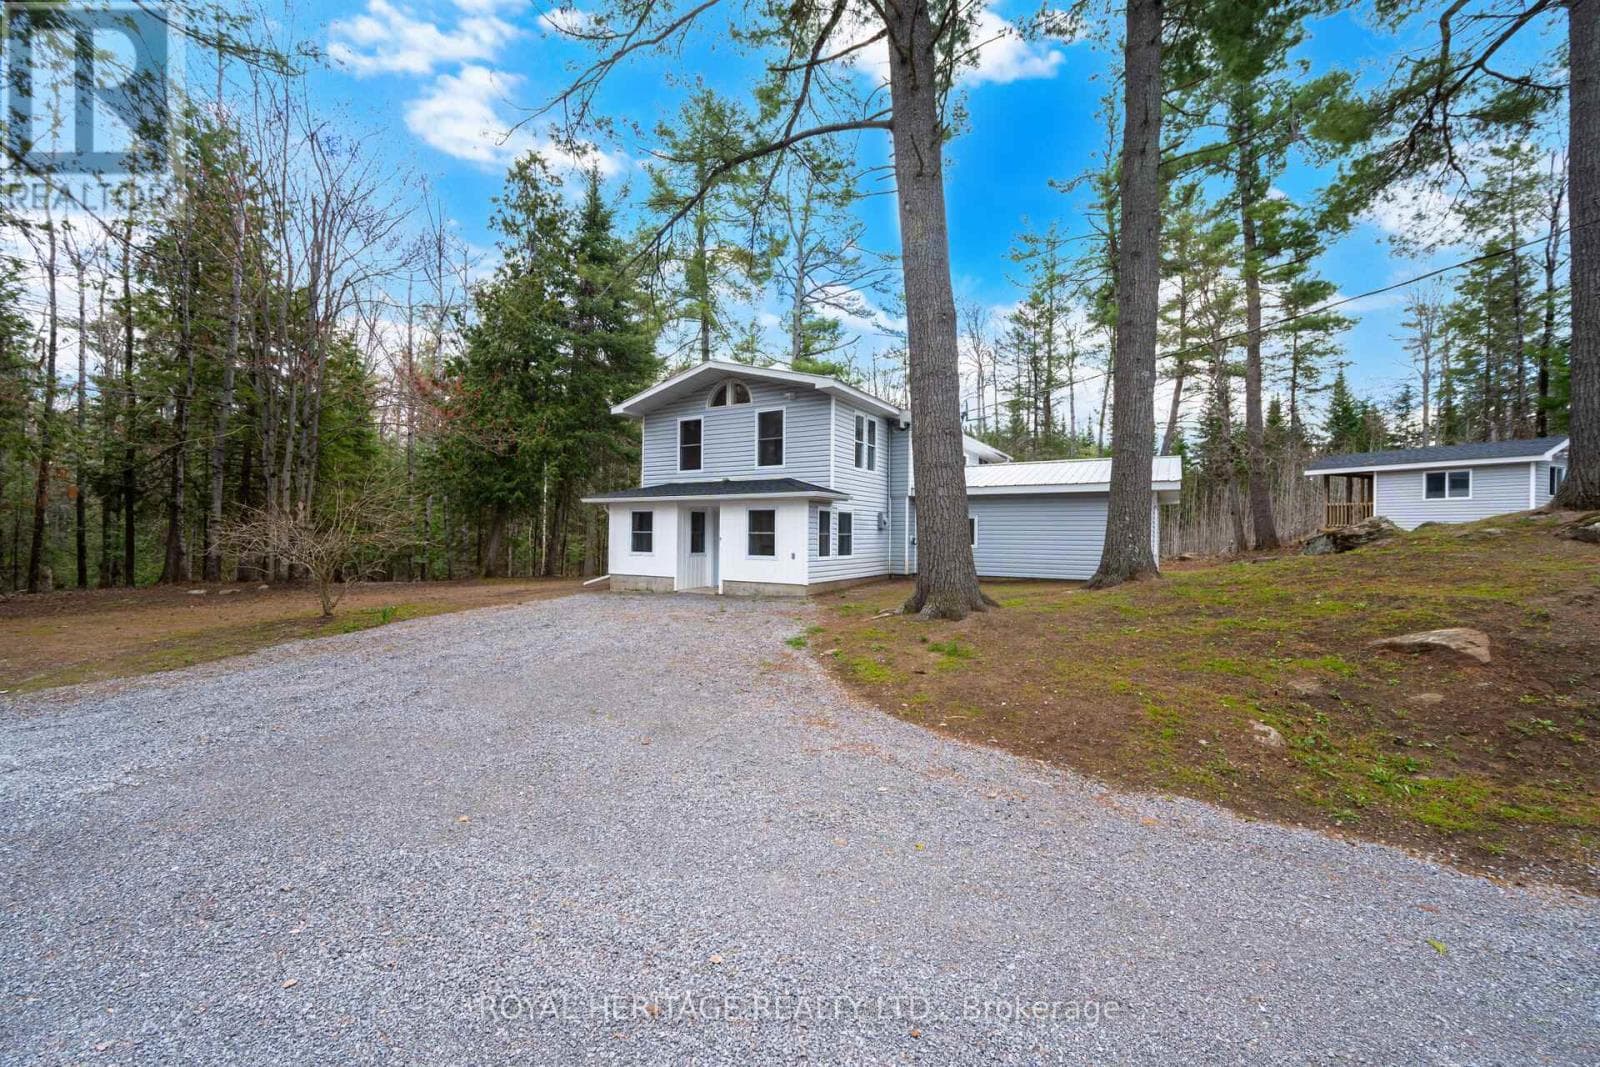
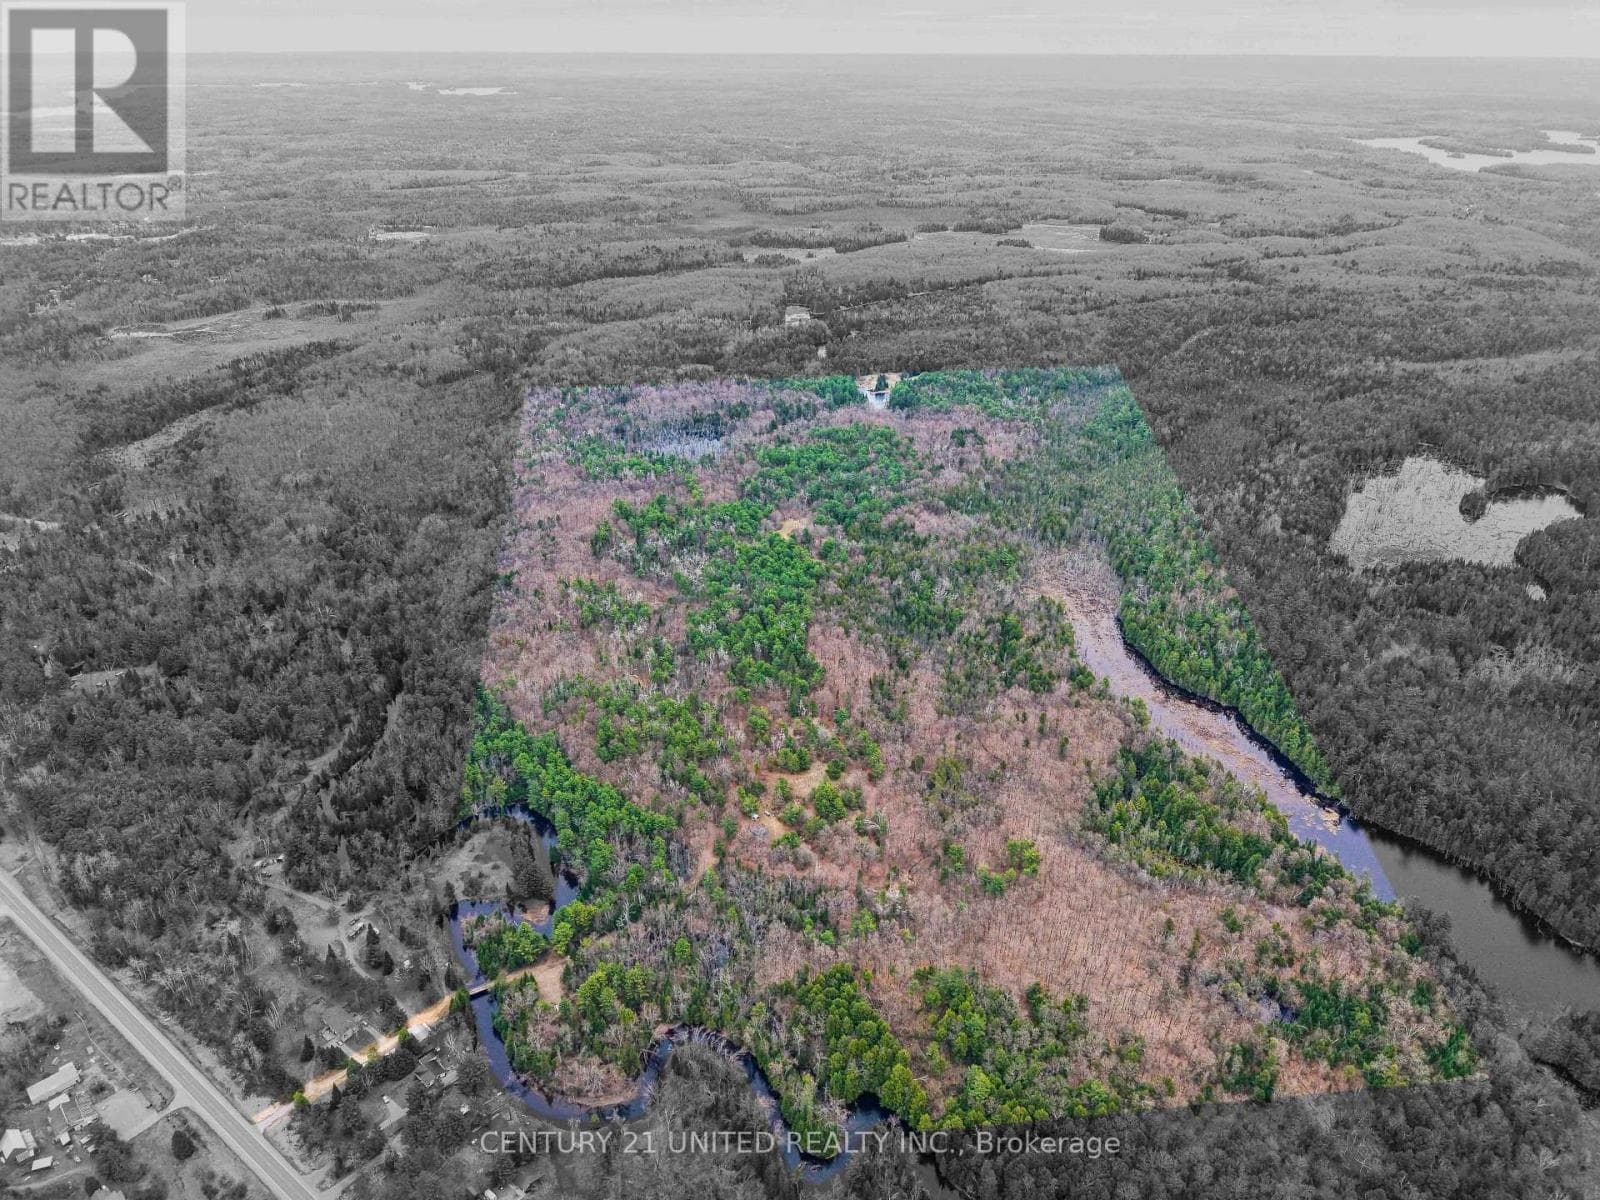
A perfect combination of home and cottage. Great for staycations! This 3 bedroom home sits perfectly on a bend in the creek with absolute serenity in your back yard. The large windows and patio door leading to the waterfront deck make you feel like you are always at the cottage. The location is perfect for a family, offering easy commutes to Apsley, Lakefield and Peterborough, or just 30 minutes to Bancroft. The property enjoys about 450 feet of waterfront, great for swimming, paddling, and even a few natural pools for fishing. One favorite spot is a point of land at the back of the property where the river bends, surrounding you with nothing but nature. Great spot for a few hammocks! The home has an easy open layout with a large eat in kitchen and main floor laundry. The master bedroom is on the main floor with a 4 piece bath next door and 2 more bedrooms on the second level. Many upgrades include a propane furnace, water heater, and cosmetic improvements as well. To make your transition even easier and more cost effective the Seller is including all furniture and appliances, even the watercraft. Don't miss out on this amazing little piece of paradise. (id:61366)
Property details
- Property type
- Single Family
- Style
- House
- Ownership
- Freehold
- Bedrooms
- 3 (1 above, 2 below)
- Bathrooms
- 1
- Living area
- 1,100–1,500 sq ft
- Lot size
- 420 x 315 FT
- Frontage
- 420 feet
- Parking
- 8 spaces
- Annual tax
- $2,220
- MLS®
- X13188844
- Board
- Central Lakes
- Status
- Active
- Listed
- May 27, 2026
- Updated
- Jun 8, 2026
Room dimensions
| Room | Level | Dimensions |
|---|---|---|
| Kitchen | Main level | 3.35 × 5.49 m |
| Living room | Main level | 4.57 × 6.58 m |
| Dining room | Main level | 3.35 × 5.49 m |
| Primary Bedroom | Main level | 4.57 × 3.98 m |
| Laundry room | Main level | 1.83 × 3.05 m |
| Bedroom | Upper Level | 3.1 × 3.51 m |
| Bedroom | Upper Level | 3.05 × 4.57 m |
Features & finishes
Appliances
- Washer
- Refrigerator
- Dryer
- Stove
- Furniture
Heating
- Forced air
- Propane
Basement
- Crawl space
Exterior
- Vinyl siding
Foundation
- Block
Parking
- No Garage
Lot
- Wooded area
- Irregular lot size
- Level
- Open space
- Gazebo
Sewer & Utilities
- Septic System
- Cable
- Electricity
Community
- Community Centre
- School Bus
Views
- Direct Water View
Financing
Estimated monthly payment
$2,455/mo
Loan amount
$419,920
Down payment
$104,980
Estimate only. Rates and terms vary by lender and qualification.
Powered by Lenderoo.caLocation & area
Central Lakes
Frequently asked questions
What is the asking price for 8403 HIGHWAY 28?
8403 HIGHWAY 28 is listed for $524,900, in Central Lakes.
How many bedrooms and bathrooms does 8403 HIGHWAY 28 have?
It offers 3 bedrooms and 1 bathroom.
What type of home is 8403 HIGHWAY 28?
8403 HIGHWAY 28 is a Single Family, House.
How large is 8403 HIGHWAY 28?
The home offers approximately 1,100–1,500 sq ft of living space on a lot measuring 420 x 315 FT.
What would the monthly mortgage payment be?
With a 20% down payment at a 5.0% interest rate over a 25-year amortization, the estimated monthly payment is about $2,455. Use the mortgage calculator above to model your own scenario.
What are the annual property taxes?
Property taxes are approximately $2,220 per year.
Is there parking?
Yes — 8403 HIGHWAY 28 includes 8 parking spaces.
Private viewings
Arrange a private viewing of 8403 HIGHWAY 28.
Our advisors offer discreet, personal guidance from first viewing through to closing. We’d be delighted to assist.