125 VICTORIA ROAD
Vancouver Island · V9R4P4
$384,900
About this residence
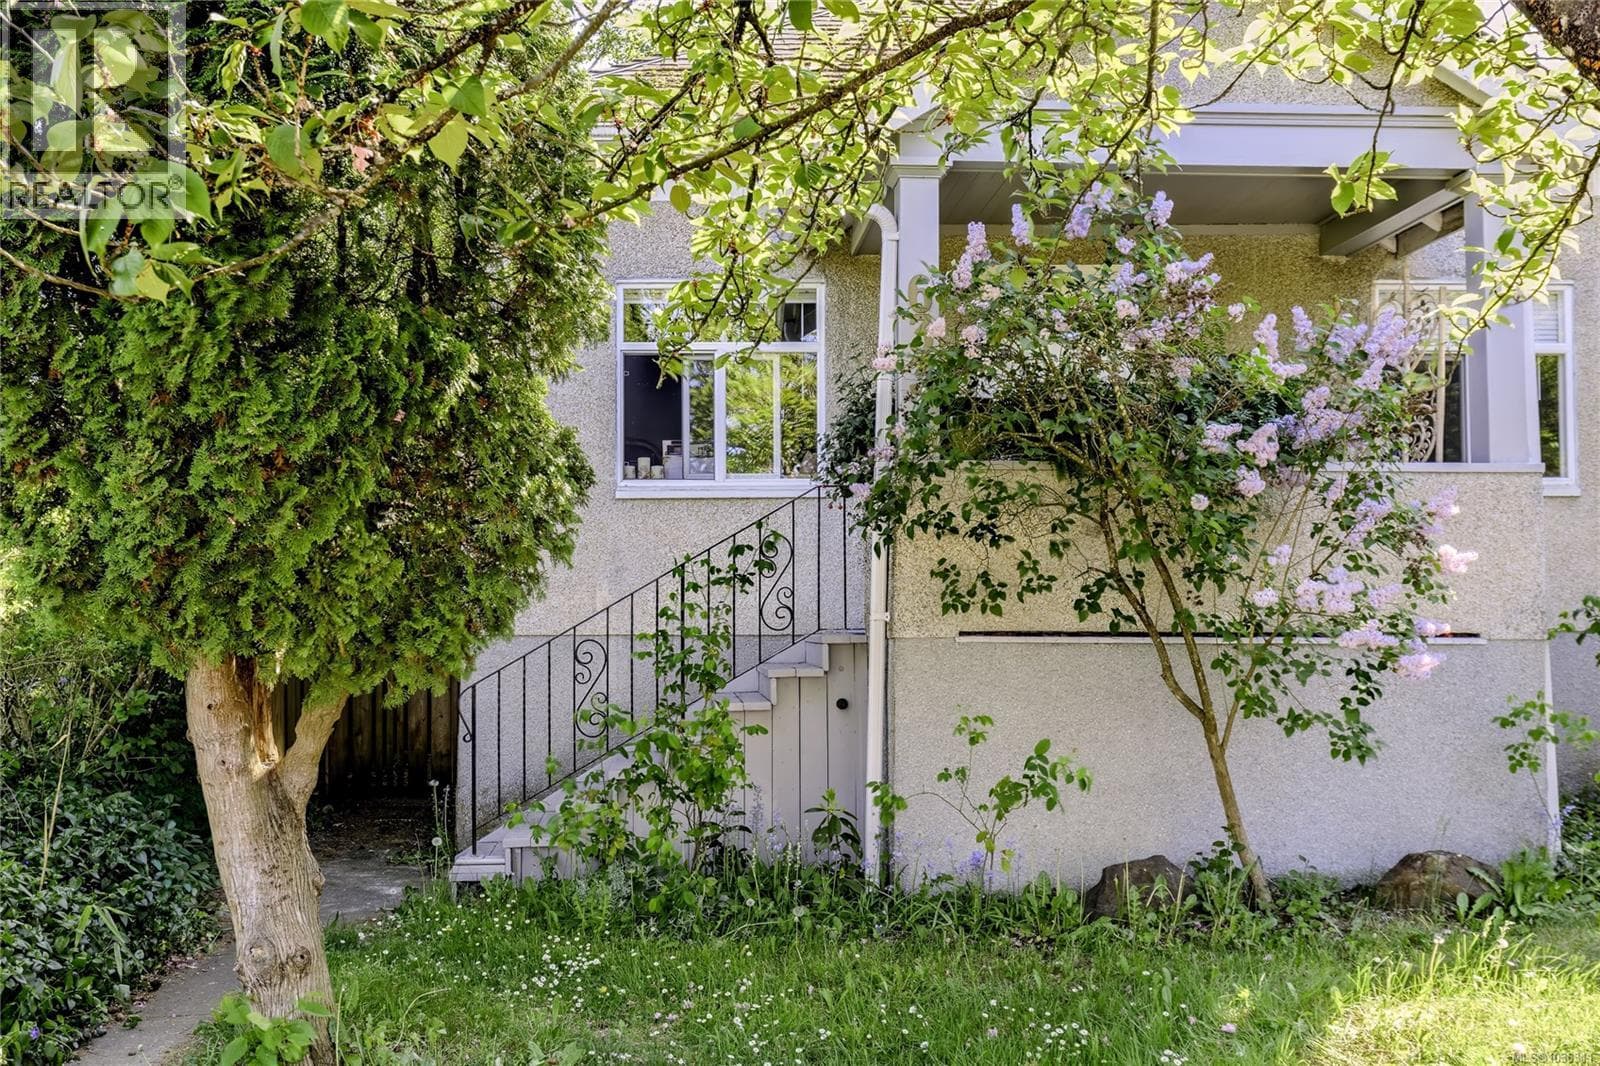
Located in Nanaimo’s Old City, this 3-bedroom, 1-bathroom character home offers an affordable opportunity to enter the market and add your own updates and finishing touches over time. Inside features include original wood floors, classic trim work, high ceilings, & a spacious living room filled with natural light. The kitchen offers open shelving, island space, & a functional layout, while all three bedrooms are located on the main floor. The unfinished basement includes the washer & dryer w/laundry sink, has walkout access, & is perfect for storage. The home does require updating, making it ideal for anyone looking to build equity. Updates include a newer roof, vinyl windows, fencing, a heat pump, a gas furnace, a newer hot water tank, & 200 amp service. The fenced yard includes a cherry tree, private deck, and lane access to the detached garage/workshop w/power. Data & measurements are approximate & must be verified if important. (id:61366)
Property details
- Property type
- Single Family
- Style
- House
- Ownership
- Freehold
- Bedrooms
- 3
- Bathrooms
- 1
- Living area
- 920 sq ft
- Lot size
- 3049
- Parking
- 1 spaces
- Year built
- 1911
- Annual tax
- $3,020
- MLS®
- 1038096
- Board
- Vancouver Island
- Status
- Active
- Listed
- May 27, 2026
- Updated
- Jul 15, 2026
Room dimensions
| Room | Level | Dimensions |
|---|---|---|
| Storage | Other | 10'6 x 11'6 |
| Laundry room | Lower level | 21'0 x 10'8 |
| Unfinished Room | Lower level | 22'3 x 10'3 |
| Other | Lower level | 19'5 x 21'0 |
| Bathroom | Main level | 4-Piece |
| Kitchen | Main level | 10'3 x 9'1 |
| Dining room | Main level | 6'1 x 9'3 |
| Bedroom | Main level | 10'0 x 8'8 |
| Bedroom | Main level | 11'0 x 8'8 |
| Living room | Main level | 21'10 x 12'4 |
| Primary Bedroom | Main level | 10'6 x 8'8 |
| Porch | Main level | 4'0 x 22'3 |
Features & finishes
Appliances
- Washer
- Refrigerator
- Dryer
- Range - Electric
Heating
- Natural gas
Parking
- Street
Lot
- Southern exposure
- Other
Architecture
- Character
Financing
Estimated monthly payment
$1,800/mo
Loan amount
$307,920
Down payment
$76,980
Estimate only. Rates and terms vary by lender and qualification.
Powered by Lenderoo.caLocation & area
Vancouver Island
Nearby
About the area
Census · V9R- 31,992
- Population
- 41
- Median age
- $67,500
- Median income
- $548,000
- Median home value
- 60%
- Home ownership
- 21 min
- Avg. commute
Age distribution
Tenure
Neighbourhood statistics for the property’s forward sortation area. Figures are census-derived estimates.
Powered by Neighbourly.ioFrequently asked questions
What is the asking price for 125 VICTORIA ROAD?
125 VICTORIA ROAD is listed for $384,900, in Vancouver Island.
How many bedrooms and bathrooms does 125 VICTORIA ROAD have?
It offers 3 bedrooms and 1 bathroom.
What type of home is 125 VICTORIA ROAD?
125 VICTORIA ROAD is a Single Family, House, built in 1911.
How large is 125 VICTORIA ROAD?
The home offers approximately 920 sq ft of living space on a lot measuring 3049.
What would the monthly mortgage payment be?
With a 20% down payment at a 5.0% interest rate over a 25-year amortization, the estimated monthly payment is about $1,800. Use the mortgage calculator above to model your own scenario.
What are the annual property taxes?
Property taxes are approximately $3,020 per year.
Is there parking?
Yes — 125 VICTORIA ROAD includes 1 parking space.
What is the Vancouver Island area like?
Vancouver Island has a population of about 31,992, a median age of 41, a 60% home-ownership rate, with an average commute of about 21 minutes.
What is the average home value in Vancouver Island?
The median dwelling value in this area is approximately $548,000, based on census data via Neighbourly.
What is the median household income in Vancouver Island?
The median household income in this area is approximately $67,500.
Similar residences
Comparable House near Vancouver Island at a similar price.
Private viewings
Arrange a private viewing of 125 VICTORIA ROAD.
Our advisors offer discreet, personal guidance from first viewing through to closing. We’d be delighted to assist.