4600 Thompson Clarke Dr E
Vancouver Island · V0R1G0
$539,900
About this residence
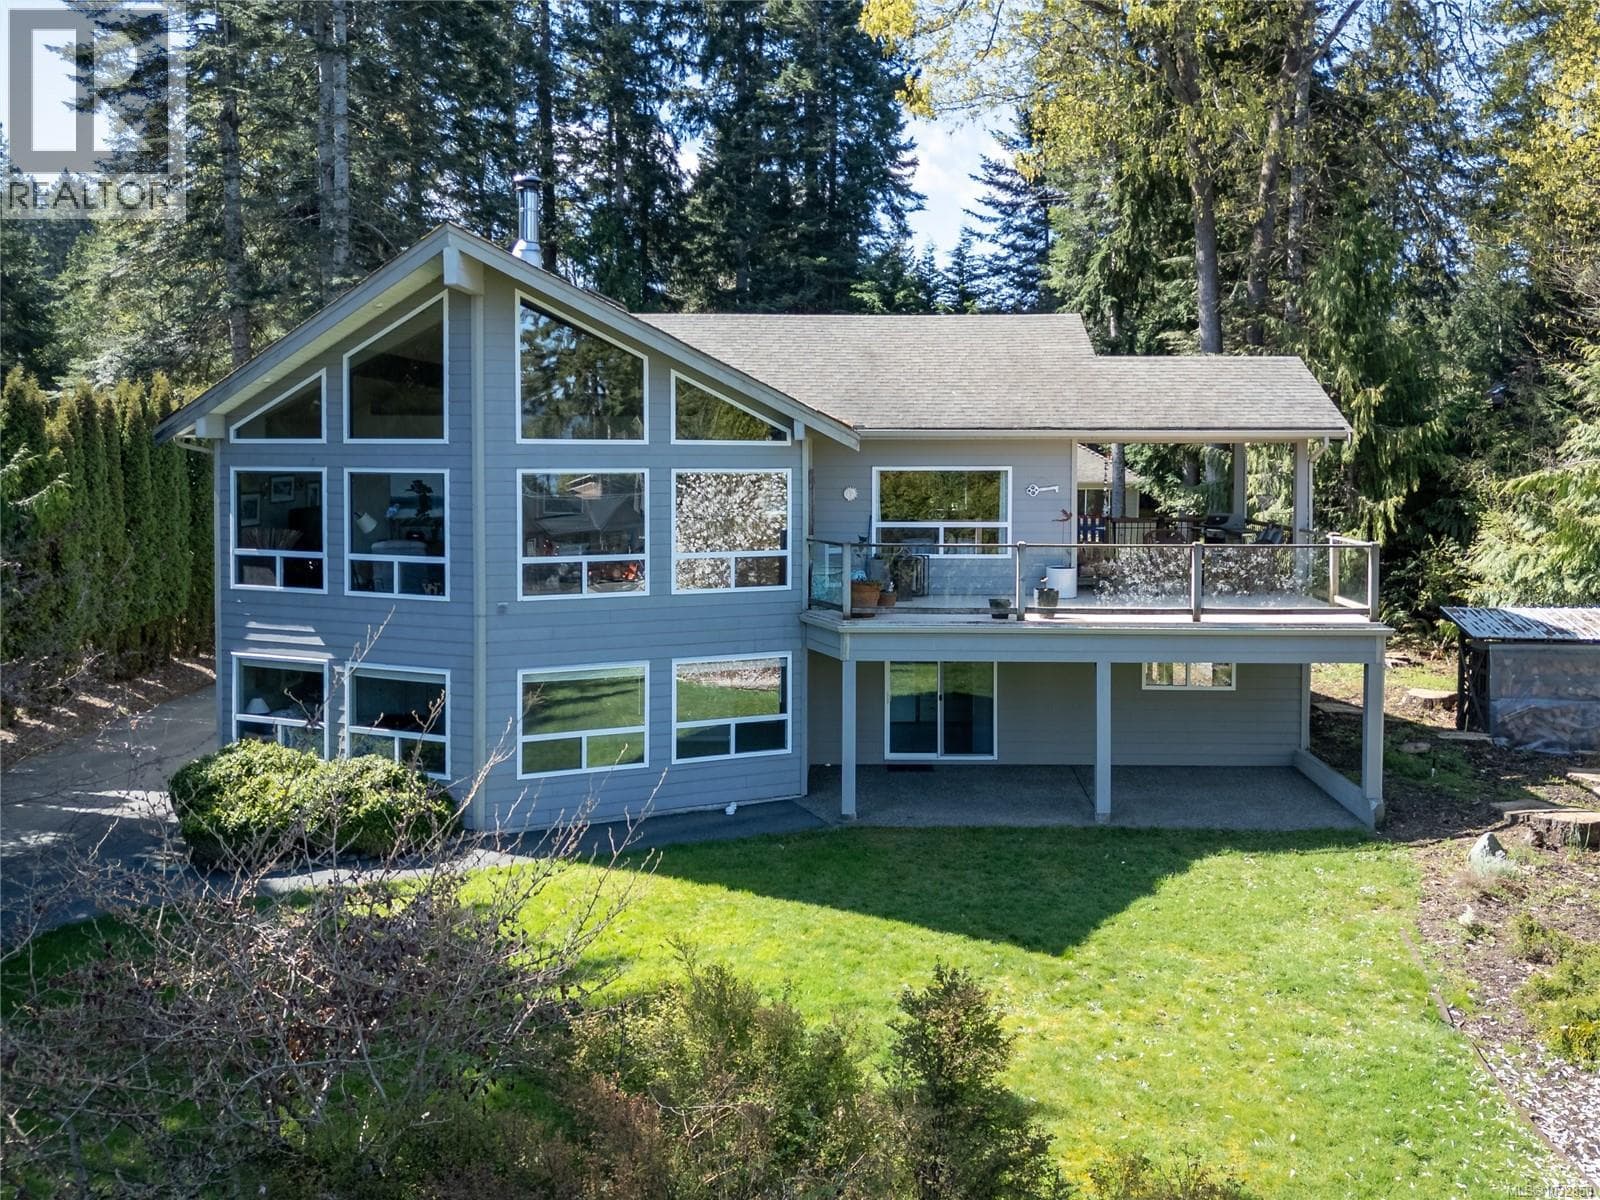
Peacefully tucked away on a private half acre in the quaint coastal community of Bowser, this property offers the perfect blend of nature, tranquility & opportunity. Just steps from beautiful Buccaneer Beach, enjoy a slower pace of life while remaining close to everyday conveniences. This bright open concept home features large windows, skylights, spacious living areas, generous deck space & room to make it your own with a little love & vision. A spacious double garage with 60 amp sub panel, 200 amp service & detached shed/workshop provide excellent space for hobbies, toys & future projects. Meander nearby forested trails into Bowser village where essentials, coffee shops, marina access, golf, hiking, fishing & beaches are all close at hand. Centrally located just 15 minutes to Qualicum Beach, 25 minutes to Courtenay, & 40 minutes to Nanaimo, this peaceful retreat captures the essence of West Coast Island living. Your next chapter begins here with space, nature and island charm! (id:61366)
Property details
- Property type
- Single Family
- Style
- Manufactured Home
- Ownership
- Freehold
- Bedrooms
- 2
- Bathrooms
- 2
- Living area
- 987 sq ft
- Lot size
- 0.5
- Parking
- 5 spaces
- Fireplace
- 1
- Year built
- 1991
- Annual tax
- $2,044
- MLS®
- 1036126
- Board
- Vancouver Island
- Status
- Active
- Listed
- May 28, 2026
- Updated
- Jun 23, 2026
Room dimensions
| Room | Level | Dimensions |
|---|---|---|
| Primary Bedroom | Main level | 12'3 x 13'4 |
| Living room | Main level | 14'11 x 16'5 |
| Laundry room | Main level | 2'7 x 8'2 |
| Kitchen | Main level | 7'7 x 15'6 |
| Ensuite | Main level | 3-Piece |
| Dining room | Main level | 5'9 x 7'11 |
| Bedroom | Main level | 10'6 x 10'10 |
| Bathroom | Main level | 4-Piece |
Features & finishes
Appliances
- Washer
- Refrigerator
- Dishwasher
- Dryer
- Range
- Oven - Built-In
Heating
- Forced air
- Heat Pump
- Electric
Cooling
- Fully air conditioned
Lot
- Other
Financing
Estimated monthly payment
$2,525/mo
Loan amount
$431,920
Down payment
$107,980
Estimate only. Rates and terms vary by lender and qualification.
Powered by Lenderoo.caLocation & area
Vancouver Island
Nearby
About the area
Census · V0R- 72,310
- Population
- 51
- Median age
- $77,500
- Median income
- $680,000
- Median home value
- 82%
- Home ownership
- 26 min
- Avg. commute
Age distribution
Tenure
Neighbourhood statistics for the property’s forward sortation area. Figures are census-derived estimates.
Powered by Neighbourly.ioFrequently asked questions
What is the asking price for 4600 Thompson Clarke Dr E?
4600 Thompson Clarke Dr E is listed for $539,900, in Vancouver Island.
How many bedrooms and bathrooms does 4600 Thompson Clarke Dr E have?
It offers 2 bedrooms and 2 bathrooms.
What type of home is 4600 Thompson Clarke Dr E?
4600 Thompson Clarke Dr E is a Single Family, Manufactured Home, built in 1991.
How large is 4600 Thompson Clarke Dr E?
The home offers approximately 987 sq ft of living space on a lot measuring 0.5.
What would the monthly mortgage payment be?
With a 20% down payment at a 5.0% interest rate over a 25-year amortization, the estimated monthly payment is about $2,525. Use the mortgage calculator above to model your own scenario.
What are the annual property taxes?
Property taxes are approximately $2,044 per year.
Is there parking?
Yes — 4600 Thompson Clarke Dr E includes 5 parking spaces.
What is the Vancouver Island area like?
Vancouver Island has a population of about 72,310, a median age of 51, a 82% home-ownership rate, with an average commute of about 26 minutes.
What is the average home value in Vancouver Island?
The median dwelling value in this area is approximately $680,000, based on census data via Neighbourly.
What is the median household income in Vancouver Island?
The median household income in this area is approximately $77,500.
Similar residences
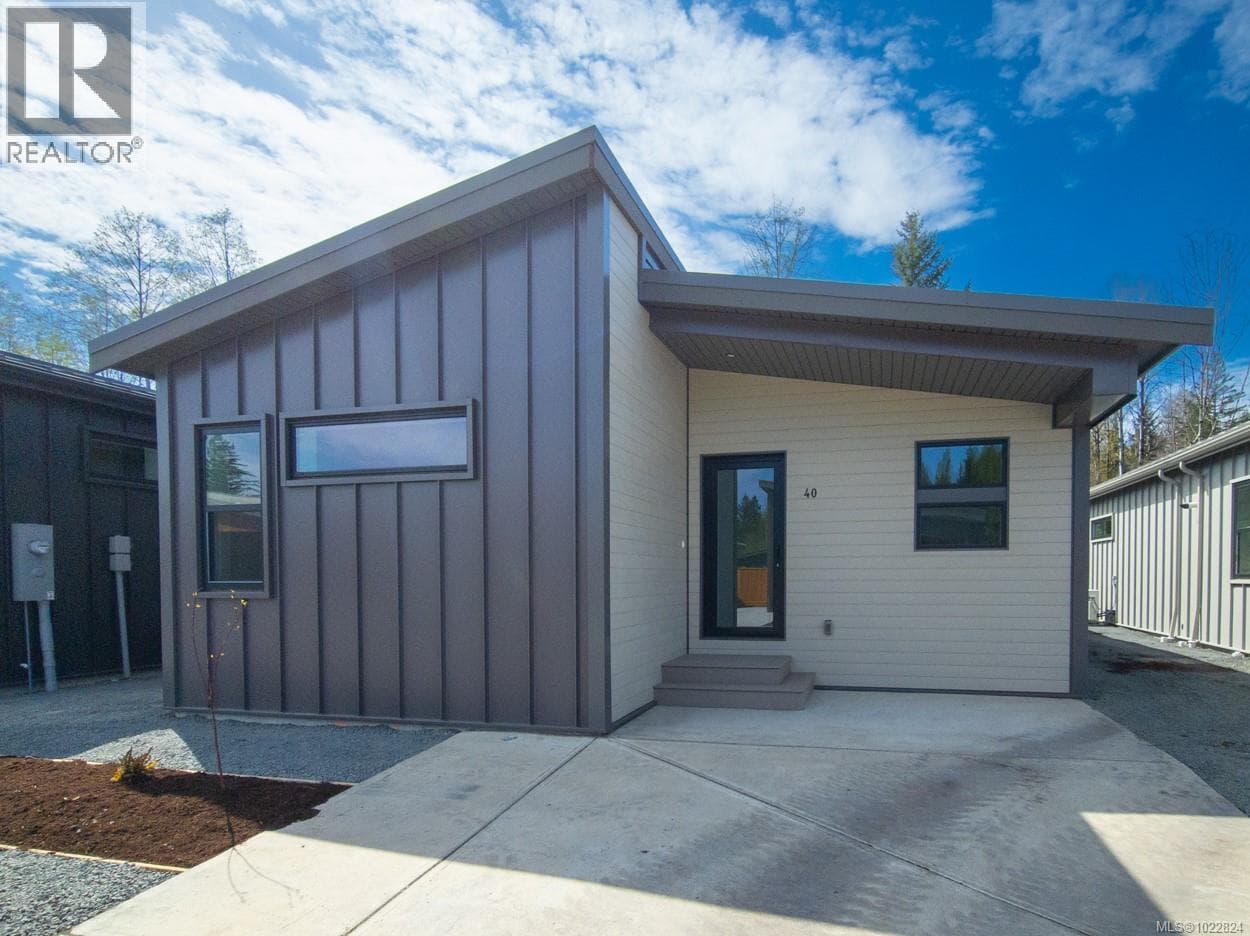
Comparable Manufactured Home near Vancouver Island at a similar price.
Private viewings
Arrange a private viewing of 4600 Thompson Clarke Dr E.
Our advisors offer discreet, personal guidance from first viewing through to closing. We’d be delighted to assist.