11 STATION STREET
Central Lakes · K0L1C0
$649,000
About this residence
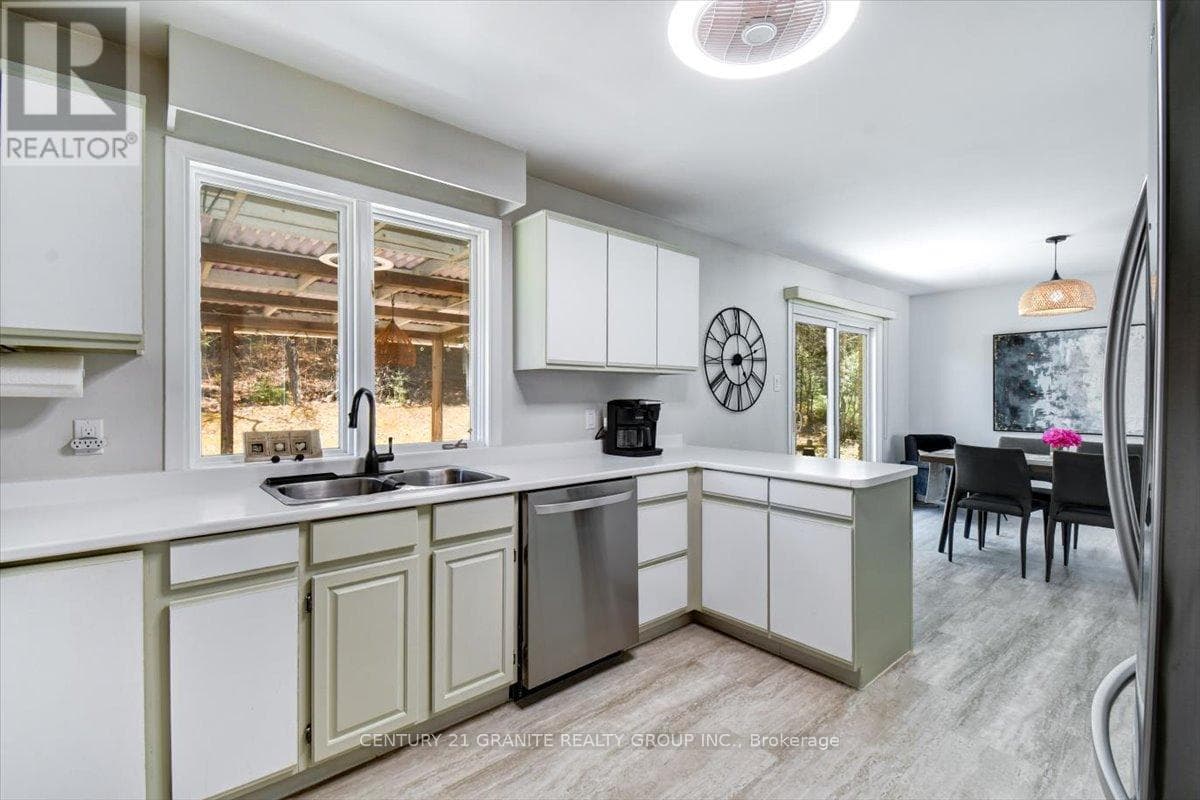
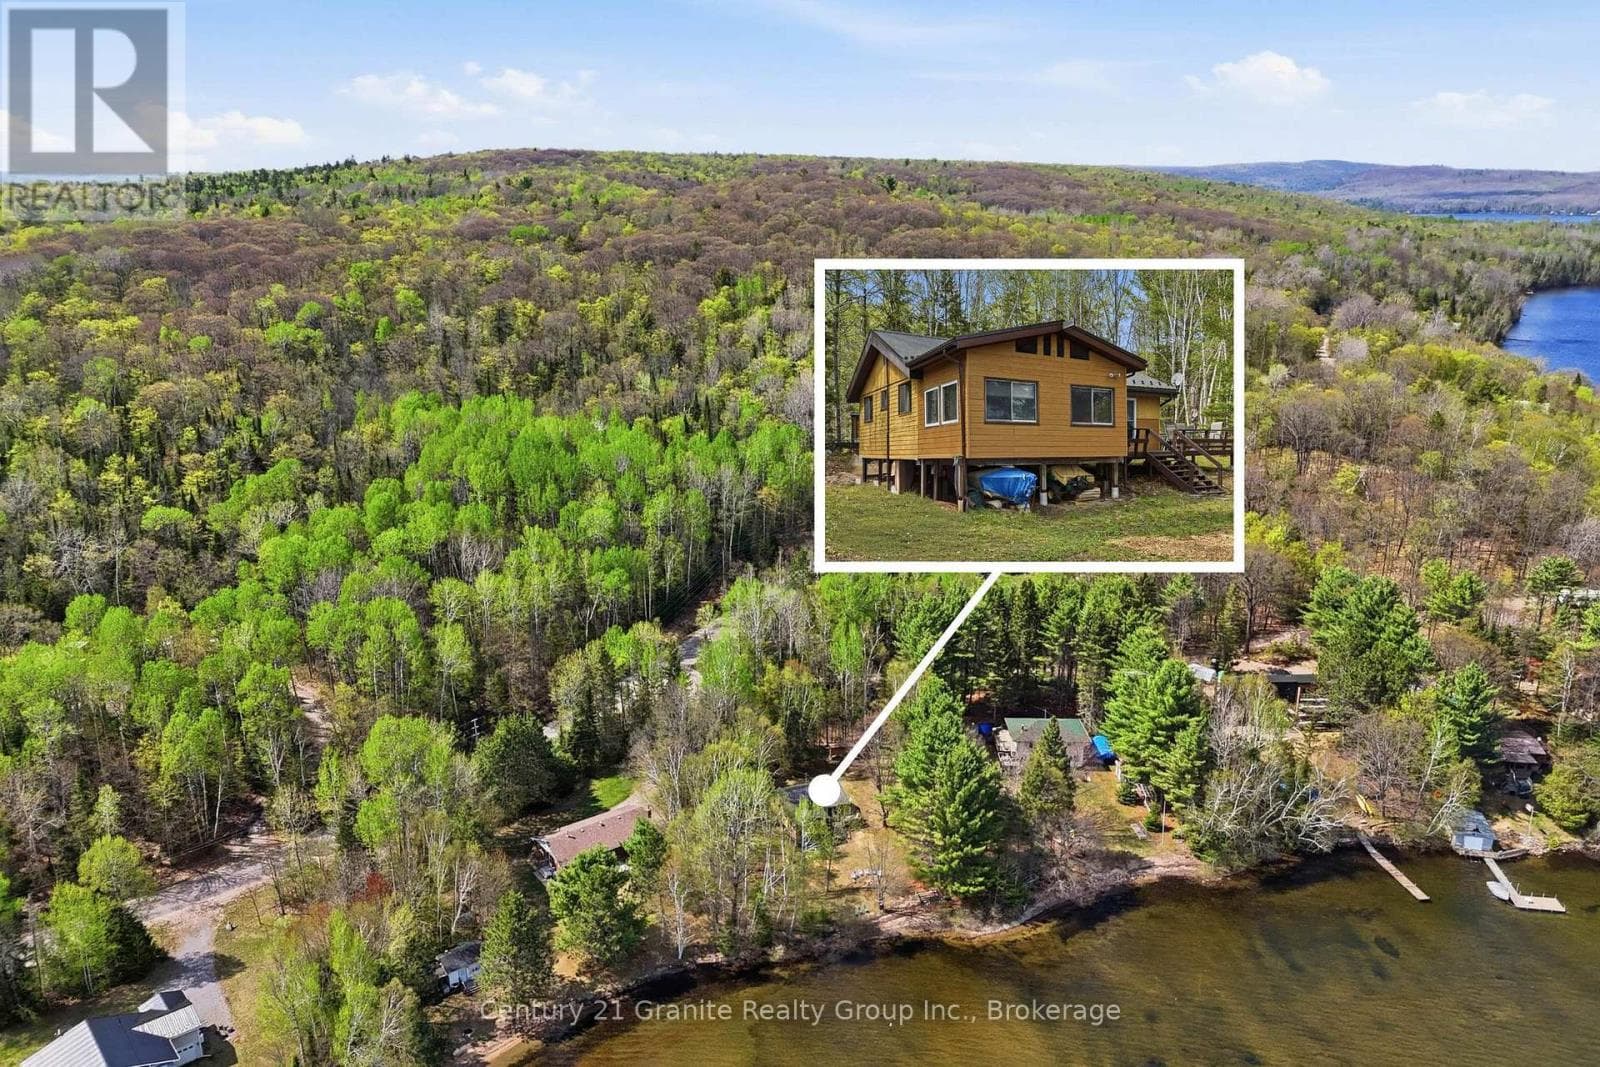
OPEN HOUSE Saturday July 11th, 10am-12pm: Not just another family home - a warm, elevated retreat tucked into one of Bancroft's most loved communities. Start your mornings in the year-round sunroom, coffee in hand, as natural light pours through the windows and the views of Eagle's Nest shift beautifully through every season. In the evenings, turn on the fireplace, watch the sunset stretch across the horizon, and take in the quiet stillness as the stars begin to fill the sky. Designed with both comfort and connection in mind, the home offers a spacious eat-in kitchen with plenty of room to cook, gather, and entertain. Just beyond, the adjoining sunroom creates the perfect space to grow herbs, start seedlings, or simply unwind, while the covered deck invites summer BBQs and relaxed evenings outdoors. The layout is ideal for family living, with all bedrooms thoughtfully situated together and a large lower-level family room offering extra space to relax, play, or host guests. A convenient mudroom provides practical everyday function with room for sports gear, outdoor toys, or even the future addition of a hot tub space. Warmth is felt in every corner of this home, and thoughtful upgrades completed throughout ownership add to the care and pride reflected throughout the property. Come out, sit down, and experience the calming energy this Forest Hill home has to offer. (id:61366)
Property details
- Property type
- Single Family
- Style
- House
- Ownership
- Freehold
- Bedrooms
- 3 (3 above)
- Bathrooms
- 2
- Storeys
- 1
- Living area
- 1,100–1,500 sq ft
- Lot size
- 170.7 x 24.9 FT ; 170.69x24.92x208.04x120.22
- Frontage
- 170.8 feet
- Parking
- 6 spaces
- Fireplace
- 2
- Annual tax
- $4,754
- MLS®
- X13206322
- Board
- Central Lakes
- Status
- Active
- Listed
- May 28, 2026
- Updated
- Jul 13, 2026
Room dimensions
| Room | Level | Dimensions |
|---|---|---|
| Living room | Main level | 6.75 × 3.97 m |
| Utility room | Lower level | 6.11 × 1.45 m |
| Sunroom | Main level | 2.28 × 4.22 m |
| Utility room | Lower level | 2.12 × 2.24 m |
| Sunroom | Main level | 2.68 × 5.71 m |
| Dining room | Main level | 3.4 × 3.36 m |
| Kitchen | Main level | 4.47 × 3.36 m |
| Primary Bedroom | Main level | 3.81 × 3.82 m |
| Bedroom 2 | Main level | 3.07 × 3 m |
| Bedroom 3 | Main level | 2.92 × 4.01 m |
| Bathroom | Main level | 2.18 × 2.53 m |
| Recreational, Games room | Lower level | 5.28 × 4.64 m |
| Bathroom | Lower level | 2.15 × 1.93 m |
| Laundry room | Lower level | 6.11 × 5.42 m |
Features & finishes
Appliances
- Dishwasher
- Microwave
Heating
- Forced air
- Propane
Cooling
- Central air conditioning
Basement
- Walk out
- Partially finished
Exterior
- Brick
- Cedar Siding
Foundation
- Slab
Parking
- Garage
- Detached Garage
Lot
- Cul-de-sac
- Sloping
- Irregular lot size
Sewer & Utilities
- Sanitary sewer
- Electricity
- Sewer
- Wireless
Community
- Community Centre
- School Bus
Views
- Mountain view
Architecture
- Raised bungalow
Financing
Estimated monthly payment
$3,035/mo
Loan amount
$519,200
Down payment
$129,800
Estimate only. Rates and terms vary by lender and qualification.
Powered by Lenderoo.caLocation & area
Central Lakes
Nearby
About the area
Census · K0L- 78,142
- Population
- 54
- Median age
- $79,000
- Median income
- $500,000
- Median home value
- 88%
- Home ownership
- 31 min
- Avg. commute
Age distribution
Tenure
Neighbourhood statistics for the property’s forward sortation area. Figures are census-derived estimates.
Powered by Neighbourly.ioFrequently asked questions
What is the asking price for 11 STATION STREET?
11 STATION STREET is listed for $649,000, in Central Lakes.
How many bedrooms and bathrooms does 11 STATION STREET have?
It offers 3 bedrooms and 2 bathrooms.
What type of home is 11 STATION STREET?
11 STATION STREET is a Single Family, House set over 1 storey.
How large is 11 STATION STREET?
The home offers approximately 1,100–1,500 sq ft of living space on a lot measuring 170.7 x 24.9 FT ; 170.69x24.92x208.04x120.22.
What would the monthly mortgage payment be?
With a 20% down payment at a 5.0% interest rate over a 25-year amortization, the estimated monthly payment is about $3,035. Use the mortgage calculator above to model your own scenario.
What are the annual property taxes?
Property taxes are approximately $4,754 per year.
Is there parking?
Yes — 11 STATION STREET includes 6 parking spaces.
What is the Central Lakes area like?
Central Lakes has a population of about 78,142, a median age of 54, a 88% home-ownership rate, with an average commute of about 31 minutes.
What is the average home value in Central Lakes?
The median dwelling value in this area is approximately $500,000, based on census data via Neighbourly.
What is the median household income in Central Lakes?
The median household income in this area is approximately $79,000.
Similar residences
Comparable House near Central Lakes at a similar price.
Private viewings
Arrange a private viewing of 11 STATION STREET.
Our advisors offer discreet, personal guidance from first viewing through to closing. We’d be delighted to assist.