38 NICOLE STREET
Ottawa · K0A1R0
$521,239
About this residence
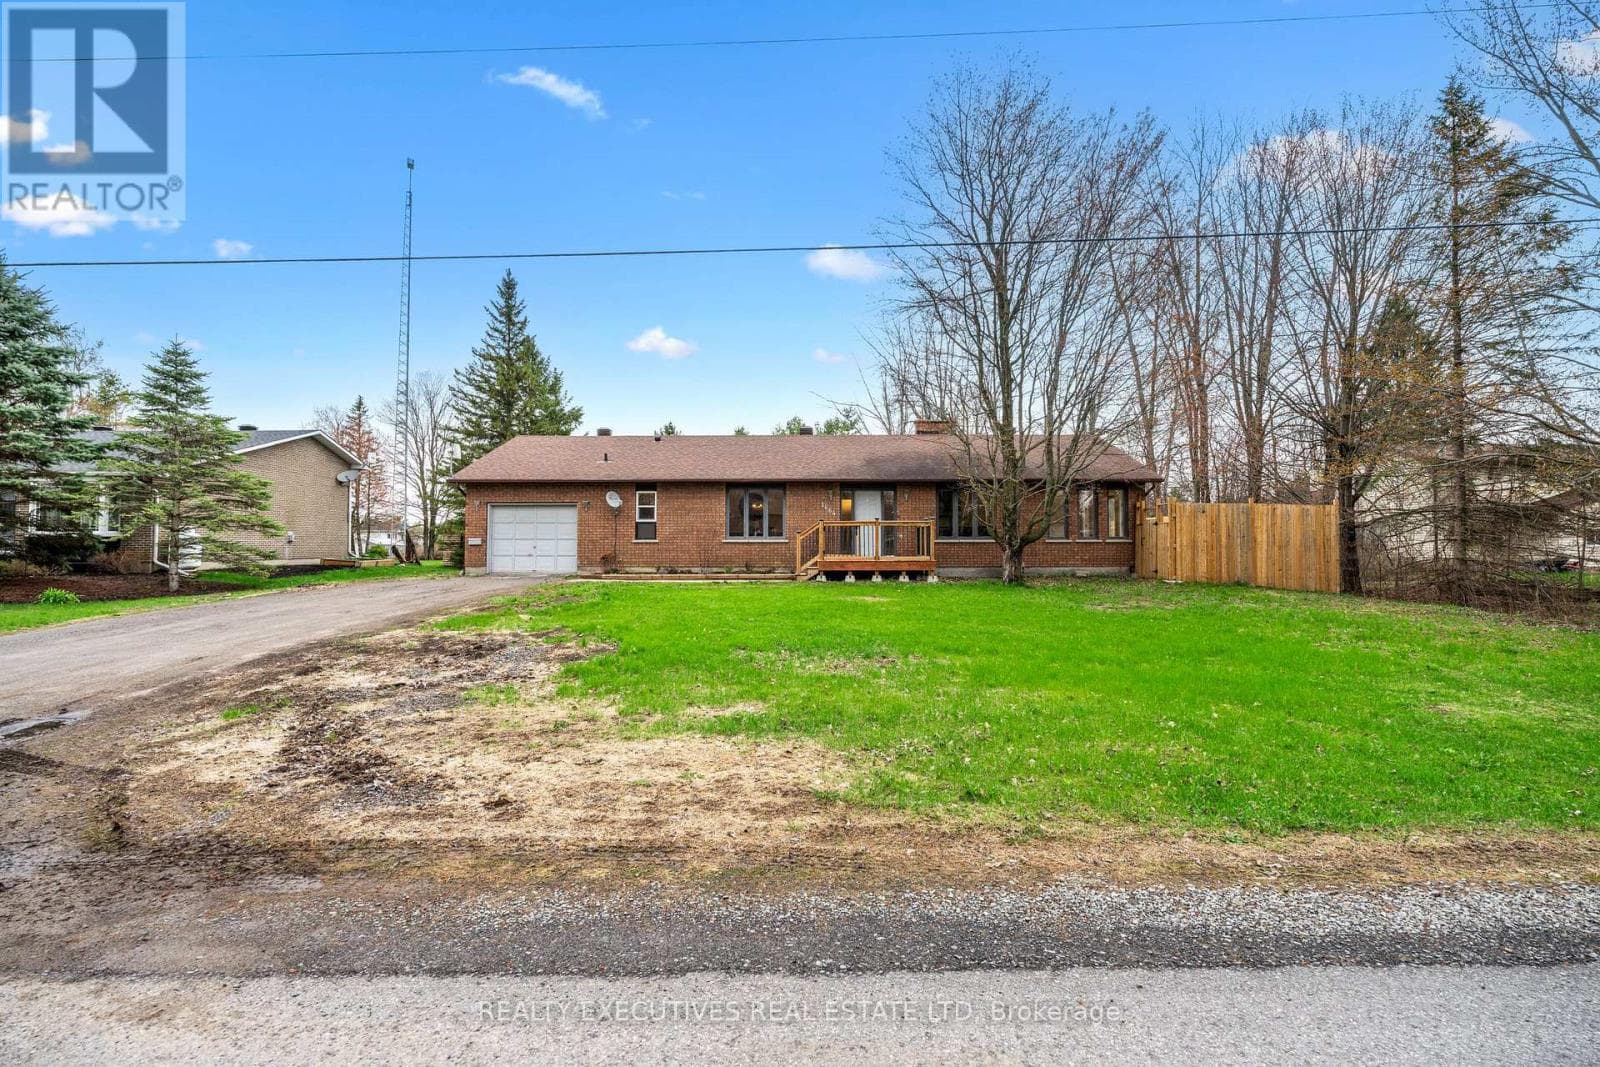
*FULL HST REBATE INCLUDED IN LISTING PRICE*Agent must be present on initial visit*Pictures are of similar model*Farmhouse charm meets modern luxury in this beautifully crafted semi-detached 2-storey home built by a trusted local builder. Offering approximately 1,761 sq/ft of thoughtfully designed living space, this stunning property features 3 bedrooms, 3 bathrooms, and an oversized double-car garage with plenty of room for vehicles, tools, and all your country lifestyle toys. The bright and inviting main floor showcases an open-concept layout designed for both everyday living and entertaining. The spacious kitchen is the heart of the home, featuring quartz countertops, a massive 9-foot island with breakfast bar seating, ample cabinetry, and a large walk-in pantry. Luxury vinyl flooring flows seamlessly throughout the entryway, living room, dining area, kitchen, hallway, and powder room, combining style with durability. Upstairs, plush carpeting leads to the generously sized bedrooms. The primary retreat offers a spacious walk-in closet and a private 3-piece ensuite bathroom. The secondary bedrooms are equally well-sized, each with ample closet space. Buyers also have the option to upgrade to an alternate second-floor layout for an additional $6,000, which includes a luxurious 4-piece ensuite and a walkthrough closet connecting to the primary ensuite. Convenience continues with a full bathroom and second-floor laundry room. The unfinished basement provides endless potential for future customization and additional living space. Eavestroughs are included. Appliances and air conditioning are not included. Site plan, floor plans, features, specifications, and upgrade details are attached. Flooring: Luxury Vinyl & Wall-to-Wall Carpet. (id:61366)
Property details
- Property type
- Single Family
- Style
- House
- Ownership
- Freehold
- Bedrooms
- 3 (3 above)
- Bathrooms
- 3 (1 half)
- Storeys
- 2
- Living area
- 1,500–2,000 sq ft
- Lot size
- 34.5 x 109.9 FT ; 0
- Frontage
- 34.6 feet
- Parking
- 6 spaces
- Annual tax
- $0
- MLS®
- X13208710
- Board
- Ottawa
- Status
- Active
- Listed
- May 28, 2026
- Updated
- Jun 15, 2026
Room dimensions
| Room | Level | Dimensions |
|---|---|---|
| Bathroom | Second level | 2.56 × 2.46 m |
| Laundry room | Second level | 1.52 × 1.82 m |
| Dining room | Main level | 3.35 × 3.66 m |
| Kitchen | Main level | 2.89 × 2.64 m |
| Pantry | Main level | 1.11 × 2.26 m |
| Living room | Main level | 4.27 × 3.96 m |
| Bathroom | Main level | 1.16 × 1.98 m |
| Primary Bedroom | Second level | 4.11 × 4.8 m |
| Other | Second level | 2.48 × 2.08 m |
| Bathroom | Second level | 2.48 × 2.61 m |
| Bedroom | Second level | 3.3 × 3.35 m |
| Bedroom | Second level | 4.08 × 3.25 m |
Features & finishes
Appliances
- Hood Fan
Heating
- Forced air
- Natural gas
Cooling
- Air exchanger
Basement
- Full
- Unfinished
Exterior
- Brick
Foundation
- Concrete
Parking
- Attached Garage
- Garage
Sewer & Utilities
- Sanitary sewer
- Cable
- Electricity
- Sewer
Financing
Estimated monthly payment
$2,438/mo
Loan amount
$416,991
Down payment
$104,248
Estimate only. Rates and terms vary by lender and qualification.
Powered by Lenderoo.caLocation & area
Ottawa
Nearby
About the area
Census · K0A- 111,626
- Population
- 44
- Median age
- $115,000
- Median income
- $548,000
- Median home value
- 87%
- Home ownership
- 31 min
- Avg. commute
Age distribution
Tenure
Neighbourhood statistics for the property’s forward sortation area. Figures are census-derived estimates.
Powered by Neighbourly.ioFrequently asked questions
What is the asking price for 38 NICOLE STREET?
38 NICOLE STREET is listed for $521,239, in Ottawa.
How many bedrooms and bathrooms does 38 NICOLE STREET have?
It offers 3 bedrooms and 3 bathrooms (including 1 half-bath).
What type of home is 38 NICOLE STREET?
38 NICOLE STREET is a Single Family, House set over 2 storeys.
How large is 38 NICOLE STREET?
The home offers approximately 1,500–2,000 sq ft of living space on a lot measuring 34.5 x 109.9 FT ; 0.
What would the monthly mortgage payment be?
With a 20% down payment at a 5.0% interest rate over a 25-year amortization, the estimated monthly payment is about $2,438. Use the mortgage calculator above to model your own scenario.
Is there parking?
Yes — 38 NICOLE STREET includes 6 parking spaces.
What is the Ottawa area like?
Ottawa has a population of about 111,626, a median age of 44, a 87% home-ownership rate, with an average commute of about 31 minutes.
What is the average home value in Ottawa?
The median dwelling value in this area is approximately $548,000, based on census data via Neighbourly.
What is the median household income in Ottawa?
The median household income in this area is approximately $115,000.
Similar residences
Comparable House near Ottawa at a similar price.
Private viewings
Arrange a private viewing of 38 NICOLE STREET.
Our advisors offer discreet, personal guidance from first viewing through to closing. We’d be delighted to assist.