2383 ISLE OF MAN RD
Kingston · K7L4V3
$2,750,000
About this residence
Welcome to 2383 Isle of Man Road, an extraordinary newly built 2 storey estate set on approximately 300 ft of water frontage with sweeping views of Gibraltar Bay and water vistas on both sides of the property. Situated on 2.7 private acres, this home offers a rare blend of natural beauty, privacy, and modern luxury. Designed with exceptional craftsmanship, this 6 bed, 5 bath residence features over 8,000 sq. ft. of refined living space. The grand foyer opens into a breathtaking main level with expansive sightlines, soaring ceilings, and a stunning living room anchored by a contemporary fireplace. The dream kitchen showcases premium finishes, an oversized island, custom cabinetry, and seamless flow into the dining and living spaces-ideal for both everyday living and elegant entertaining. The primary suite is a serene retreat with panoramic water views, a spacious walk in closet, and a beautifully appointed ensuite featuring high end finishes and a generous layout designed for comfort. Additional bedrooms are generously sized, each created with privacy and functionality in mind. The fully finished lower level provides exceptional additional living space with heated floors, recreation areas, and guest accommodations. Modern mechanicals include a full home generator system, ensuring uninterrupted comfort year round. Car enthusiasts will appreciate the two garages with parking for up to five vehicles, complemented by an expansive driveway offering abundant additional parking for guests, trailers, or recreational equipment. Outdoors, the elevated position provides peaceful surroundings and endless potential for future landscaping, a pool, or outdoor living enhancements. A rare offering combining acreage, water frontage, and a newly built luxury home-just minutes from Kingston yet worlds away in privacy and tranquility. (id:61366)
Property details
- Property type
- Single Family
- Style
- House
- Ownership
- Freehold
- Bedrooms
- 6 (6 above)
- Bathrooms
- 5
- Storeys
- 2
- Living area
- 3,500–5,000 sq ft
- Lot size
- 303.4 FT
- Frontage
- 303.4 feet
- Parking
- 15 spaces
- Fireplace
- 1
- Annual tax
- $2,989
- MLS®
- X13209432
- Board
- Kingston
- Status
- Active
- Listed
- May 28, 2026
- Updated
- May 28, 2026
Room dimensions
| Room | Level | Dimensions |
|---|---|---|
| Foyer | Main level | 5.22 × 4.29 m |
| Primary Bedroom | Upper Level | 8.05 × 4.28 m |
| Other | Upper Level | 3.1 × 5.97 m |
| Bathroom | Upper Level | 4.29 × 4.33 m |
| Bedroom | Upper Level | 3.66 × 4.42 m |
| Bathroom | Upper Level | 1.54 × 2.99 m |
| Laundry room | Upper Level | 2.02 × 2.99 m |
| Bathroom | Upper Level | 2.45 × 2.21 m |
| Dining room | Main level | 3.63 × 5.49 m |
| Bedroom | Upper Level | 3.43 × 4.01 m |
| Bedroom | Upper Level | 3.5 × 3.05 m |
| Family room | Lower level | 5.9 × 4.87 m |
| Bathroom | Lower level | 3.63 × 2.27 m |
| Utility room | Lower level | 3.63 × 2.45 m |
| Other | Lower level | 7.8 × 7.91 m |
| Other | Lower level | 5.45 × 2.34 m |
| Other | Lower level | 3.35 × 2.86 m |
| Kitchen | Main level | 3.63 × 6.33 m |
| Living room | Main level | 5.96 × 5.02 m |
| Sunroom | Main level | 5.96 × 4.78 m |
| Bedroom | Main level | 3.48 × 3.25 m |
| Bedroom | Main level | 4.28 × 3.01 m |
| Bathroom | Main level | 1.62 × 2.65 m |
| Mud room | Main level | 4.28 × 4.2 m |
| Other | Main level | 1.44 × 2.65 m |
Features & finishes
Appliances
- Washer
- Refrigerator
- Dishwasher
- Dryer
- Stove
- Window Coverings
- Garage door opener remote(s)
- Water Heater
Heating
- Forced air
- Propane
Cooling
- Central air conditioning
Basement
- Full
- Finished
- Walk-up
Exterior
- Brick
- Stone
Foundation
- Insulated Concrete Forms
Parking
- Attached Garage
- Garage
- Inside Entry
Lot
- Wooded area
- Irregular lot size
- Lighting
- Conservation/green belt
- Wetlands
- Carpet Free
- Waterway
- Backs on greenbelt
Sewer & Utilities
- Septic System
- Cable
- Electricity
- Telephone
- Wireless
- Electricity Connected
Views
- River view
- View
- View of water
- Direct Water View
Financing
Estimated monthly payment
$12,861/mo
Loan amount
$2,200,000
Down payment
$550,000
Estimate only. Rates and terms vary by lender and qualification.
Powered by Lenderoo.caLocation & area
Kingston
Nearby
About the area
Census · K7L- 19,621
- Population
- 40
- Median age
- $72,500
- Median income
- $650,000
- Median home value
- 46%
- Home ownership
- 19 min
- Avg. commute
Age distribution
Tenure
Neighbourhood statistics for the property’s forward sortation area. Figures are census-derived estimates.
Powered by Neighbourly.ioFrequently asked questions
What is the asking price for 2383 ISLE OF MAN RD?
2383 ISLE OF MAN RD is listed for $2,750,000, in Kingston.
How many bedrooms and bathrooms does 2383 ISLE OF MAN RD have?
It offers 6 bedrooms and 5 bathrooms.
What type of home is 2383 ISLE OF MAN RD?
2383 ISLE OF MAN RD is a Single Family, House set over 2 storeys.
How large is 2383 ISLE OF MAN RD?
The home offers approximately 3,500–5,000 sq ft of living space on a lot measuring 303.4 FT.
What would the monthly mortgage payment be?
With a 20% down payment at a 5.0% interest rate over a 25-year amortization, the estimated monthly payment is about $12,861. Use the mortgage calculator above to model your own scenario.
What are the annual property taxes?
Property taxes are approximately $2,989 per year.
Is there parking?
Yes — 2383 ISLE OF MAN RD includes 15 parking spaces.
What is the Kingston area like?
Kingston has a population of about 19,621, a median age of 40, a 46% home-ownership rate, with an average commute of about 19 minutes.
What is the average home value in Kingston?
The median dwelling value in this area is approximately $650,000, based on census data via Neighbourly.
What is the median household income in Kingston?
The median household income in this area is approximately $72,500.
Similar residences
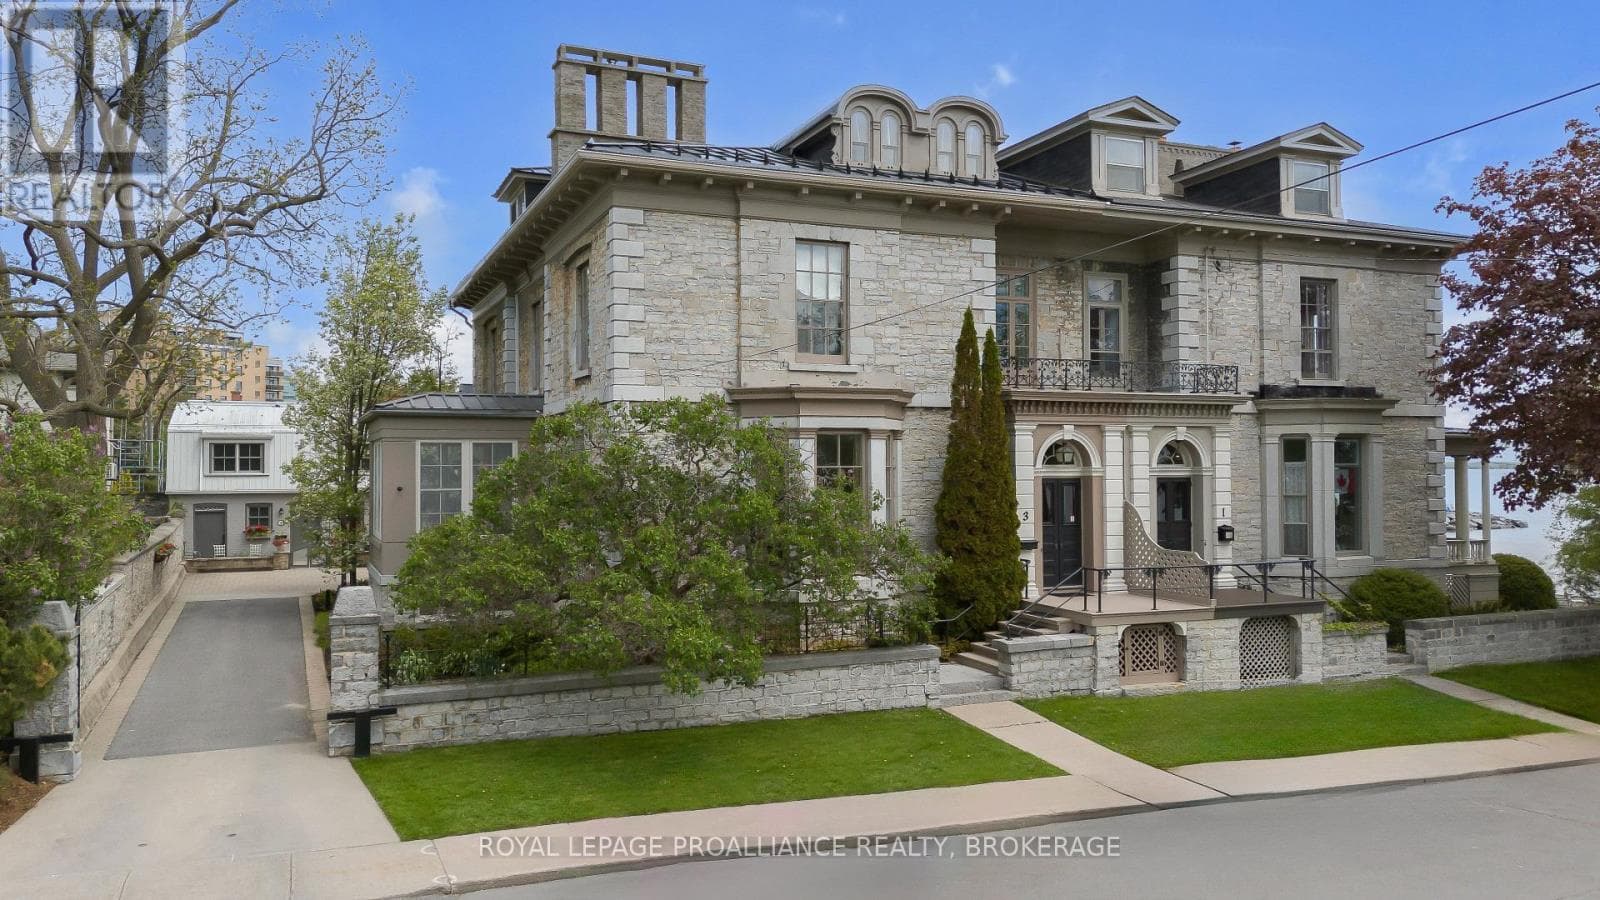
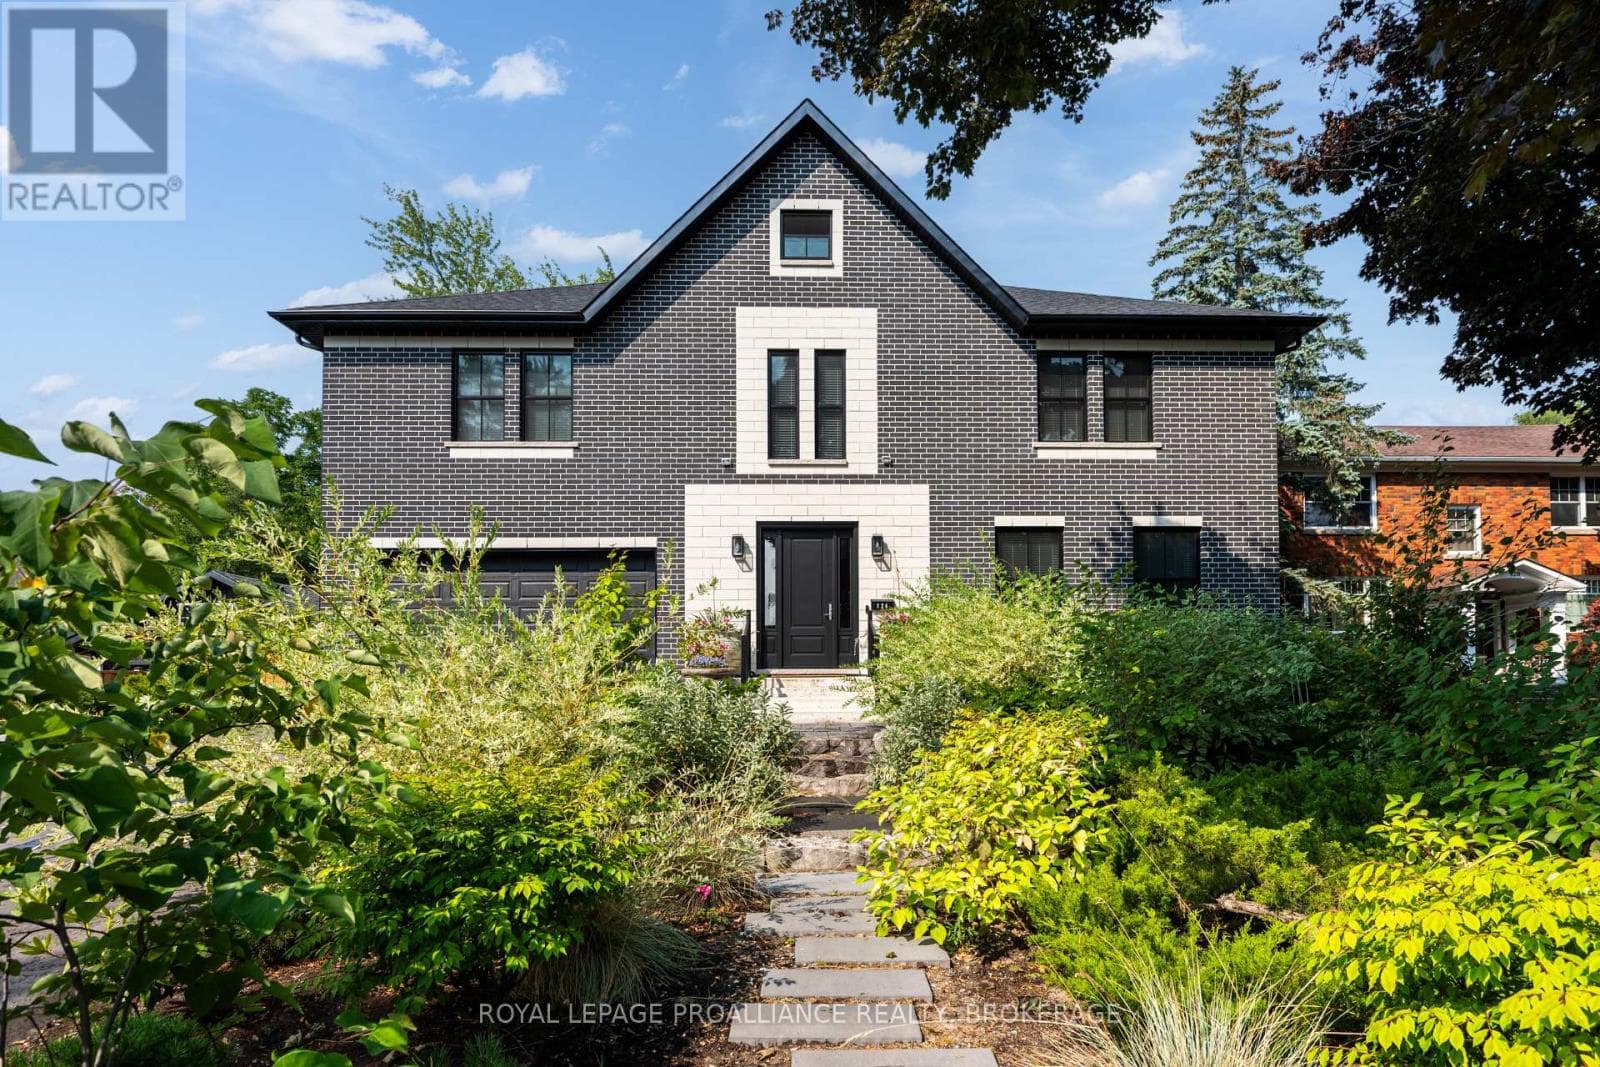
Comparable House near Kingston at a similar price.
Private viewings
Arrange a private viewing of 2383 ISLE OF MAN RD.
Our advisors offer discreet, personal guidance from first viewing through to closing. We’d be delighted to assist.